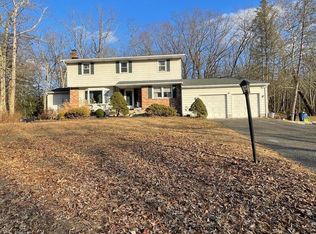
Welcome to 40 Woodlane Drive in desirable Blackwood! This spacious two story home offers 4 bedrooms and 2 full bathrooms, with a versatile layout designed for both everyday living and entertaining. The main level features a bright and inviting living room, sitting room, spacious kitchen with a spacious pantry and full bathroom. While first floor offers a bonus bedroom, office, or even a guest room where they have their own private entrance. Along with a 4-season room that adds additional living space filled with natural light—perfect for relaxing year-round with its own heating and air conditioning. The main level also has a laundry room. Upstairs, you’ll find three generously sized bedrooms and a full bathroom. There’s also a bonus room off of one of the upstairs bedrooms that can easily serve as an office, closet, playroom or whatever fits your lifestyle. The home also has a Full sized unfinished basement with access stairs with doors to the backyard. Outside, enjoy a fully fenced-in backyard with plenty of space for entertaining, pets, or play. Ideally located just minutes from major highways for an easy commute, as well as close to Philadelphia, the Gloucester Outlets and lots of local stores and coffee shops this home offers the perfect blend of accessibility and everyday convenience in a prime South Jersey location.
For sale
Price cut: $5K (8/19)
$384,000
40 Woodlane Dr, Blackwood, NJ 08012
4beds
2,048sqft
Single Family Residence
Built in 1966
10,001 Square Feet Lot
$384,900 Zestimate®
$188/sqft
$-- HOA
What's special
Spacious kitchenSitting roomLaundry roomSpacious pantry
- 29 days
- 1,771
- 93
Likely to sell faster than
Zillow last checked:
Listing updated:
Listed by:
Mrs. Lisa Hyder 856-343-6000,
BHHS Fox & Roach-Mullica Hill South
Source: Bright MLS,MLS#: NJCD2123346
Facts & features
Interior
Bedrooms & bathrooms
- Bedrooms: 4
- Bathrooms: 2
- Full bathrooms: 2
- Main level bathrooms: 2
- Main level bedrooms: 4
Basement
- Area: 0
Heating
- Forced Air, Natural Gas
Cooling
- Central Air, Electric
Appliances
- Included: Gas Water Heater
Features
- Basement: Full,Interior Entry,Exterior Entry,Unfinished
- Has fireplace: No
Interior area
- Total structure area: 2,048
- Total interior livable area: 2,048 sqft
- Finished area above ground: 2,048
- Finished area below ground: 0
Property
Parking
- Parking features: Driveway
- Has uncovered spaces: Yes
Accessibility
- Accessibility features: 2+ Access Exits
Features
- Levels: Two
- Stories: 2
- Pool features: None
Lot
- Size: 10,001 Square Feet
- Dimensions: 80.00 x 125.00
Details
- Additional structures: Above Grade, Below Grade
- Parcel number: 151220100004
- Zoning: RESIDENTIAL
- Special conditions: Standard
Construction
Type & style
- Home type: SingleFamily
- Architectural style: Colonial
- Property subtype: Single Family Residence
Materials
- Brick, Frame
- Foundation: Block
Condition
- New construction: No
- Year built: 1966
Utilities & green energy
- Sewer: Public Sewer
- Water: Public
Community & HOA
Community
- Subdivision: Highland Park
HOA
- Has HOA: No
Location
- Region: Blackwood
- Municipality: GLOUCESTER TWP
Financial & listing details
- Price per square foot: $188/sqft
- Tax assessed value: $218,800
- Annual tax amount: $9,882
- Date on market: 8/3/2026
- Listing agreement: Exclusive Right To Sell
- Listing terms: Cash,Conventional,FHA
- Exclusions: Gym Equipment, All Personal Property
- Ownership: Fee Simple
Estimated market value
$384,900
$366,000 - $404,000
$3,093/mo
Price history
| Date | Event | Price |
|---|---|---|
| 8/19/2026 | Price change | $384,000-1.3%$188/sqft |
Source:  Bright MLS #NJCD2123346 Report a problem Bright MLS #NJCD2123346 Report a problem | ||
| 8/3/2026 | Listed for sale | $389,000+2.9%$190/sqft |
Source: Bright MLS #NJCD2123346 Report a problem | ||
| 6/23/2026 | Listing removed | $378,000$185/sqft |
Source: Bright MLS #NJCD2114092 Report a problem | ||
| 6/18/2026 | Price change | $378,000-1.3%$185/sqft |
Source: Bright MLS #NJCD2114092 Report a problem | ||
| 6/11/2026 | Price change | $383,000-0.8%$187/sqft |
Source: Bright MLS #NJCD2114092 Report a problem | ||
| 6/1/2026 | Price change | $386,000-1%$188/sqft |
Source: Bright MLS #NJCD2114092 Report a problem | ||
| 5/7/2026 | Price change | $390,000-1.3%$190/sqft |
Source: Bright MLS #NJCD2114092 Report a problem | ||
| 4/17/2026 | Listed for sale | $395,000-1.3%$193/sqft |
Source: Bright MLS #NJCD2114092 Report a problem | ||
| 3/2/2026 | Listing removed | $400,000$195/sqft |
Source: Bright MLS #NJCD2108486 Report a problem | ||
| 1/5/2026 | Listed for sale | $400,000$195/sqft |
Source: Bright MLS #NJCD2108486 Report a problem | ||
| 1/5/2026 | Listing removed | $400,000$195/sqft |
Source: Bright MLS #NJCD2106918 Report a problem | ||
| 1/4/2026 | Price change | $400,000-2.4%$195/sqft |
Source: Bright MLS #NJCD2106918 Report a problem | ||
| 12/1/2025 | Listed for sale | $410,000-3.5%$200/sqft |
Source: Bright MLS #NJCD2106918 Report a problem | ||
| 12/1/2025 | Listing removed | $425,000$208/sqft |
Source: Bright MLS #NJCD2104618 Report a problem | ||
| 10/27/2025 | Listed for sale | $425,000+14.9%$208/sqft |
Source: Bright MLS #NJCD2104618 Report a problem | ||
| 10/12/2023 | Listing removed | $370,000$181/sqft |
Source: Bright MLS #NJCD2051086 Report a problem | ||
| 9/26/2023 | Price change | $370,000-2.6%$181/sqft |
Source: Bright MLS #NJCD2051086 Report a problem | ||
| 8/22/2023 | Price change | $379,9000%$185/sqft |
Source: Bright MLS #NJCD2051086 Report a problem | ||
| 7/29/2023 | Listed for sale | $380,000+100%$186/sqft |
Source: Bright MLS #NJCD2051086 Report a problem | ||
| 9/13/2004 | Sold | $190,000$93/sqft |
Source: Public Record Report a problem | ||
Public tax history
| Year | Property taxes | Tax assessment |
|---|---|---|
| 2025 | $9,144 +1.8% | $218,800 |
| 2024 | $8,984 +44.2% | $218,800 |
| 2023 | $6,230 +22.6% | $218,800 |
| 2022 | $5,081 -44.1% | $218,800 |
| 2021 | $9,085 +2.4% | $218,800 |
| 2020 | $8,868 +0.5% | $218,800 |
| 2019 | $8,820 | $218,800 |
| 2018 | $8,820 +6.4% | $218,800 |
| 2017 | $8,288 +7.9% | $218,800 |
| 2016 | $7,682 +0.8% | $218,800 |
| 2015 | $7,623 +5.5% | $218,800 |
| 2014 | $7,225 +1.7% | $218,800 |
| 2013 | $7,107 +1.5% | $218,800 |
| 2012 | $7,002 +1.7% | $218,800 |
| 2011 | $6,886 +5.4% | $218,800 |
| 2010 | $6,531 +4.6% | $218,800 +85.7% |
| 2009 | $6,242 | $117,800 |
| 2008 | -- | $117,800 |
| 2007 | -- | $117,800 |
| 2006 | -- | $117,800 |
| 2005 | -- | $117,800 |
| 2004 | -- | $117,800 |
| 2003 | -- | $117,800 |
| 2002 | -- | $117,800 |
| 2001 | -- | $117,800 |
Find assessor info on the county website
Monthly payment
Est. payment
Payment breakdown
Explore the cost of this home by adjusting the details. Changes won't be saved.Climate risks
Neighborhood: 08012
Nearby schools
Schools provided by the listing agent
- District: Gloucester Township Public Schools
Source: Bright MLS. This data may not be complete. We recommend contacting the local school district to confirm school assignments for this home.

Similar homes
- $339,9003 bd3 ba1.3k sqft505 S Black Horse Pike, Blackwood, NJ 08012For Sale

 MLS ID #NJCD2120006, Bill Souders, BHHS Fox & Roach - Haddonfield. Bright MLS
 - $368,9005 bd3 ba2.6k sqft150 N Smith Ter, Clementon, NJ 08021For Sale
 MLS ID #NJCD2108438, Maryann D'Agostino, Bruce Associates Inc. Bright MLS
 - $385,0003 bd1 ba1.2k sqft320 Lowell Ave, Mount Ephraim, NJ 08059For Sale
 MLS ID #NJCD2124068, Al Duran, HomeSmart First Advantage Realty. Bright MLS
 - $320,0003 bd1 ba1.6k sqft909 Bentley Rd, Lindenwold, NJ 08021For Sale
 MLS ID #NJCD2121400, Artie Bey, Imani Realty & Associates. Bright MLS
 - $389,9003 bd2 ba1.4k sqft309 Washington Ave, Pitman, NJ 08071For SaleMLS ID #NJGL2075726, Jody McQuade, Home and Heart Realty. Bright MLS
- $389,9003 bd2 ba1.6k sqft3422 Palace Ct, Pennsauken, NJ 08109For SaleMLS ID #NJCD2122096, Catherine Colfver, Balsley-Losco Realtors. Bright MLS
- $389,9004 bd2 ba1.3k sqft226 W High St, Clayton, NJ 08312For SaleMLS ID #NJGL2077464, Alex Convery, HomeSmart First Advantage Realty. Bright MLS
- $397,9003 bd1 ba1.7k sqft452 Raritan Ave, Atco, NJ 08004For SaleMLS ID #NJCD2121352, Dennis Kain, Century 21 Reilly Realtors. Bright MLS
- $399,5002 bd2 ba1.3k sqft2026 Sycamore St, Haddon Heights, NJ 08035For SaleMLS ID #NJCD2124826, Melissa Mulderig, Garden State Properties Group - Merchantville. Bright MLS
- $389,9004 bd2 ba2.1k sqft6144 Rogers Ave, Pennsauken, NJ 08109For SaleMLS ID #NJCD2116692, Rita Miloshevsky, Peze & Associates. Bright MLS
- $399,0003 bd3 ba1.8k sqft4210 Garden Ave, Pennsauken, NJ 08109For SaleMLS ID #NJCD2122088, Elizabeth Negron, Keller Williams Realty - Cherry Hill. Bright MLS
- $300,0003 bd2 ba1.4k sqft120 Williams Ave, Deptford, NJ 08096For SaleMLS ID #NJGL2076236, Janeen Carr, Better Homes and Gardens Real Estate Maturo. Bright MLS
- $380,0003 bd2 ba1.2k sqft101 Moods Rd, Mullica Hill, NJ 08062For SaleMLS ID #NJGL2074956, Ramona Torres, Weichert Realtors-Haddonfield. Bright MLS
- $499,9004 bd3 ba2.3k sqft12 Elinor Ave, Stratford, NJ 08084For SaleMLS ID #NJCD2120582, Bill Souders, BHHS Fox & Roach - Haddonfield. Bright MLS
- $449,9004 bd2 ba2.4k sqft334 Lincoln Ave N, Cherry Hill, NJ 08002For SaleMLS ID #NJCD2124276, Bayram Kose, RE/MAX Of Cherry Hill. Bright MLS
- $349,9003 bd2 ba1.8k sqft253 Fenimore Dr, Williamstown, NJ 08094For SaleMLS ID #NJAC2026076, Joyce Dworkin, Pro Agent Realty LLC. Bright MLS
- $370,0003 bd2 ba1.6k sqft50 Lupton Ave, Woodbury, NJ 08096For SaleMLS ID #NJGL2069874, Jose Diaz, Garden Realty Experts. Bright MLS
- $347,9003 bd2 ba1.2k sqft88 Grove St, West Deptford, NJ 08086For SaleMLS ID #NJGL2074354, Millie Sanchez, Keller Williams Prime Realty. Bright MLS
- $330,0003 bd3 ba1.6k sqft35 Fox Meadow Dr, Erial, NJ 08081For SaleMLS ID #NJCD2120122, David Huber, HomeSmart First Advantage Realty. Bright MLS
- $430,0005 bd2 ba2k sqft139 Blue Anchor Rd, Sicklerville, NJ 08081For SaleMLS ID #NJCD2124874, Rondell Thurman, Building Your Legacy Realty Group LLC. Bright MLS
