Welcome to 4210 Garden Avenue, a beautifully maintained brick home offering the perfect combination of comfort, space, and convenience in the heart of Pennsauken. This spacious residence features 3 generously sized bedrooms, 2.5 bathrooms, and approximately 1,852 square feet of living space designed for everyday living and entertaining. The inviting main level offers a bright living room, an eat-in kitchen, and comfortable gathering spaces filled with natural light. The lower level provides additional flexible living space, ideal for a family room, home office, gym, or playroom. Additional highlights include central air conditioning, gas forced-air heat, a partial basement with laundry area, public utilities, and a large backyard with plenty of room for outdoor entertaining, gardening, or recreation. Conveniently located near major highways, shopping, dining, parks, and schools, this home offers an easy commute to Philadelphia while providing the comfort of a well-established neighborhood. Don't miss this opportunity to own a spacious home with endless potential in one of Pennsauken's desirable residential areas.
For sale
$399,000
4210 Garden Ave, Pennsauken, NJ 08109
3beds
1,852sqft
:
Get pre-qualified$3,180/mo
Single Family Residence
Built in 1956
8,773 Square Feet Lot
$-- Zestimate®
$215/sqft
$-- HOA
What's special
Eat-in kitchenCentral air conditioningBeautifully maintained brick homeGas forced-air heatInviting main level
- 32 days |
- 421 |
- 13 |
Zillow last checked:
Listing updated:
Listed by:
Elizabeth Negron 856-986-0653,
Keller Williams Realty - Cherry Hill
Source: Bright MLS,MLS#: NJCD2122088
Facts & features
Interior
Bedrooms & bathrooms
- Bedrooms: 3
- Bathrooms: 3
- Full bathrooms: 2
- 1/2 bathrooms: 1
- Main level bathrooms: 3
- Main level bedrooms: 3
Basement
- Area: 0
Heating
- Forced Air, Natural Gas
Cooling
- Central Air, Natural Gas
Appliances
- Included: Dryer, Cooktop, Washer, Refrigerator, Gas Water Heater
- Laundry: Lower Level
Features
- Flooring: Hardwood
- Basement: Partial
- Has fireplace: No
Interior area
- Total structure area: 1,852
- Total interior livable area: 1,852 sqft
- Finished area above ground: 1,852
- Finished area below ground: 0
Property
Parking
- Parking features: Driveway, On Street
- Has uncovered spaces: Yes
Accessibility
- Accessibility features: None
Features
- Levels: Multi/Split,Two
- Stories: 2
- Patio & porch: Patio
- Pool features: None
Lot
- Size: 8,773 Square Feet
- Dimensions: 65 x 135
Details
- Additional structures: Above Grade, Below Grade
- Parcel number: 270590400005
- Zoning: RES
- Special conditions: Standard
Construction
Type & style
- Home type: SingleFamily
- Architectural style: Contemporary
- Property subtype: Single Family Residence
Materials
- Brick
- Foundation: Brick/Mortar
Condition
- New construction: No
- Year built: 1956
Utilities & green energy
- Sewer: Public Sewer
- Water: Public
Green energy
- Energy generation: PV Solar Array(s) Leased
Community & HOA
Community
- Subdivision: None Available
HOA
- Has HOA: No
Location
- Region: Pennsauken
- Municipality: PENNSAUKEN TWP
Financial & listing details
- Price per square foot: $215/sqft
- Tax assessed value: $319,900
- Annual tax amount: $7,267
- Date on market: 7/11/2026
- Listing agreement: Exclusive Right To Sell
- Listing terms: Cash,Conventional,FHA,Negotiable
- Inclusions: All Appliances
- Exclusions: No Exclusions
- Ownership: Fee Simple
Estimated market value
Not available
Estimated sales range
Not available
Not available
Price history
| Date | Event | Price |
|---|---|---|
| 7/11/2026 | Listed for sale | $399,000+130.6%$215/sqft |
Source:  Bright MLS #NJCD2122088 Report a problem Bright MLS #NJCD2122088 Report a problem | ||
| 10/18/2017 | Sold | $173,000-3.9%$93/sqft |
Source: Public Record Report a problem | ||
| 11/16/2004 | Sold | $180,000+65.1%$97/sqft |
Source: Public Record Report a problem | ||
| 8/27/1999 | Sold | $109,000$59/sqft |
Source: Public Record Report a problem | ||
Public tax history
| Year | Property taxes | Tax assessment |
|---|---|---|
| 2025 | $6,948 -4.7% | $319,900 +82% |
| 2024 | $7,294 -2.8% | $175,800 |
| 2023 | $7,503 +5.2% | $175,800 |
| 2022 | $7,130 +2.3% | $175,800 |
| 2021 | $6,967 +5% | $175,800 |
| 2020 | $6,633 +32.8% | $175,800 |
| 2019 | $4,994 | $175,800 |
| 2018 | $4,994 -23.7% | $175,800 |
| 2017 | $6,549 +1.8% | $175,800 |
| 2016 | $6,431 -0.8% | $175,800 |
| 2015 | $6,485 +1.3% | $175,800 +50.8% |
| 2014 | $6,399 +3.5% | $116,600 |
| 2013 | $6,184 +2.2% | $116,600 |
| 2012 | $6,052 +3.7% | $116,600 |
| 2011 | $5,835 +3.7% | $116,600 |
| 2010 | $5,626 +2.7% | $116,600 |
| 2009 | $5,477 | $116,600 |
| 2008 | -- | $116,600 |
| 2007 | -- | $116,600 |
| 2006 | -- | $116,600 |
| 2005 | -- | $116,600 |
| 2004 | -- | $116,600 |
| 2003 | -- | $116,600 |
| 2002 | -- | $116,600 |
| 2001 | -- | $116,600 |
Find assessor info on the county website
Monthly payment
Est. payment
Payment breakdown
Explore the cost of this home by adjusting the details. Changes won't be saved.Climate risks
Neighborhood: 08109
Nearby schools
GreatSchools rating
- 3/10G.H. Carson Elementary SchoolGrades: PK-3Distance: 0.3 mi
- 3/10Howard M Phifer Middle SchoolGrades: 6-8Distance: 2.9 mi
- 1/10Pennsauken High SchoolGrades: 9-12Distance: 4.1 mi
Schools provided by the listing agent
- Elementary: A.e. Burling Magnet School
- Middle: Howard M. Phifer M.s.
- High: Pennsauken
- District: Pennsauken Township Public Schools
Source: Bright MLS. This data may not be complete. We recommend contacting the local school district to confirm school assignments for this home.
- $352,500-- bd-- ba1.5k sqft4202 Garden Ave, Pennsauken, NJ 08109Off Market
- $335,0002 bd2 ba1k sqft6511 Henwood Ave, Pennsauken, NJ 08109Sold
- $369,9003 bd2 ba1.9k sqft4209 Garden Ave, Pennsauken, NJ 08109Off Market
- $269,9003 bd2 ba1.5k sqft4209 Royal Ave, Pennsauken, NJ 08109Foreclosure
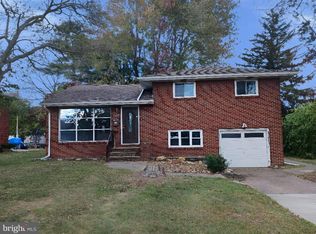
- $380,800-- bd-- ba1.8k sqft4201 Garden Ave, Pennsauken, NJ 08109Off Market
- $233,200-- bd-- ba843 sqft4122 Garden Ave, Pennsauken, NJ 08109Off Market
- $378,700-- bd-- ba1.9k sqft6501 Henwood Ave, Pennsauken, NJ 08109Off Market
- $339,4003 bd2 ba1.4k sqft4119 Garden Ave, Pennsauken, NJ 08109Off Market
A local agent can set up tours, give advice and negotiate with sellers.
Similar homes
- $389,9004 bd2 ba2.1k sqft6144 Rogers Ave, Pennsauken, NJ 08109For Sale
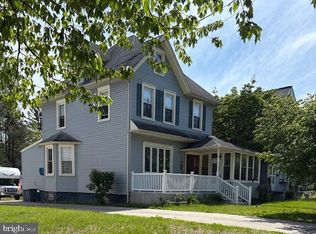
 MLS ID #NJCD2116692, Rita Miloshevsky, Peze & Associates. Bright MLS
 - $399,9003 bd2 ba2k sqft3 Fern Cir, West Berlin, NJ 08091For Sale
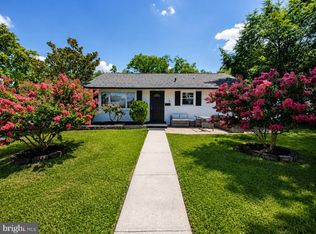 MLS ID #NJCD2124506, Val Nunnenkamp, Keller Williams Realty - Marlton. Bright MLS
 - $379,0003 bd2 ba1.8k sqft3201 Fanshawe St #0, Philadelphia, PA 19149For Sale
 MLS ID #PAPH2657368, Nancy Rao, HK99 Realty LLC. Bright MLS
 - $299,0003 bd2 ba1.6k sqft5035 Westfield Ave, Pennsauken, NJ 08110For Sale
 MLS ID #NJCD2116204, jennifer Derevlany, Coldwell Banker Realty. Bright MLS
 - $284,0003 bd2 ba1.5k sqft2242 Norwood Ave, Pennsauken, NJ 08110For SaleMLS ID #NJCD2118848, Ronnie Glomb, Your Town Realty. Bright MLS
- $405,0003 bd2 ba1.2k sqft810 N Park Ave, Philadelphia, PA 19123For SaleMLS ID #PAPH2638208, Susan Dong, BY Real Estate. Bright MLS
- $484,9994 bd3 ba2.5k sqft1353 Heartwood Dr, Cherry Hill, NJ 08003For SaleMLS ID #NJCD2123964, David Huber, HomeSmart First Advantage Realty. Bright MLS
- $379,0003 bd3 ba1.5k sqft7408 Brous Ave, Philadelphia, PA 19152For SaleMLS ID #PAPH2606786, Kelly Huang, HK99 Realty LLC. Bright MLS
- $359,9003 bd3 ba1.5k sqft807 Brighton St, Philadelphia, PA 19111For SaleMLS ID #PAPH2653462, Irina Bernatskaya, Long & Foster Real Estate, Inc.. Bright MLS
- $350,0003 bd4 ba1.7k sqft1023 E Durham St, Philadelphia, PA 19150For SaleMLS ID #PAPH2656934, Bob Dandi, RE/MAX Central - Center Valley. Bright MLS
- $325,0003 bd2 ba1.4k sqft120 Williams Ave, Deptford, NJ 08096For SaleMLS ID #NJGL2076236, Janeen Carr, Better Homes and Gardens Real Estate Maturo. Bright MLS
- $349,9903 bd3 ba1.5k sqft7722 Fairfield St, Philadelphia, PA 19152For SaleMLS ID #PAPH2632448, Rick Chan, Home Vista Realty. Bright MLS
- $378,0003 bd3 ba1.3k sqft2019 Faunce St, Philadelphia, PA 19152For SaleMLS ID #PAPH2606360, Xuan Jiang, Home Vista Realty. Bright MLS
- $309,0004 bd3 ba2.6k sqft210 E Providence Rd, Yeadon, PA 19050For SaleMLS ID #PADE2120930, Yukiko Ito, JMG Pennsylvania. Bright MLS
- $370,0003 bd3 ba1.3k sqft2733 Solly Ave, Philadelphia, PA 19152For SaleMLS ID #PAPH2600784, Qiaoying LI, Philly Real Estate. Bright MLS
- $430,0003 bd1 ba1k sqft120 Medford Mount Holly Rd, Medford, NJ 08055For SaleMLS ID #NJBL2116852, Kate Cunningham, Better Homes and Gardens Real Estate Murphy & Co.. Bright MLS
- $375,0003 bd3 ba1.7k sqft2888 Walnut Hill St, Philadelphia, PA 19152For SaleMLS ID #PAPH2587634, Mike Lin, Target Realty. Bright MLS
- $275,0004 bd2 ba1.5k sqft717 Gaskill Ave, Mount Ephraim, NJ 08059For SaleMLS ID #NJCD2123526, Michael DiPlacido, Weichert Realtors-Turnersville. Bright MLS
- $350,0003 bd2 ba1.6k sqft3239 Stanwood St, Philadelphia, PA 19136For SaleMLS ID #PAPH2638762, Yan Y Zhang, Home Vista Realty. Bright MLS
- $359,9004 bd3 ba1.5k sqft1834 Lansing St, Philadelphia, PA 19111For SaleMLS ID #PAPH2645402, Mo Latif, Premium Realty Group Inc. Bright MLS
