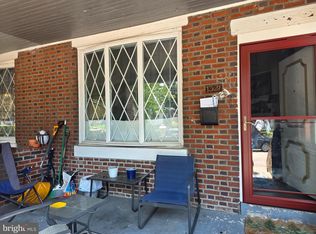
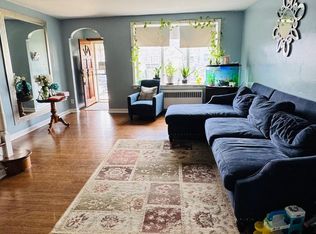
Welcome to 717 Gaskill Ave, a front-to-back split-level home nestled in the heart of desirable Mt. Ephraim! Conveniently located just minutes from shopping, dining, major highways, and an easy commute to Philadelphia, this home offers both comfort and convenience with endless potential. Step inside to a bright living room featuring soaring vaulted ceilings, wall-to-wall carpeting, and a spacious layout that flows into the eat-in kitchen. The kitchen has durable tile flooring and recessed lighting. From the upper level, you'll enjoy an open view overlooking the main living area, creating an airy and inviting feel. Upstairs, you'll find three comfortable bedrooms and a full bathroom. The lower level offers a spacious family room with beautiful original hardwood flooring and classic wood-paneled walls. This level also features a fourth bedroom, a convenient half bath, and a dedicated laundry area, providing flexible living arrangements for guests, a home office, or multi-generational living. Additional updates include a brand-new water heater installed in 2026. This home is being sold as-is, presenting a fantastic opportunity for buyers looking to personalize a home and build equity in a wonderful South Jersey location. Don't miss your chance to make 717 Gaskill Ave. your next home—schedule your private tour today!
For sale
Price cut: $20K (8/12)
$275,000
717 Gaskill Ave, Mount Ephraim, NJ 08059
4beds
1,516sqft
Single Family Residence
Built in 1958
7,500 Square Feet Lot
$277,800 Zestimate®
$181/sqft
$-- HOA
What's special
Eat-in kitchenSoaring vaulted ceilingsRecessed lightingClassic wood-paneled wallsBeautiful original hardwood flooringFourth bedroomDedicated laundry area
- 33 days
- 1,231
- 56
Likely to sell faster than
Zillow last checked:
Listing updated:
Listed by:
Michael DiPlacido 609-313-6588,
Weichert Realtors-Turnersville
Source: Bright MLS,MLS#: NJCD2123526
Facts & features
Interior
Bedrooms & bathrooms
- Bedrooms: 4
- Bathrooms: 2
- Full bathrooms: 1
- 1/2 bathrooms: 1
Rooms
- Room types: Living Room, Bedroom 2, Bedroom 3, Bedroom 4, Kitchen, Family Room, Bedroom 1, Laundry
Bedroom 1
- Level: Upper
- Area: 195 Square Feet
- Dimensions: 13 X 15
Bedroom 2
- Level: Upper
- Area: 108 Square Feet
- Dimensions: 9 X 12
Bedroom 3
- Level: Upper
- Area: 144 Square Feet
- Dimensions: 12 X 12
Bedroom 4
- Level: Lower
- Area: 144 Square Feet
- Dimensions: 12 X 12
Family room
- Level: Lower
- Area: 352 Square Feet
- Dimensions: 16 X 22
Kitchen
- Features: Flooring - Tile/Brick, Eat-in Kitchen, Kitchen - Gas Cooking
- Level: Main
- Area: 132 Square Feet
- Dimensions: 11 X 12
Laundry
- Level: Lower
- Area: 35 Square Feet
- Dimensions: 5 X 7
Living room
- Features: Cathedral/Vaulted Ceiling
- Level: Main
- Area: 208 Square Feet
- Dimensions: 13 X 16
Heating
- Forced Air, Natural Gas
Cooling
- Central Air, Natural Gas
Appliances
- Included: Microwave, Built-In Range, Dishwasher, Disposal, Refrigerator, Washer/Dryer Stacked, Gas Water Heater
- Laundry: Lower Level, Laundry Room
Features
- Ceiling Fan(s), Family Room Off Kitchen, Eat-in Kitchen, Recessed Lighting
- Flooring: Carpet, Tile/Brick, Hardwood
- Has basement: No
- Has fireplace: No
Interior area
- Total structure area: 1,516
- Total interior livable area: 1,516 sqft
- Finished area above ground: 1,516
- Finished area below ground: 0
Property
Parking
- Parking features: Concrete, On Street, Driveway
- Has uncovered spaces: Yes
Accessibility
- Accessibility features: None
Features
- Levels: Multi/Split,One
- Stories: 1
- Patio & porch: Patio
- Pool features: None
- Fencing: Chain Link,Wood
- Has view: Yes
- View description: Street
Lot
- Size: 7,500 Square Feet
- Dimensions: 50.00 x 150.00
Details
- Additional structures: Above Grade, Below Grade
- Parcel number: 250006800012 02
- Zoning: RESIDENTIAL
- Special conditions: Standard
Construction
Type & style
- Home type: SingleFamily
- Property subtype: Single Family Residence
Materials
- Block, Brick
- Foundation: Block
- Roof: Asphalt,Shingle
Condition
- New construction: No
- Year built: 1958
Utilities & green energy
- Sewer: Public Sewer
- Water: Public
- Utilities for property: Cable Connected, Phone, Phone Available, Phone Connected, Underground Utilities
Community & HOA
Community
- Subdivision: None Available
HOA
- Has HOA: No
Location
- Region: Mount Ephraim
- Municipality: MT EPHRAIM BORO
Financial & listing details
- Price per square foot: $181/sqft
- Tax assessed value: $145,000
- Annual tax amount: $6,696
- Date on market: 7/28/2026
- Listing agreement: Exclusive Right To Sell
- Exclusions: Personal Property
- Ownership: Fee Simple
Estimated market value
$277,800
$264,000 - $292,000
$2,547/mo
Price history
| Date | Event | Price |
|---|---|---|
| 8/12/2026 | Price change | $275,000-6.8%$181/sqft |
Source:  Bright MLS #NJCD2123526 Report a problem Bright MLS #NJCD2123526 Report a problem | ||
| 7/28/2026 | Listed for sale | $295,000+68.6%$195/sqft |
Source: Bright MLS #NJCD2123526 Report a problem | ||
| 5/3/2019 | Sold | $175,000$115/sqft |
Source: Public Record Report a problem | ||
| 3/26/2019 | Pending sale | $175,000+3%$115/sqft |
Source: KingsGate Realty LLC #NJCD347362 Report a problem | ||
| 3/11/2019 | Listed for sale | $169,900$112/sqft |
Source: KingsGate Realty LLC #NJCD347362 Report a problem | ||
Public tax history
| Year | Property taxes | Tax assessment |
|---|---|---|
| 2025 | $7,756 +2.4% | $145,000 |
| 2024 | $7,576 +1.3% | $145,000 |
| 2023 | $7,476 +2.8% | $145,000 |
| 2022 | $7,275 +5.7% | $145,000 |
| 2021 | $6,880 | $145,000 |
| 2020 | -- | $145,000 |
| 2019 | -- | $145,000 |
| 2018 | -- | $145,000 |
| 2017 | -- | $145,000 |
| 2016 | -- | $145,000 |
| 2015 | -- | $145,000 |
Find assessor info on the county website
Monthly payment
Est. payment
Payment breakdown
Explore the cost of this home by adjusting the details. Changes won't be saved.Climate risks
Neighborhood: 08059
Nearby schools
Schools provided by the listing agent
- District: Mount Ephraim Borough Public Schools
Source: Bright MLS. This data may not be complete. We recommend contacting the local school district to confirm school assignments for this home.
- $269,800-- bd-- ba1k sqft719 Gaskill Ave, Mount Ephraim, NJ 08059Off Market
- $297,000-- bd-- ba1.4k sqft715 Gaskill Ave, Mount Ephraim, NJ 08059Off Market
- $309,000-- bd-- ba1.6k sqft709 Gaskill Ave, Mount Ephraim, NJ 08059Off Market
- $337,4003 bd1 ba1.2k sqft725 Gaskill Ave, Mount Ephraim, NJ 08059Off Market

Similar homes
- $249,9003 bd2 ba1.5k sqft32 S 12th St, Darby, PA 19023For Sale

 MLS ID #PADE2122742, Phong Lam, Century 21 Advantage Gold-South Philadelphia. Bright MLS
 - $260,0004 bd2 ba1.6k sqft1319 W Champlost St #21, Philadelphia, PA 19141For Sale
 MLS ID #PAPH2654466, Dirk Parker, Realty Mark Cityscape-King of Prussia. Bright MLS
 - $275,0003 bd2 ba1.3k sqft2813 Unruh Ave, Philadelphia, PA 19149For Sale
 MLS ID #PAPH2655934, Hailey Zheng, Homelink Realty. Bright MLS
 - $206,0003 bd2 ba1.3k sqft1056 Serrill Ave, Yeadon, PA 19050For Sale
 MLS ID #PADE2122536, Sasha Simpson, Premier Property Management & Realty LLC. Bright MLS
 - $300,0003 bd2 ba1.2k sqft1818 Strahle St, Philadelphia, PA 19152For SaleMLS ID #PAPH2653430, Ella Thang, Canaan Realty Services INC. Bright MLS
- $249,9003 bd2 ba1.4k sqft2612 S 8th St, Philadelphia, PA 19148For SaleMLS ID #PAPH2642902, Mindy Deng, Home Vista Realty. Bright MLS
- $279,9303 bd2 ba1.8k sqft1141 Gilham St, Philadelphia, PA 19111For SaleMLS ID #PAPH2580912, Mike Lin, Target Realty. Bright MLS
- $269,0003 bd2 ba1.2k sqft2156 Glenview St, Philadelphia, PA 19149For SaleMLS ID #PAPH2655686, Kelly Huang, HK99 Realty LLC. Bright MLS
- $315,0004 bd2 ba1.4k sqft400 Thomson Ave, Paulsboro, NJ 08066For SaleMLS ID #NJGL2072144, Juliette Kousombos, RE/MAX Select Group. Bright MLS
- $399,0003 bd3 ba1.8k sqft4210 Garden Ave, Pennsauken, NJ 08109For SaleMLS ID #NJCD2122088, Elizabeth Negron, Keller Williams Realty - Cherry Hill. Bright MLS
- $265,0003 bd2 ba1.1k sqft6736 Leonard St, Philadelphia, PA 19149For SaleMLS ID #PAPH2655682, Hailey Zheng, Homelink Realty. Bright MLS
- $294,9903 bd2 ba1.3k sqft3403 Tyson Ave, Philadelphia, PA 19149For SaleMLS ID #PAPH2590012, Greg Lin, Better Homes Realty Group. Bright MLS
- $275,0003 bd1 ba1.5k sqft220 10th St, Upland, PA 19015For SaleMLS ID #PADE2108606, Mr. Keith Chennault Smith, Chennault Real Estate Inc. Bright MLS
- $298,0003 bd2 ba960 sqft2702 S Darien St, Philadelphia, PA 19148For SaleMLS ID #PAPH2647182, Emily Chan, Philly Real Estate. Bright MLS
- $239,0003 bd2 ba1.9k sqft4725 Rosehill St, Philadelphia, PA 19120For SaleMLS ID #PAPH2644366, Alex Lam, EXIT Elevate Realty. Bright MLS
- $310,0005 bd-- ba1.6k sqft9218 W Chester Pike, Upper Darby, PA 19082For SaleMLS ID #PADE2122244, Jesse Vandeboe, Coventry Commercial Real Estate, LLC. Bright MLS
- $255,0003 bd2 ba1.2k sqft2914 Devereaux Ave, Philadelphia, PA 19149For SaleMLS ID #PAPH2652862, Alexander Dong, HK99 Realty LLC. Bright MLS
- $275,0002 bd3 ba994 sqft2222 Snyder Ave, Philadelphia, PA 19145For SaleMLS ID #PAPH2621742, Nadeen Hodge, BHHS Fox & Roach At the Harper, Rittenhouse Square. Bright MLS
- $239,9003 bd1 ba1.2k sqft2221 Tasker St, Philadelphia, PA 19145For SaleMLS ID #PAPH2650220, Phill Noeun, Canaan Realty Services INC. Bright MLS
- $299,0004 bd2 ba1.2k sqft50 W Monroe St, Mount Holly, NJ 08060For SaleMLS ID #NJBL2112790, Kyra Brinson, EXP Realty, LLC. Bright MLS
