Desirable Collins Tract Victorian Home Step into the charm of this spacious Victorian-style home in Collins Tract, offering six to seven versatile rooms and plenty of character. The first floor features a large, light-filled living room with a picture window, a generous dining room with a ceiling fan and wall-to-wall carpeting, and a kitchen with electric cooking, built-in microwave, and vinyl flooring—plus access to the backyard for easy outdoor entertaining. An updated full bath is also conveniently located on this level. Upstairs, the second floor includes three bedrooms, a fourth smaller room perfect for an office or nursery (with access to the third floor), and a second full bath which is updated. The third floor provides two additional rooms, ideal for guest space, hobbies, or storage. Most carpeted rooms have hardwood or Pergo flooring underneath. The home also offers an enclosed wrap-around porch, a cozy den, and an outdoor patio area for barbeques or relaxation. The deep backyard features mature trees and shrubs, and there’s a detached garage in need of some attention. If you appreciate the craftsmanship and style of Victorian-era homes, this property is a wonderful opportunity. Sold as-is. Seller getting Pennsauken Certificate of Occupancy.
For sale
$389,900
6144 Rogers Ave, Pennsauken, NJ 08109
4beds
2,137sqft
:
Get pre-qualified$3,132/mo
Single Family Residence
Built in 1886
8,999 Square Feet Lot
$399,400 Zestimate®
$182/sqft
$-- HOA
What's special
Detached garageCozy denEnclosed wrap-around porchThree bedroomsPicture window
- 87 days |
- 493 |
- 13 |
Zillow last checked:
Listing updated:
Listed by:
Rita Miloshevsky 856-776-9606,
Peze & Associates
Source: Bright MLS,MLS#: NJCD2116692
Facts & features
Interior
Bedrooms & bathrooms
- Bedrooms: 4
- Bathrooms: 2
- Full bathrooms: 2
- Main level bathrooms: 1
Basement
- Area: 0
Heating
- Radiator, Natural Gas
Cooling
- Ceiling Fan(s), Multi Units, Electric
Appliances
- Included: Dishwasher, Dryer, Refrigerator, Cooktop, Washer, Gas Water Heater
Features
- Formal/Separate Dining Room, Kitchen - Table Space, Other, Eat-in Kitchen, Ceiling Fan(s)
- Flooring: Wood
- Windows: Replacement
- Basement: Full,Walk-Out Access
- Has fireplace: No
Interior area
- Total structure area: 2,137
- Total interior livable area: 2,137 sqft
- Finished area above ground: 2,137
- Finished area below ground: 0
Property
Parking
- Total spaces: 5
- Parking features: Garage Faces Front, Concrete, Public, Driveway, Detached
- Garage spaces: 1
- Uncovered spaces: 4
Accessibility
- Accessibility features: None
Features
- Levels: Three
- Stories: 3
- Pool features: None
Lot
- Size: 8,999 Square Feet
- Dimensions: 60.00 x 150.00
Details
- Additional structures: Above Grade, Below Grade
- Parcel number: 270500800008
- Zoning: RESIDENTIAL
- Special conditions: Standard
Construction
Type & style
- Home type: SingleFamily
- Architectural style: Colonial,Victorian
- Property subtype: Single Family Residence
Materials
- Frame
- Foundation: Other
Condition
- New construction: No
- Year built: 1886
Utilities & green energy
- Electric: 200+ Amp Service
- Sewer: Public Sewer
- Water: Public
Community & HOA
Community
- Subdivision: Collins Tract
HOA
- Has HOA: No
Location
- Region: Pennsauken
- Municipality: PENNSAUKEN TWP
Financial & listing details
- Price per square foot: $182/sqft
- Tax assessed value: $380,700
- Annual tax amount: $8,648
- Date on market: 5/7/2026
- Listing agreement: Exclusive Right To Sell
- Inclusions: Washer, Dryer, Refrigerator
- Ownership: Fee Simple
Estimated market value
$399,400
$379,000 - $419,000
$2,827/mo
Price history
| Date | Event | Price |
|---|---|---|
| 7/14/2026 | Listed for sale | $389,900$182/sqft |
Source:  Bright MLS #NJCD2116692 Report a problem Bright MLS #NJCD2116692 Report a problem | ||
| 6/17/2026 | Pending sale | $389,900$182/sqft |
Source: Bright MLS #NJCD2116692 Report a problem | ||
| 5/7/2026 | Listed for sale | $389,900+200.2%$182/sqft |
Source: Bright MLS #NJCD2116692 Report a problem | ||
| 7/28/1988 | Sold | $129,900$61/sqft |
Source: Agent Provided Report a problem | ||
Public tax history
| Year | Property taxes | Tax assessment |
|---|---|---|
| 2025 | $8,269 +19.8% | $380,700 +128.9% |
| 2024 | $6,900 -2.8% | $166,300 |
| 2023 | $7,098 +5.2% | $166,300 |
| 2022 | $6,745 +2.3% | $166,300 |
| 2021 | $6,590 +5% | $166,300 |
| 2020 | $6,275 -0.4% | $166,300 |
| 2019 | $6,301 | $166,300 |
| 2018 | $6,301 +1.7% | $166,300 |
| 2017 | $6,195 +1.8% | $166,300 |
| 2016 | $6,083 -0.1% | $166,300 |
| 2015 | $6,090 +1.3% | $166,300 +51.9% |
| 2014 | $6,009 +3.5% | $109,500 |
| 2013 | $5,808 +2.2% | $109,500 |
| 2012 | $5,683 +3.7% | $109,500 |
| 2011 | $5,479 +3.7% | $109,500 |
| 2010 | $5,283 +2.7% | $109,500 |
| 2009 | $5,143 | $109,500 |
| 2008 | -- | $109,500 |
| 2007 | -- | $109,500 |
| 2006 | -- | $109,500 |
| 2005 | -- | $109,500 |
| 2004 | -- | $109,500 |
| 2003 | -- | $109,500 |
| 2002 | -- | $109,500 |
| 2001 | -- | $109,500 |
Find assessor info on the county website
Monthly payment
Est. payment
Payment breakdown
Explore the cost of this home by adjusting the details. Changes won't be saved.Climate risks
Neighborhood: 08109
Nearby schools
GreatSchools rating
- 4/10Pennsauken Intermediate SchoolGrades: 4-5Distance: 1.3 mi
- 3/10Howard M Phifer Middle SchoolGrades: 6-8Distance: 1.4 mi
- 1/10Pennsauken High SchoolGrades: 9-12Distance: 2.5 mi
Schools provided by the listing agent
- District: Pennsauken Township Public Schools
Source: Bright MLS. This data may not be complete. We recommend contacting the local school district to confirm school assignments for this home.
- $372,8004 bd2 ba1.7k sqft6138 Rogers Ave, Pennsauken, NJ 08109Off Market
- $352,600-- bd-- ba1.8k sqft6152 Rogers Ave, Pennsauken, NJ 08109Off Market
- $382,500-- bd-- ba2k sqft6128 Rogers Ave, Pennsauken, NJ 08109Off Market
- $377,000-- bd-- ba1.8k sqft6143 Rogers Ave, Pennsauken, NJ 08109Off Market
- $405,6004 bd2 ba2.2k sqft6160 Rogers Ave, Pennsauken, NJ 08109Off Market
- $295,400-- bd-- ba1.3k sqft6151 Rogers Ave, Pennsauken, NJ 08109Off Market
- $387,7003 bd2 ba1.7k sqft6137 Rogers Ave, Pennsauken, NJ 08109Off Market
- $296,6004 bd1 ba1.3k sqft6153 Rogers Ave, Pennsauken, NJ 08109Off Market
A local agent can set up tours, give advice and negotiate with sellers.
Similar homes
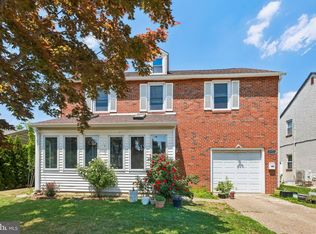
- $389,9004 bd2 ba2.5k sqft6313 Wyndam Rd, Pennsauken, NJ 08109For Sale
 MLS ID #NJCD2116028, Richard Bradin, Weichert Realtors-Cherry Hill. Bright MLS
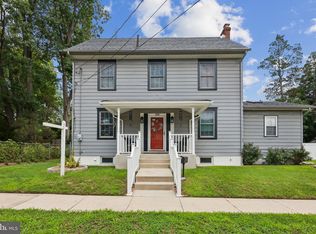
 - $450,0005 bd4 ba2k sqft3022 Penn St, Pennsauken, NJ 08109For Sale
 MLS ID #NJCD2113420, Ramona Torres, Weichert Realtors-Haddonfield. Bright MLS
 - $399,0003 bd3 ba1.8k sqft4210 Garden Ave, Pennsauken, NJ 08109For Sale
 MLS ID #NJCD2122088, Elizabeth Negron, Keller Williams Realty - Cherry Hill. Bright MLS
 - $385,0004 bd3 ba1.6k sqft30 S Elmwood Ave, Glenolden, PA 19036For Sale
 MLS ID #PADE2119300, Jacki Sop, C-21 Executive Group. Bright MLS
 - $369,9003 bd3 ba1.5k sqft807 Brighton St, Philadelphia, PA 19111For SaleMLS ID #PAPH2653462, Irina Bernatskaya, Long & Foster Real Estate, Inc.. Bright MLS
- $299,0003 bd2 ba1.6k sqft5035 Westfield Ave, Pennsauken, NJ 08110For SaleMLS ID #NJCD2116204, jennifer Derevlany, Coldwell Banker Realty. Bright MLS
- $359,9004 bd3 ba1.5k sqft1834 Lansing St, Philadelphia, PA 19111For SaleMLS ID #PAPH2645402, Mo Latif, Premium Realty Group Inc. Bright MLS
- $365,0004 bd2 ba1.4k sqft1504 Willow Ave, Elkins Park, PA 19027For SaleMLS ID #PAMC2188870, Mr. Robert Quattlebaum, Coldwell Banker Hearthside Realtors. Bright MLS
- $405,0003 bd2 ba1.2k sqft810 N Park Ave, Philadelphia, PA 19123For SaleMLS ID #PAPH2638208, Susan Dong, BY Real Estate. Bright MLS
- $295,0004 bd2 ba1.5k sqft717 Gaskill Ave, Mount Ephraim, NJ 08059For SaleMLS ID #NJCD2123526, Michael DiPlacido, Weichert Realtors-Turnersville. Bright MLS
- $425,0003 bd2 ba1.7k sqft561 Inman Ave, Cinnaminson, NJ 08077For SaleMLS ID #NJBL2114538, Ashley Henning, EXP Realty, LLC. Bright MLS
- $379,0003 bd3 ba1.5k sqft7408 Brous Ave, Philadelphia, PA 19152For SaleMLS ID #PAPH2606786, Kelly Huang, HK99 Realty LLC. Bright MLS
- $399,0003 bd-- ba1.9k sqft45 Blake Ave, Jenkintown, PA 19046For SaleMLS ID #PAMC2188698, Daniel Maneely, Liberty Bell Real Estate Brokerage LLC. Bright MLS
- $350,0003 bd2 ba1.6k sqft3239 Stanwood St, Philadelphia, PA 19136For SaleMLS ID #PAPH2638762, Yan Y Zhang, Home Vista Realty. Bright MLS
- $385,0004 bd2 ba1.7k sqft2711 Unruh Ave, Philadelphia, PA 19149For SaleMLS ID #PAPH2528184, Victor Corsino, BHHS Fox & Roach-Southampton. Bright MLS
- $399,0003 bd3 ba2.1k sqft50 Paddock Ln, Willingboro, NJ 08046For SaleMLS ID #NJBL2113924, Jeffrey Cofsky, Real Broker, LLC. Bright MLS
- $370,0003 bd3 ba1.3k sqft2733 Solly Ave, Philadelphia, PA 19152For SaleMLS ID #PAPH2600784, Qiaoying LI, Philly Real Estate. Bright MLS
- $394,9993 bd2 ba1.1k sqft725 Main St, Lumberton, NJ 08048For SaleMLS ID #NJBL2110528, Annemarie Tobin, Realty Mark Central, LLC. Bright MLS
- $230,0004 bd2 ba1.4k sqft2934 Cramer St, Camden, NJ 08105For SaleMLS ID #NJCD2120502, Sheri' Rivera, Realty of Princeton. Bright MLS
- $349,9903 bd3 ba1.5k sqft7722 Fairfield St, Philadelphia, PA 19152For SaleMLS ID #PAPH2632448, Rick Chan, Home Vista Realty. Bright MLS
