Welcome to 3022 Penn Street, a spacious home offering 5 bedrooms and 4 full bathrooms with a layout designed to accommodate a variety of living arrangements. The first-floor suite with a second kitchen provides added flexibility with its own living space, kitchen, bedroom, and full bathroom, making it ideal for extended family, guests, or anyone looking for convenient first-floor living. The upper levels offer additional bedrooms and living space, while the finished attic provides even more room to use as a bedroom, office, playroom, or additional living area. With approximately 2,000 square feet of living space, a full basement, driveway parking, and a fenced yard, there is plenty of room to spread out and make the home your own. Located in Pennsauken Township, the property offers convenient access to major roadways, Philadelphia, public transportation, shopping, dining, and recreation. Residents can enjoy nearby Cooper River Park, local parks, and the many restaurants and shops along Pennsauken's commercial corridors. The Pennsauken Transit Center also provides NJ Transit connections for commuters. With its generous bedroom and bathroom count, flexible first-floor living arrangement, and convenient South Jersey location, 3022 Penn Street offers plenty of space and possibilities for its next owner.
For sale
$445,000
3022 Penn St, Pennsauken, NJ 08109
5beds
2,031sqft
Single Family Residence
Built in 1925
6,299 Square Feet Lot
$443,900 Zestimate®
$219/sqft
$-- HOA
What's special
Driveway parkingFenced yard
- 14 days
- 426
- 33
Zillow last checked:
Listing updated:
Listed by:
Magdolna Toth 732-771-6520,
KW Empower
Source: Bright MLS,MLS#: NJCD2127896
Facts & features
Interior
Bedrooms & bathrooms
- Bedrooms: 5
- Bathrooms: 4
- Full bathrooms: 4
- Main level bathrooms: 4
- Main level bedrooms: 5
Basement
- Area: 0
Heating
- Forced Air, Natural Gas
Cooling
- Central Air, Natural Gas
Appliances
- Included: Electric Water Heater
- Laundry: In Basement
Features
- Flooring: Hardwood
- Basement: Unfinished
- Number of fireplaces: 1
Interior area
- Total structure area: 2,031
- Total interior livable area: 2,031 sqft
- Finished area above ground: 2,031
- Finished area below ground: 0
Property
Parking
- Parking features: Driveway
- Has uncovered spaces: Yes
Accessibility
- Accessibility features: None
Features
- Levels: Three
- Stories: 3
- Pool features: None
Lot
- Size: 6,299 Square Feet
- Dimensions: 105.00 x 60.00
Details
- Additional structures: Above Grade, Below Grade
- Parcel number: 270500900022
- Zoning: RES
- Special conditions: Standard
Construction
Type & style
- Home type: SingleFamily
- Architectural style: Colonial
- Property subtype: Single Family Residence
Materials
- Frame, Aluminum Siding
- Foundation: Brick/Mortar
Condition
- Good
- New construction: No
- Year built: 1925
Utilities & green energy
- Sewer: Public Sewer
- Water: Public
- Utilities for property: Natural Gas Available, Electricity Available, Water Available, Sewer Available
Community & HOA
Community
- Subdivision: Collins Tract
HOA
- Has HOA: No
Location
- Region: Pennsauken
- Municipality: PENNSAUKEN TWP
Financial & listing details
- Price per square foot: $219/sqft
- Tax assessed value: $363,600
- Annual tax amount: $8,260
- Date on market: 10/3/2026
- Listing agreement: Exclusive Right To Sell
- Listing terms: Cash,Conventional,FHA,VA Loan
- Exclusions: Dryer
- Ownership: Fee Simple
Estimated market value
$443,900
$422,000 - $466,000
$3,289/mo
Price history
| Date | Event | Price |
|---|---|---|
| 10/3/2026 | Listed for sale | $445,000-1.1%$219/sqft |
Source:  Bright MLS #NJCD2127896 Report a problem Bright MLS #NJCD2127896 Report a problem | ||
| 9/18/2026 | Listing removed | $450,000$222/sqft |
Source: Bright MLS #NJCD2113420 Report a problem | ||
| 7/31/2026 | Price change | $450,000-5.3%$222/sqft |
Source: Bright MLS #NJCD2113420 Report a problem | ||
| 5/27/2026 | Price change | $475,000-1%$234/sqft |
Source: Bright MLS #NJCD2113420 Report a problem | ||
| 3/27/2026 | Listed for sale | $480,000+242.9%$236/sqft |
Source: Bright MLS #NJCD2113420 Report a problem | ||
| 8/15/2019 | Sold | $140,000-21.8%$69/sqft |
Source: Public Record Report a problem | ||
| 9/24/2018 | Listing removed | $179,000$88/sqft |
Source: All-Ways Agency #1002082400 Report a problem | ||
| 7/21/2018 | Listed for sale | $179,000-0.5%$88/sqft |
Source: All-Ways Agency #1002082400 Report a problem | ||
| 6/27/2017 | Listing removed | $179,900$89/sqft |
Source: All-Ways Agency #6956388 Report a problem | ||
| 6/5/2017 | Listed for sale | $179,900$89/sqft |
Source: All-Ways Agency #6956388 Report a problem | ||
| 6/5/2017 | Pending sale | $179,900$89/sqft |
Source: All-Ways Agency #6956388 Report a problem | ||
| 4/4/2017 | Listed for sale | $179,900+20.7%$89/sqft |
Source: All-Ways Agency #6956388 Report a problem | ||
| 5/26/2015 | Sold | $149,000-6.3%$73/sqft |
Source: Public Record Report a problem | ||
| 2/16/2015 | Listing removed | $159,000$78/sqft |
Source: Berkshire Hathaway HomeServices Fox & Roach, Realtors #6442167 Report a problem | ||
| 8/18/2014 | Listed for sale | $159,000-68.2%$78/sqft |
Source: Berkshire Hathaway HomeServices Fox & Roach, Realtors #6442167 Report a problem | ||
| 11/25/2013 | Sold | $500,000+438.1%$246/sqft |
Source: Public Record Report a problem | ||
| 2/3/2011 | Sold | $92,925-28.5%$46/sqft |
Source: Public Record Report a problem | ||
| 12/12/2010 | Price change | $130,000$64/sqft |
Source: foreclosure.com Report a problem | ||
| 12/3/2010 | Listed for sale | -- |
Source: foreclosure.com Report a problem | ||
| 10/16/2010 | Listing removed | -- |
Source: foreclosure.com Report a problem | ||
| 9/9/2010 | Price change | -- |
Source: Williams & Williams Worldwide Real Estate Auction Report a problem | ||
| 8/21/2010 | Price change | $130,000-15.9%$64/sqft |
Source: World Net Realty/SJ #5732759 Report a problem | ||
| 6/26/2010 | Listed for sale | $154,500$76/sqft |
Source: Fannie Mae #5732759 Report a problem | ||
Public tax history
| Year | Property taxes | Tax assessment |
|---|---|---|
| 2026 | $8,261 +4.6% | $363,600 |
| 2025 | $7,897 +32.6% | $363,600 +153.2% |
| 2024 | $5,958 -2.8% | $143,600 |
| 2023 | $6,129 +5.2% | $143,600 |
| 2022 | $5,824 +2.3% | $143,600 -0.3% |
| 2021 | $5,691 +5% | $144,100 +0.3% |
| 2020 | $5,418 -0.4% | $143,600 |
| 2019 | $5,441 | $143,600 |
| 2018 | $5,441 +1.7% | $143,600 |
| 2017 | $5,349 +1.8% | $143,600 |
| 2016 | $5,253 -4.3% | $143,600 |
| 2015 | $5,490 +1.3% | $143,600 +45.5% |
| 2014 | $5,417 +5.7% | $98,700 |
| 2012 | $5,123 +3.7% | $98,700 |
| 2011 | $4,939 +3.7% | $98,700 |
| 2010 | $4,762 +2.7% | $98,700 |
| 2009 | $4,636 | $98,700 |
| 2008 | -- | $98,700 |
| 2007 | -- | $98,700 -0.9% |
| 2006 | -- | $99,600 |
| 2005 | -- | $99,600 |
| 2004 | -- | $99,600 |
| 2003 | -- | $99,600 |
| 2002 | -- | $99,600 |
| 2001 | -- | $99,600 |
Find assessor info on the county website
Monthly payment
Est. payment
Payment breakdown
Explore the cost of this home by adjusting the details. Changes won't be saved.Climate risks
Neighborhood: 08109
Nearby schools
Schools provided by the listing agent
- District: Pennsauken Township Public Schools
Source: Bright MLS. This data may not be complete. We recommend contacting the local school district to confirm school assignments for this home.
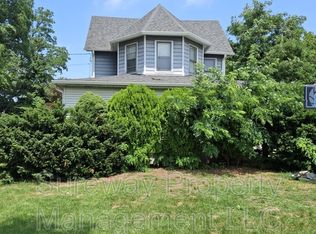
Similar homes
- $460,0004 bd2 ba1.8k sqft59 Greenwood Dr, Turnersville, NJ 08012For Sale

 MLS ID #NJGL2079570, Justin O'Hara, Real Broker, LLC. Bright MLS
 - $299,9003 bd1 ba1.2k sqft6901 Maple Ave, Pennsauken, NJ 08109For Sale
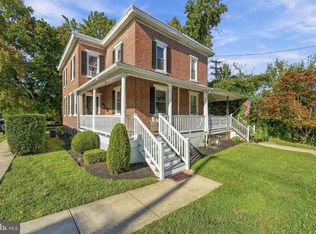 MLS ID #NJCD2126590, Dennis Zisa, Dennis J Zisa Associates. Bright MLS
 - $455,0004 bd2 ba1.9k sqft20 Turner St, Mantua, NJ 08051For Sale
 MLS ID #NJGL2078832, Linda Jakymiw, Sabal Real Estate. Bright MLS
 - $384,9993 bd2 ba1k sqft417 Lincoln Ave, Collingswood, NJ 08108For Sale
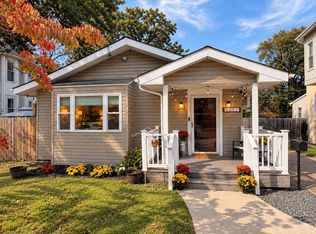 MLS ID #NJCD2128130, Madelyn Combs, EXP Realty, LLC. Bright MLS
 - $525,0004 bd2 ba2.4k sqft19 Claypoole Ave, Moorestown, NJ 08057For SaleMLS ID #NJBL2117926, Murella Blatt, Weichert Realtors - Moorestown. Bright MLS
- $459,9003 bd2 ba1k sqft119 Virginia Ave, Haddon Township, NJ 08108For SaleMLS ID #NJCD2125752, Stephen Scott, Real Broker, LLC. Bright MLS
- $420,0003 bd2 ba1.3k sqft3 Grayson Pl, Burlington, NJ 08016For SaleMLS ID #NJBL2122512, Maria Kennedy, BHHS Fox & Roach-Moorestown. Bright MLS
- $439,0004 bd3 ba2k sqft214 Lincoln Ave, Beverly, NJ 08010For SaleMLS ID #NJBL2121442, Erin Lewandowski, BHHS Fox & Roach-Moorestown. Bright MLS
- $450,0005 bd4 ba2.5k sqft242 E Church Rd, Elkins Park, PA 19027For SaleMLS ID #PAMC2180872, Aaron L. Gray, Sr., Century 21 Advantage Gold-Elkins Park. Bright MLS
- $395,0003 bd2 ba1.6k sqft213 N Forklanding Rd, Maple Shade, NJ 08052For SaleMLS ID #NJBL2119340, Kathleen Murray-McNulty, Weichert Realtors - Moorestown. Bright MLS
- $475,0003 bd2 ba1.5k sqft103 Kenwood Dr, Cherry Hill, NJ 08034For SaleMLS ID #NJCD2122424, Eliza Babcock, Keller Williams Realty - Cherry Hill. Bright MLS
- $519,9006 bd3 ba2.2k sqft317 Cambridge Rd, Cherry Hill, NJ 08034For SaleMLS ID #NJCD2123836, Juan Aguilar, HomeSmart First Advantage Realty. Bright MLS
- $450,0004 bd2 ba2.2k sqft30 W Moreland Ave, Hatboro, PA 19040For SaleMLS ID #PAMC2194750, Jayna Zoeiro, KW Empower. Bright MLS
- $435,0003 bd3 ba1.2k sqft1908 Murray St, Philadelphia, PA 19115For SaleMLS ID #PAPH2678316, David Brown, JMG Pennsylvania. Bright MLS
- $375,0003 bd1 ba1k sqft36 County Ave, Maple Shade, NJ 08052For SaleMLS ID #NJBL2119102, Carol Minghenelli, Compass New Jersey, LLC - Haddon Township. Bright MLS
- $575,0004 bd2 ba2k sqft11 Washington Ave, Collingswood, NJ 08108For SaleMLS ID #NJCD2126406, Joey Malcarney, Greenside Realty LLC. Bright MLS
- $480,0005 bd3 ba2.5k sqft722 Drexel Ave, Drexel Hill, PA 19026For SaleMLS ID #PADE2115644, Phil Milazzo, Redfin Corporation. Bright MLS
- $424,9004 bd3 ba2.6k sqft919 Hartel Ave, Philadelphia, PA 19111For SaleMLS ID #PAPH2650012, Lay Gauv, EXP Realty, LLC. Bright MLS
- $350,0003 bd1 ba1.6k sqft477 Cutler Ave, Maple Shade, NJ 08052For SaleMLS ID #NJBL2120644, Michael Brattelli, Weichert Realtors-Medford. Bright MLS
