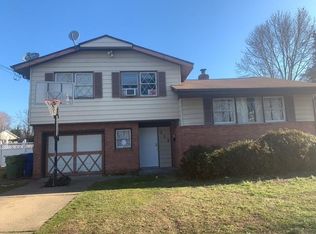
317 Cambridge Road is a spacious Cherry Hill home with an exceptional layout that works for growing families, multigenerational households, and anyone who wants room to adapt over time. Located in the desirable Kingston neighborhood, the home offers six bedrooms that can easily serve as bedrooms, home offices, guest rooms, playrooms, hobby spaces, or private areas for extended family. With four levels of living space, multiple gathering areas, and a finished basement, the layout gives everyone room to spread out while still feeling connected. It is especially well suited for families who need separate spaces for work, guests, children, parents, or relatives under one roof. Several major upgrades are already complete, including the heating and air-conditioning systems, water heater, and appliances, so the next owner can focus more on personalizing the home and making it their own. Outside, the large, fenced backyard features a recently stained deck, covered patio, and fire pit, ideal for entertaining, relaxing, pets, and play. Set in an established Cherry Hill neighborhood close to everything the area has to offer, 317 Cambridge Road offers space, flexibility, and a layout that can continue to work as your family and lifestyle evolve.
For sale
Price cut: $20K (9/13)
$519,900
317 Cambridge Rd, Cherry Hill, NJ 08034
6beds
1,958sqft
Single Family Residence
Built in 1965
8,250 Square Feet Lot
$-- Zestimate®
$266/sqft
$-- HOA
What's special
Four levelsFire pitRecently stained deckAnother living space upstairsMultiple dedicated office spacesSix bedroomsCovered patio
- 48 days
- 763
- 52
Zillow last checked:
Listing updated:
Listed by:
Juan Aguilar 856-979-9598,
HomeSmart First Advantage Realty
Source: Bright MLS,MLS#: NJCD2123836
Facts & features
Interior
Bedrooms & bathrooms
- Bedrooms: 6
- Bathrooms: 3
- Full bathrooms: 1
- 1/2 bathrooms: 2
- Main level bathrooms: 1
- Main level bedrooms: 3
Rooms
- Room types: Living Room, Dining Room, Kitchen, Family Room, Basement, Utility Room
Basement
- Level: Lower
Dining room
- Level: Upper
Family room
- Level: Main
Kitchen
- Level: Upper
Living room
- Level: Upper
Utility room
- Level: Lower
Heating
- Forced Air, Natural Gas
Cooling
- Central Air, Electric
Appliances
- Included: Dishwasher, Microwave, Oven/Range - Electric, Refrigerator, Washer, Dryer, Water Heater, Gas Water Heater
- Laundry: In Basement
Features
- Eat-in Kitchen, Primary Bath(s), Cathedral Ceiling(s)
- Flooring: Carpet, Tile/Brick, Wood
- Windows: Bay/Bow
- Basement: Finished,Partial
- Has fireplace: No
Interior area
- Total structure area: 1,958
- Total interior livable area: 1,958 sqft
- Finished area above ground: 1,958
- Finished area below ground: 0
Property
Parking
- Total spaces: 3
- Parking features: Concrete, Driveway, On Street
- Uncovered spaces: 3
Accessibility
- Accessibility features: None
Features
- Levels: Multi/Split,Four
- Stories: 4
- Patio & porch: Patio
- Exterior features: Lighting, Lawn Sprinkler, Sidewalks, Street Lights
- Pool features: None
- Fencing: Vinyl
Lot
- Size: 8,250 Square Feet
- Dimensions: 75 x 115
- Features: Front Yard, Level, Rear Yard
Details
- Additional structures: Above Grade, Below Grade
- Parcel number: 0900339 2100013
- Zoning: RES
- Special conditions: Standard
Construction
Type & style
- Home type: SingleFamily
- Architectural style: Colonial
- Property subtype: Single Family Residence
Materials
- Brick, Vinyl Siding
- Foundation: Brick/Mortar
- Roof: Pitched,Shingle
Condition
- Very Good,Excellent
- New construction: No
- Year built: 1965
Utilities & green energy
- Electric: 100 Amp Service
- Sewer: Public Sewer
- Water: Public
Community & HOA
Community
- Security: Fire Sprinkler System
- Subdivision: Kingston
HOA
- Has HOA: No
Location
- Region: Cherry Hill
- Municipality: CHERRY HILL TWP
Financial & listing details
- Price per square foot: $266/sqft
- Tax assessed value: $194,600
- Annual tax amount: $9,147
- Date on market: 8/1/2026
- Listing agreement: Exclusive Right To Sell
- Listing terms: Cash,Conventional
- Inclusions: Appliances Are Negotiable.
- Exclusions: Personal Property
- Ownership: Fee Simple
Estimated market value
Not available
Estimated sales range
Not available
Not available
Price history
| Date | Event | Price |
|---|---|---|
| 9/13/2026 | Price change | $519,900-3.7%$266/sqft |
Source:  Bright MLS #NJCD2123836 Report a problem Bright MLS #NJCD2123836 Report a problem | ||
| 8/20/2026 | Price change | $539,900-1.8%$276/sqft |
Source: Bright MLS #NJCD2123836 Report a problem | ||
| 8/1/2026 | Listed for sale | $549,900+171.3%$281/sqft |
Source: Bright MLS #NJCD2123836 Report a problem | ||
| 4/13/2012 | Sold | $202,700-7.8%$104/sqft |
Source: Public Record Report a problem | ||
| 11/11/2011 | Listing removed | $219,900$112/sqft |
Source: Long & Foster Real Estate #5879163 Report a problem | ||
| 10/25/2011 | Price change | $219,900-2.2%$112/sqft |
Source: Long & Foster Real Estate #5879163 Report a problem | ||
| 10/21/2011 | Price change | $224,900-4.3%$115/sqft |
Source: Long & Foster Real Estate #5879163 Report a problem | ||
| 10/5/2011 | Listed for sale | $234,900$120/sqft |
Source: Long & Foster Real Estate #5879163 Report a problem | ||
| 8/17/2011 | Listing removed | $234,900$120/sqft |
Source: Long & Foster Real Estate #5879163 Report a problem | ||
| 5/26/2011 | Price change | $234,900-6%$120/sqft |
Source: Long & Foster Real Estate #5879163 Report a problem | ||
| 5/8/2011 | Listed for sale | $249,900-6.7%$128/sqft |
Source: Long & Foster Real Estate #5879163 Report a problem | ||
| 5/9/2008 | Sold | $267,900+139.2%$137/sqft |
Source: Public Record Report a problem | ||
| 11/14/1994 | Sold | $112,000$57/sqft |
Source: Public Record Report a problem | ||
Public tax history
| Year | Property taxes | Tax assessment |
|---|---|---|
| 2025 | $8,461 +5.2% | $194,600 |
| 2024 | $8,043 -1.6% | $194,600 |
| 2023 | $8,177 +2.8% | $194,600 |
| 2022 | $7,951 +0.9% | $194,600 |
| 2021 | $7,877 +0% | $194,600 |
| 2020 | $7,874 +0.2% | $194,600 |
| 2019 | $7,854 +1.4% | $194,600 |
| 2018 | $7,747 +1.3% | $194,600 |
| 2017 | $7,644 +1.6% | $194,600 |
| 2016 | $7,523 +1.1% | $194,600 |
| 2015 | $7,440 +2.1% | $194,600 |
| 2014 | $7,286 -4.7% | $194,600 |
| 2013 | $7,645 +2.3% | $194,600 +62.2% |
| 2012 | $7,472 +5.6% | $120,000 |
| 2011 | $7,075 +2.3% | $120,000 |
| 2010 | $6,919 | $120,000 +3.8% |
| 2007 | -- | $115,600 |
| 2006 | -- | $115,600 |
| 2005 | -- | $115,600 |
| 2004 | -- | $115,600 |
| 2003 | -- | $115,600 |
| 2002 | -- | $115,600 |
| 2001 | -- | $115,600 |
Find assessor info on the county website
Monthly payment
Est. payment
Payment breakdown
Explore the cost of this home by adjusting the details. Changes won't be saved.Climate risks
Neighborhood: Barclay-Kingston
Nearby schools
Schools provided by the listing agent
- District: Cherry Hill Township Public Schools
Source: Bright MLS. This data may not be complete. We recommend contacting the local school district to confirm school assignments for this home.
Similar homes
- $584,9004 bd3 ba1.9k sqft202 E Tampa Ave, Cherry Hill, NJ 08034For Sale
 MLS ID #NJCD2125508, Juan Segura, RealtyMark Properties. Bright MLS
 - $525,0003 bd3 ba2.2k sqft32 Battery Hill Dr, Voorhees, NJ 08043For Sale
 MLS ID #NJCD2121752, Tony DiBacco, World Net Realty/SJ. Bright MLS
 - $495,0004 bd2 ba2.2k sqft110 Thornwood Dr, Marlton, NJ 08053For Sale
 MLS ID #NJBL2108074, James Moffa, Keller Williams Realty - Marlton. Bright MLS
 - $499,8883 bd2 ba1.8k sqft9319 Marsden St, Philadelphia, PA 19114For Sale
 MLS ID #PAPH2670344, Ryan Straub, City & Suburban Real Estate. Bright MLS
 - $449,9995 bd3 ba2k sqft36 W Cedar Ave, Merchantville, NJ 08109For SaleMLS ID #NJCD2121028, Natalie Schanne, HomeSmart First Advantage Realty. Bright MLS
- $419,0004 bd2 ba2.4k sqft334 Lincoln Ave N, Cherry Hill, NJ 08002For SaleMLS ID #NJCD2124276, Bayram Kose, RE/MAX Of Cherry Hill. Bright MLS
- $440,0004 bd2 ba1.9k sqft1307 Highland Ave, Cinnaminson, NJ 08077For SaleMLS ID #NJBL2116398, David Leipert, City & Suburban Real Estate. Bright MLS
- $579,0007 bd3 ba2.8k sqft42 W Lake Rd, Medford, NJ 08055For SaleMLS ID #NJBL2116878, Jessica Fischer, Keller Williams Realty - Marlton. Bright MLS
- $510,0004 bd3 ba2.6k sqft9 Crystal Ct, Sicklerville, NJ 08081For SaleMLS ID #NJCD2119588, Hssaine Zahiri, First Advantage Realty II LLC. Bright MLS
- $459,9004 bd3 ba1.5k sqft216 Garfield Ave, Clementon, NJ 08021For SaleMLS ID #NJCD2125556, JUAN RODRIGUEZ CRUZ, Garden State Properties Group - Merchantville. Bright MLS
- $565,0003 bd2 ba1.6k sqft106 E Williams Ave, Barrington, NJ 08007For SaleMLS ID #NJCD2123806, Fay M Smith, BHHS Fox & Roach - Haddonfield. Bright MLS
- $490,0004 bd2 ba1.7k sqft11 Manor Ter, Mount Holly, NJ 08060For SaleMLS ID #NJBL2118280, Eric Carty, BHHS Fox & Roach-Cherry Hill. Bright MLS
- $450,0004 bd2 ba2k sqft752 Lincoln Ave, Atco, NJ 08004For SaleMLS ID #NJCD2122446, Michael Walton, RE/MAX ONE Realty. Bright MLS
- $530,0004 bd3 ba2.1k sqft7414 Castor Ave, Philadelphia, PA 19152For SaleMLS ID #PAPH2626304, lynn lin, Legacy Landmark Realty LLC. Bright MLS
- $424,0005 bd2 ba1.2k sqft217 Elm Ave, Riverton, NJ 08077For SaleMLS ID #NJBL2118844, Jim Shea, EXP Realty, LLC. Bright MLS
- $499,9004 bd3 ba2.6k sqft8814 Tyson Rd, Wyndmoor, PA 19038For SaleMLS ID #PAMC2184688, Jane Donohue-Temple, EXP Realty, LLC. Bright MLS
- $579,0004 bd3 ba2.1k sqft1322 Bradford Ln, Bensalem, PA 19020For SaleMLS ID #PABU2131128, Paul Maret, Zindak Real Estate. Bright MLS
- $359,5004 bd2 ba1.4k sqft518 Carver Ct, Lawnside, NJ 08045For SaleMLS ID #NJCD2126574, Erica Lacey, RE/MAX ONE Realty-Moorestown. Bright MLS
- $469,0004 bd2 ba2.3k sqft610 Ogden Dr, Westampton, NJ 08060For SaleMLS ID #NJBL2105236, Kyra Brinson, EXP Realty, LLC. Bright MLS
