Welcome to 73 Haddon Ave, where nearly 3,200 square feet of living space, thoughtful custom features, and an incredibly flexible layout create a home that truly stands apart. From the moment you step inside, the generous room sizes and multiple living areas provide plenty of space to gather, entertain, work, and unwind. The updated white kitchen features abundant cabinetry and workspace and flows into spacious living and dining areas. One of the true highlights of the home is the expansive primary suite, offering direct access to the deck, a private en-suite bath, two closets, and an additional bonus space leading into the bedroom that adds even more versatility to the suite. The additional bedrooms offer their own unique features. The owners thoughtfully created built-in sleeping areas with storage underneath, maximizing the rooms while leaving dedicated space currently utilized as desk and work areas—an ideal setup for bedrooms that need to function for both rest and study. The lower level adds another dimension to the home with an in-law/multigenerational living area. Originally configured with additional bedroom space, the owners opened the area to create a much larger bedroom and added a walk-in closet, resulting in an impressively spacious private retreat. This level offers tremendous flexibility for extended family, guests, a home office, recreation space, or additional everyday living. Outdoor living is just as impressive. Step from the primary suite directly onto the large deck overlooking the expansive backyard, with a covered patio below providing another space for relaxing and entertaining. An attached garage, ample driveway parking, lower level laundry and plentiful storage complete the home. With its impressive square footage, expansive primary suite, creative built-in bedroom features, multigenerational living potential, abundant storage, and multiple indoor and outdoor living spaces, 73 Haddon Ave offers a level of space and versatility that needs to be experienced in person.
For sale
Price cut: $20K (10/6)
$599,900
73 Haddon Ave, Gibbsboro, NJ 08026
4beds
3,194sqft
Single Family Residence
Built in 1960
10,250 Square Feet Lot
$-- Zestimate®
$188/sqft
$-- HOA
What's special
Attached garageAmple driveway parkingTwo closetsLower level laundryPlentiful storagePrivate en-suite bathGenerous room sizes
- 26 days
- 527
- 21
Zillow last checked:
Listing updated:
Listed by:
Lauren Quinn 267-206-2505,
Prime Realty Partners
Source: Bright MLS,MLS#: NJCD2126718
Facts & features
Interior
Bedrooms & bathrooms
- Bedrooms: 4
- Bathrooms: 3
- Full bathrooms: 2
- 1/2 bathrooms: 1
- Main level bathrooms: 3
- Main level bedrooms: 4
Basement
- Area: 0
Heating
- Forced Air, Natural Gas
Cooling
- Central Air, Electric
Appliances
- Included: Microwave, Built-In Range, Dishwasher, Dryer, Refrigerator, Stainless Steel Appliance(s), Cooktop, Washer, Gas Water Heater
- Laundry: In Basement
Features
- Soaking Tub, Bathroom - Stall Shower, Built-in Features, Breakfast Area, Ceiling Fan(s), Combination Kitchen/Dining, Open Floorplan, Primary Bath(s), Recessed Lighting, Upgraded Countertops, Wainscotting, Walk-In Closet(s), Dry Wall, High Ceilings, Vaulted Ceiling(s)
- Flooring: Ceramic Tile, Luxury Vinyl, Carpet
- Doors: Six Panel, Sliding Glass
- Windows: Bay/Bow
- Basement: Finished,Heated,Exterior Entry,Walk-Out Access,Windows
- Number of fireplaces: 1
- Fireplace features: Brick, Electric
Interior area
- Total structure area: 3,194
- Total interior livable area: 3,194 sqft
- Finished area above ground: 3,194
- Finished area below ground: 0
Property
Parking
- Total spaces: 4
- Parking features: Garage Faces Front, Garage Door Opener, Detached, Driveway
- Garage spaces: 4
- Has uncovered spaces: Yes
Accessibility
- Accessibility features: None
Features
- Levels: Multi/Split,Two
- Stories: 2
- Patio & porch: Deck, Wrap Around
- Exterior features: Play Equipment, Sidewalks
- Pool features: None
- Fencing: Chain Link,Wood
Lot
- Size: 10,250 Square Feet
- Features: Landscaped, Open Lot, Rear Yard
Details
- Additional structures: Above Grade, Below Grade
- Parcel number: 130010200017
- Zoning: RES
- Special conditions: Standard
Construction
Type & style
- Home type: SingleFamily
- Property subtype: Single Family Residence
Materials
- Frame
- Foundation: Block
- Roof: Shingle
Condition
- New construction: No
- Year built: 1960
- Major remodel year: 2024
Utilities & green energy
- Sewer: Public Sewer
- Water: Public
Community & HOA
Community
- Subdivision: Cameo Village
HOA
- Has HOA: No
Location
- Region: Gibbsboro
- Municipality: GIBBSBORO BORO
Financial & listing details
- Price per square foot: $188/sqft
- Tax assessed value: $308,100
- Annual tax amount: $14,366
- Date on market: 9/11/2026
- Listing agreement: Exclusive Right To Sell
- Inclusions: All Appliances In As-is Condition And Built In Items In The Bedrooms With No Monetary Value
- Exclusions: Personal Property
- Ownership: Fee Simple
Estimated market value
Not available
Estimated sales range
Not available
Not available
Price history
| Date | Event | Price |
|---|---|---|
| 10/6/2026 | Price change | $599,900-3.2%$188/sqft |
Source:  Bright MLS #NJCD2126718 Report a problem Bright MLS #NJCD2126718 Report a problem | ||
| 9/21/2026 | Price change | $619,900-4.6%$194/sqft |
Source: Bright MLS #NJCD2126718 Report a problem | ||
| 9/11/2026 | Listed for sale | $650,000+28.7%$204/sqft |
Source: Bright MLS #NJCD2126718 Report a problem | ||
| 6/11/2024 | Sold | $505,000+1.2%$158/sqft |
Source: Bright MLS #NJCD2067040 Report a problem | ||
| 5/17/2024 | Contingent | $499,000$156/sqft |
Source: Bright MLS #NJCD2067040 Report a problem | ||
| 4/22/2024 | Listed for sale | $499,000+51.7%$156/sqft |
Source: Bright MLS #NJCD2067040 Report a problem | ||
| 2/14/2024 | Sold | $329,000-3.2%$103/sqft |
Source: Public Record Report a problem | ||
| 7/20/2023 | Pending sale | $340,000$106/sqft |
Source: Bright MLS #NJCD2049006 Report a problem | ||
| 6/30/2023 | Price change | $340,000-5.6%$106/sqft |
Source: Bright MLS #NJCD2049006 Report a problem | ||
| 6/6/2023 | Listed for sale | $360,000-2.7%$113/sqft |
Source: Bright MLS #NJCD2049006 Report a problem | ||
| 4/20/2022 | Listing removed | $370,000$116/sqft |
Source: Bright MLS #NJCD2011152 Report a problem | ||
| 2/28/2022 | Contingent | $370,000$116/sqft |
Source: Bright MLS #NJCD2011152 Report a problem | ||
| 2/28/2022 | Listing removed | $370,000$116/sqft |
Source: Bright MLS #NJCD2011152 Report a problem | ||
| 1/9/2022 | Contingent | $370,000$116/sqft |
Source: Bright MLS #NJCD2011152 Report a problem | ||
| 1/7/2022 | Price change | $370,000-1.3%$116/sqft |
Source: Bright MLS #NJCD2011152 Report a problem | ||
| 12/1/2021 | Listed for sale | $375,000+55%$117/sqft |
Source: Bright MLS #NJCD2011152 Report a problem | ||
| 1/15/2016 | Sold | $242,000-3.2%$76/sqft |
Source: Public Record Report a problem | ||
| 10/10/2015 | Listing removed | $249,900$78/sqft |
Source: BHHS Fox & Roach #6633395 Report a problem | ||
| 8/27/2015 | Listed for sale | $249,900+115.4%$78/sqft |
Source: BHHS Fox & Roach #6633395 Report a problem | ||
| 7/23/1996 | Sold | $116,000$36/sqft |
Source: Public Record Report a problem | ||
Public tax history
| Year | Property taxes | Tax assessment |
|---|---|---|
| 2026 | $14,367 | $308,100 |
| 2025 | $14,367 +32.6% | $308,100 +26% |
| 2024 | $10,838 +156.5% | $244,600 |
| 2023 | $4,225 +1.1% | $244,600 |
| 2022 | $4,180 -58.6% | $244,600 |
| 2021 | $10,097 +14.7% | $244,600 |
| 2020 | $8,803 -1.1% | $244,600 |
| 2019 | $8,905 | $244,600 +40.6% |
| 2018 | $8,905 +1.7% | $174,000 |
| 2017 | $8,756 +22.2% | $174,000 +18.2% |
| 2016 | $7,164 +3% | $147,200 |
| 2015 | $6,952 +5.1% | $147,200 |
| 2014 | $6,617 +1% | $147,200 |
| 2013 | $6,549 +1.1% | $147,200 |
| 2012 | $6,477 +3.6% | $147,200 |
| 2011 | $6,255 +4.9% | $147,200 |
| 2010 | $5,960 -1.2% | $147,200 |
| 2009 | $6,034 | $147,200 |
| 2008 | -- | $147,200 |
| 2007 | -- | $147,200 +7.4% |
| 2006 | -- | $137,000 |
| 2005 | -- | $137,000 |
| 2004 | -- | $137,000 |
| 2003 | -- | $137,000 +75.4% |
| 2002 | -- | $78,100 |
| 2001 | -- | $78,100 |
Find assessor info on the county website
Monthly payment
Est. payment
Payment breakdown
Explore the cost of this home by adjusting the details. Changes won't be saved.Climate risks
Neighborhood: 08026
Nearby schools
Similar homes
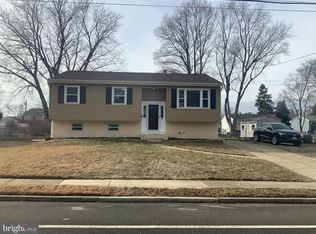
- $629,9994 bd3 ba2.8k sqft9 Glenforest Dr, Voorhees, NJ 08043For Sale

 MLS ID #NJCD2127842, Trevor Lord, BHHS Fox & Roach - Haddonfield. Bright MLS
 - $595,0004 bd3 ba2.6k sqft1 Sterling Ct, Blackwood, NJ 08012For Sale
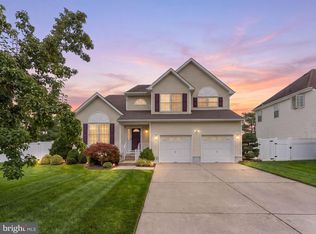 MLS ID #NJCD2125102, Tam (Tammi) D'Angelo, BHHS Fox & Roach-Center City Walnut. Bright MLS
 - $599,0004 bd2 ba2.3k sqft4 Dutchtown Rd, Voorhees, NJ 08043For Sale
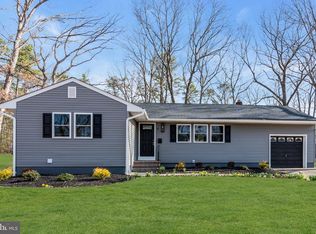 MLS ID #NJCD2114914, Varinder Bal, EXP Realty, LLC. Bright MLS
 - $589,9005 bd3 ba2.7k sqft1469 Old Black Horse Pike, Blackwood, NJ 08012For Sale
 MLS ID #NJCD2126464, Vincent Kates JR., KW Empower. Bright MLS
 - $539,9004 bd3 ba1.7k sqft210 Provincetown Rd, Cherry Hill, NJ 08034For SaleMLS ID #NJCD2127960, Teresa Loomis, EXP Realty, LLC. Bright MLS
- $599,0004 bd3 ba2.8k sqft68 Longwood Dr, Sicklerville, NJ 08081For SaleMLS ID #NJGL2079052, Nicholas Toronto, EXP Realty, LLC. Bright MLS
- $550,0004 bd2 ba1.9k sqft2 Florence Ave, Marlton, NJ 08053For SaleMLS ID #NJBL2119778, Cristin Holloway, EXP Realty, LLC. Bright MLS
- $340,0003 bd2 ba1.6k sqft100 Haddon Ave, Gibbsboro, NJ 08026For SaleMLS ID #NJCD2118364, Marc DiFrancesco, Prime Realty Partners. Bright MLS
- $700,0004 bd3 ba2.7k sqft1415 Starling Ln, Cherry Hill, NJ 08003For SaleMLS ID #NJCD2125742, Jill Dubin, BHHS Fox & Roach-Cherry Hill. Bright MLS
- $725,0004 bd3 ba2.9k sqft5 Chateau Dr, Cherry Hill, NJ 08003For SaleMLS ID #NJCD2125944, Amber Cruse, Keller Williams Realty - Moorestown. Bright MLS
- $489,9993 bd2 ba2k sqft10 Camden Ave, Voorhees, NJ 08043For SaleMLS ID #NJCD2127532, Dante Casella, EXP Realty, LLC. Bright MLS
- $584,9995 bd3 ba2.4k sqft16 Merion Rd, Marlton, NJ 08053For SaleMLS ID #NJBL2119850, Dante Casella, EXP Realty, LLC. Bright MLS
- $625,0004 bd3 ba2.7k sqft203 Patricia Ave, Delran, NJ 08075For SaleMLS ID #NJBL2121642, Rich Jordan, BHHS Fox & Roach-Moorestown. Bright MLS
- $659,0003 bd3 ba2.5k sqft12 Thoreau Ct, Cherry Hill, NJ 08003For SaleMLS ID #NJCD2121884, Marie Meglio, RE/MAX ONE Realty-Moorestown. Bright MLS
- $625,0004 bd3 ba2.3k sqft15 Jasmine Way, Sewell, NJ 08080For SaleMLS ID #NJGL2078974, Linda Marotta, Weichert Realtors-Mullica Hill. Bright MLS
- $539,9004 bd3 ba1.8k sqft19 Charter Oak Ln, Marlton, NJ 08053For SaleMLS ID #NJBL2120488, Mark McKenna, EXP Realty, LLC. Bright MLS
- $799,0005 bd4 ba4.2k sqft13 Wilderness Dr, Voorhees, NJ 08043For SaleMLS ID #NJCD2124536, Mike Thornton, EXP Realty, LLC. Bright MLS
- $695,0004 bd3 ba2.3k sqft4 Clifford Ln, Marlton, NJ 08053For SaleMLS ID #NJBL2121100, Jennean Veale, BHHS Fox & Roach-Marlton. Bright MLS
- $759,0004 bd3 ba2.8k sqft2 Harwood Dr, Voorhees, NJ 08043For SaleMLS ID #NJCD2125662, Cate Rogov, Real Broker, LLC. Bright MLS
- $560,0004 bd3 ba2.7k sqft643 Highland Ave, Cherry Hill, NJ 08002For SaleMLS ID #NJCD2121902, Darlene Mayernik, Keller Williams Premier. Bright MLS
