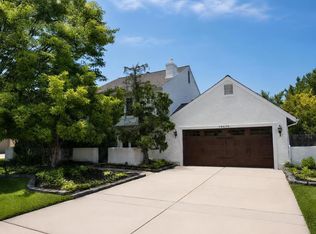
Welcome to this lovingly maintained home in the heart of the desirable Woodcrest community. A spacious living room flows seamlessly into the dining area and kitchen, where a generous work area and coffee/wine bar add extra cabinetry, counter space, and everyday convenience. The large family room, complete with a cozy fireplace, provides additional space for relaxed daily living and effortless entertaining. Upstairs, the home offers four generous bedrooms and two full baths, creating comfortable accommodations for household needs or overnight guests. Outdoor gatherings are easy in the multilevel backyard, featuring a new deck and firepit area designed for relaxing, entertaining, and enjoying the seasons. Recent updates include a new roof and gutters in 2024, heater in 2024, air conditioner in 2025, and a new deck in 2025, offering added comfort and peace of mind around major home systems. Ideally situated near amenities, restaurants, shopping, and major roadways, this exceptional property offers the best of comfort and convenience. Don’t miss your opportunity to experience all that this wonderful home has to offer.
For sale
$659,900
510 Fireside Ln, Cherry Hill, NJ 08003
4beds
2,524sqft
Single Family Residence
Built in 1967
0.42 Acres Lot
$658,100 Zestimate®
$261/sqft
$-- HOA
What's special
Cozy fireplaceMultilevel backyardNew deckFour generous bedroomsLarge family room
- 9 days |
- 2,146 |
- 105 |
Likely to sell faster than
Zillow last checked:
Listing updated:
Listed by:
Linda Williams 609-467-3127,
Keller Williams Realty - Moorestown
Source: Bright MLS,MLS#: NJCD2124312
Facts & features
Interior
Bedrooms & bathrooms
- Bedrooms: 4
- Bathrooms: 3
- Full bathrooms: 2
- 1/2 bathrooms: 1
- Main level bathrooms: 1
Basement
- Area: 0
Heating
- Forced Air, Natural Gas
Cooling
- Central Air, Electric
Appliances
- Included: Gas Water Heater
Features
- Basement: Full,Partially Finished
- Number of fireplaces: 1
Interior area
- Total structure area: 2,524
- Total interior livable area: 2,524 sqft
- Finished area above ground: 2,524
- Finished area below ground: 0
Property
Parking
- Total spaces: 3
- Parking features: Garage Faces Side, Garage Door Opener, Inside Entrance, Attached, Driveway
- Attached garage spaces: 1
- Uncovered spaces: 2
Accessibility
- Accessibility features: None
Features
- Levels: Two
- Stories: 2
- Pool features: None
Lot
- Size: 0.42 Acres
- Dimensions: 125.00 x 147.00
Details
- Additional structures: Above Grade, Below Grade
- Parcel number: 0900528 2400001
- Zoning: RESIDENTIAL
- Special conditions: Standard
Construction
Type & style
- Home type: SingleFamily
- Architectural style: Colonial
- Property subtype: Single Family Residence
Materials
- Frame
- Foundation: Block
Condition
- New construction: No
- Year built: 1967
Utilities & green energy
- Sewer: Public Sewer
- Water: Public
Community & HOA
Community
- Subdivision: Woodcrest
HOA
- Has HOA: No
Location
- Region: Cherry Hill
- Municipality: CHERRY HILL TWP
Financial & listing details
- Price per square foot: $261/sqft
- Tax assessed value: $277,100
- Annual tax amount: $13,026
- Date on market: 8/7/2026
- Listing agreement: Exclusive Right To Sell
- Listing terms: Conventional,Cash
- Inclusions: All Existing Appliances Including Washer & Dryer.
- Exclusions: All Personal Items
- Ownership: Fee Simple
Estimated market value
$658,100
$625,000 - $691,000
$4,517/mo
Price history
| Date | Event | Price |
|---|---|---|
| 8/7/2026 | Listed for sale | $659,900$261/sqft |
Source:  Bright MLS #NJCD2124312 Report a problem Bright MLS #NJCD2124312 Report a problem | ||
Public tax history
| Year | Property taxes | Tax assessment |
|---|---|---|
| 2025 | $12,048 +5.2% | $277,100 |
| 2024 | $11,453 -1.6% | $277,100 |
| 2023 | $11,644 +2.8% | $277,100 |
| 2022 | $11,322 +0.9% | $277,100 |
| 2021 | $11,217 +0% | $277,100 |
| 2020 | $11,211 +0.2% | $277,100 |
| 2019 | $11,184 +1.4% | $277,100 |
| 2018 | $11,031 +1.3% | $277,100 |
| 2017 | $10,884 +1.6% | $277,100 |
| 2016 | $10,713 +1.1% | $277,100 |
| 2015 | $10,594 +2.1% | $277,100 |
| 2014 | $10,375 -3.9% | $277,100 |
| 2013 | $10,799 +2.3% | $277,100 +63.5% |
| 2012 | $10,555 +5.6% | $169,500 |
| 2011 | $9,994 +2.3% | $169,500 |
| 2010 | $9,773 +2.1% | $169,500 |
| 2009 | $9,575 | $169,500 |
| 2008 | -- | $169,500 |
| 2007 | -- | $169,500 |
| 2006 | -- | $169,500 |
| 2005 | -- | $169,500 |
| 2004 | -- | $169,500 |
| 2003 | -- | $169,500 |
| 2002 | -- | $169,500 |
| 2001 | -- | $169,500 |
Find assessor info on the county website
Monthly payment
Est. payment
Payment breakdown
Explore the cost of this home by adjusting the details. Changes won't be saved.Climate risks
Neighborhood: Springdale
Nearby schools
GreatSchools rating
- 6/10Woodcrest Elementary SchoolGrades: K-5Distance: 0.4 mi
- 7/10Henry C Beck Middle SchoolGrades: 6-8Distance: 2.2 mi
- 8/10Cherry Hill High-East High SchoolGrades: 9-12Distance: 1.3 mi
Schools provided by the listing agent
- District: Cherry Hill Township Public Schools
Source: Bright MLS. This data may not be complete. We recommend contacting the local school district to confirm school assignments for this home.
- $814,1004 bd4 ba3.1k sqft520 Fireside Cir, Cherry Hill, NJ 08003Off Market

- $630,7004 bd3 ba2.6k sqft508 Fireside Ln, Cherry Hill, NJ 08003Off Market
- $655,600-- bd-- ba2.1k sqft512 Fireside Cir, Cherry Hill, NJ 08003Off Market
- $893,300-- bd-- ba3.9k sqft517 Fireside Ln, Cherry Hill, NJ 08003Off Market
- $795,800-- bd-- ba3.8k sqft515 Fireside Ln, Cherry Hill, NJ 08003Off Market
- $722,3004 bd3 ba2.3k sqft519 Fireside Ln, Cherry Hill, NJ 08003Off Market
- $681,3004 bd2 ba2.6k sqft505 Morris Dr, Cherry Hill, NJ 08003Off Market
- $704,700-- bd-- ba2.7k sqft506 Fireside Ln, Cherry Hill, NJ 08003Off Market
A local agent can set up tours, give advice and negotiate with sellers.
Similar homes
- $649,9004 bd3 ba2.4k sqft2010 Queen Anne Rd, Cherry Hill, NJ 08003For Sale

 MLS ID #NJCD2124250, Don Antonelli, EXP Realty, LLC. Bright MLS
 - $659,0003 bd3 ba2.5k sqft12 Thoreau Ct, Cherry Hill, NJ 08003For Sale
 MLS ID #NJCD2121884, Marie Meglio, RE/MAX ONE Realty-Moorestown. Bright MLS
 - $559,0004 bd3 ba2.3k sqft14 Lamp Post Ln, Cherry Hill, NJ 08003For Sale
 MLS ID #NJCD2123246, Amy Rossano, Epique Realty. Bright MLS
 - $675,0003 bd3 ba2.4k sqft15 Westminster Dr, Voorhees, NJ 08043For Sale
 MLS ID #NJCD2123892, George Halbruner, Keller Williams Realty - Cherry Hill. Bright MLS
 - $775,0004 bd3 ba3k sqft109 Kingsdale Ave, Cherry Hill, NJ 08003For SaleMLS ID #NJCD2118164, Mary C Ryan, BHHS Fox & Roach-Cherry Hill. Bright MLS
- $750,0004 bd4 ba2.7k sqft18 Burnham Ln, Voorhees, NJ 08043For SaleMLS ID #NJCD2121706, Amy Rossano, Epique Realty. Bright MLS
- $599,9004 bd3 ba2.6k sqft216 Hamilton Rd, Marlton, NJ 08053For SaleMLS ID #NJBL2118384, Mark McKenna, EXP Realty, LLC. Bright MLS
- $600,0004 bd3 ba2.7k sqft643 Highland Ave, Cherry Hill, NJ 08002For SaleMLS ID #NJCD2121902, Darlene Mayernik, Keller Williams Premier. Bright MLS
- $550,0004 bd3 ba3k sqft3 Gately Ct, Cherry Hill, NJ 08002For SaleMLS ID #NJCD2123430, Andrea Previte, Weichert Realtors - Moorestown. Bright MLS
- $630,0003 bd3 ba2.2k sqft1522 Pine Ave, Voorhees, NJ 08043For SaleMLS ID #NJCD2122748, Laurel Witts, Keller Williams Realty - Moorestown. Bright MLS
- $529,0004 bd2 ba1.8k sqft314 Mallard Dr, Marlton, NJ 08053For SaleMLS ID #NJBL2117974, Dante Casella, EXP Realty, LLC. Bright MLS
- $675,0004 bd3 ba2k sqft623 Devon Rd, Moorestown, NJ 08057For SaleMLS ID #NJBL2117234, Linda Wilhelm, BHHS Fox & Roach-Medford. Bright MLS
- $739,0004 bd3 ba3.1k sqft10 Silver Hill Ln, Voorhees, NJ 08043For SaleMLS ID #NJCD2121102, Joe Yaniak, RE/MAX Of Cherry Hill. Bright MLS
- $589,0004 bd3 ba2.4k sqft3 Lancelot Ct, Mount Laurel, NJ 08054For SaleMLS ID #NJBL2117618, Cristin Holloway, EXP Realty, LLC. Bright MLS
- $575,0004 bd3 ba2.5k sqft318 Hialeah Dr, Cherry Hill, NJ 08002For SaleMLS ID #NJCD2120018, Jeremiah F Kobelka, Real Broker, LLC. Bright MLS
- $579,9954 bd3 ba2.3k sqft9 Mimosa Ct, Sicklerville, NJ 08081For SaleMLS ID #NJCD2124400, Chad Castorina, Tesla Realty Group LLC. Bright MLS
- $675,0004 bd3 ba2.7k sqft203 Patricia Ave, Delran, NJ 08075For SaleMLS ID #NJBL2118064, Rich Jordan, BHHS Fox & Roach-Moorestown. Bright MLS
- $450,0004 bd3 ba2.6k sqft245 Ashland Ave, Cherry Hill, NJ 08003For SaleMLS ID #NJCD2115610, Mr. Naoji Moriuchi, Compass New Jersey, LLC - Moorestown. Bright MLS
- $599,0004 bd3 ba2.1k sqft15 E Tampa Ave, Cherry Hill, NJ 08034For SaleMLS ID #NJCD2118708, Anna Alves, Keller Williams Realty - Moorestown. Bright MLS
- $525,0003 bd3 ba1.7k sqft314 Lake Shore Dr, Marlton, NJ 08053For SaleMLS ID #NJBL2118376, Sam Lepore, Keller Williams Realty - Moorestown. Bright MLS
