Enjoy Resort-Style Living at Home! This beautifully maintained Heatherstone model offers an interesting floor plan with a dramatic vaulted foyer, spacious great room with fireplace, formal dining room, and a gourmet kitchen featuring wood cabinetry, granite countertops, center island with breakfast bar, porcelain tile backsplash, and stainless-steel Jenn-Air appliances, including a commercial-grade 6-burner range, griddle, and hood. The eat-in kitchen opens to a vaulted family room with access to a private backyard oasis featuring a resort-style in-ground pool with a recently replaced filter motor. The first floor includes two bedrooms, two full baths and a study / guest room offering flexible living options. Upstairs are two additional generously sized bedrooms and a full bath. The semi-finished basement provides space for a recreation room, home gym, or additional storage. Additional highlights include fully owned solar panels (Pd $48,000), helping reduce or potentially eliminate electric bills. A perfect blend of luxury, comfort, and energy efficiency—don't miss this exceptional home!
Coming soon 08/01
$739,000
10 Silver Hill Ln, Voorhees, NJ 08043
4beds
3,185sqft
:
Get pre-qualified$4,892/mo
Single Family Residence
Built in 1978
0.58 Acres Lot
$-- Zestimate®
$232/sqft
$-- HOA
What's special
- 22 days |
- 500 |
- 14 |
Zillow last checked:
Listing updated:
Listed by:
Joe Yaniak 856-296-4999,
RE/MAX Of Cherry Hill
Source: Bright MLS,MLS#: NJCD2121102
Facts & features
Interior
Bedrooms & bathrooms
- Bedrooms: 4
- Bathrooms: 3
- Full bathrooms: 3
- Main level bathrooms: 2
- Main level bedrooms: 2
Rooms
- Room types: Living Room, Dining Room, Primary Bedroom, Bedroom 2, Bedroom 3, Bedroom 4, Kitchen, Foyer, Study, Great Room, Laundry, Bathroom 3, Attic
Primary bedroom
- Features: Flooring - Carpet, Ceiling Fan(s), Bathroom - Stall Shower
- Level: Main
- Area: 280 Square Feet
- Dimensions: 14 X 20
Bedroom 2
- Features: Flooring - Carpet, Ceiling Fan(s)
- Level: Main
- Area: 156 Square Feet
- Dimensions: 12 X 13
Bedroom 3
- Features: Flooring - Carpet, Jack and Jill Bathroom
- Level: Upper
- Area: 192 Square Feet
- Dimensions: 12 X 16
Bedroom 4
- Features: Flooring - Carpet, Jack and Jill Bathroom, Attic - Access Panel
- Level: Upper
- Area: 192 Square Feet
- Dimensions: 12 X 16
Bathroom 3
- Features: Flooring - Tile/Brick, Jack and Jill Bathroom
- Level: Upper
Other
- Features: Attic - Access Panel
- Level: Upper
Dining room
- Features: Flooring - HardWood
- Level: Main
- Area: 192 Square Feet
- Dimensions: 12 X 16
Foyer
- Features: Cathedral/Vaulted Ceiling, Flooring - HardWood
- Level: Main
Great room
- Features: Fireplace - Gas, Flooring - HardWood, Skylight(s)
- Level: Main
- Area: 208 Square Feet
- Dimensions: 13 X 16
Kitchen
- Features: Breakfast Bar, Granite Counters, Double Sink, Flooring - HardWood, Kitchen Island, Eat-in Kitchen, Kitchen - Gas Cooking, Recessed Lighting, Pantry
- Level: Main
- Area: 360 Square Feet
- Dimensions: 18 X 20
Laundry
- Level: Lower
Living room
- Features: Ceiling Fan(s), Fireplace - Gas, Flooring - Carpet, Window Treatments
- Level: Main
- Area: 300 Square Feet
- Dimensions: 15 X 20
Study
- Features: Flooring - Carpet
- Level: Main
- Area: 192 Square Feet
- Dimensions: 12 X 16
Heating
- Forced Air, Natural Gas
Cooling
- Central Air, Electric
Appliances
- Included: Range, Dishwasher, Disposal, Dryer, Exhaust Fan, Oven/Range - Gas, Range Hood, Refrigerator, Six Burner Stove, Washer, Stainless Steel Appliance(s), Electric Water Heater
- Laundry: In Basement, Laundry Room
Features
- Attic/House Fan, Soaking Tub, Bathroom - Stall Shower, Ceiling Fan(s), Entry Level Bedroom, Exposed Beams, Floor Plan - Traditional, Formal/Separate Dining Room, Eat-in Kitchen, Kitchen - Gourmet, Kitchen Island, Recessed Lighting, Solar Tube(s), Store/Office, Upgraded Countertops, Walk-In Closet(s), Vaulted Ceiling(s)
- Flooring: Carpet, Hardwood, Wood
- Doors: Sliding Glass, French Doors
- Windows: Skylight(s)
- Basement: Full,Partially Finished
- Number of fireplaces: 2
- Fireplace features: Gas/Propane
Interior area
- Total structure area: 3,185
- Total interior livable area: 3,185 sqft
- Finished area above ground: 3,185
- Finished area below ground: 0
Property
Parking
- Total spaces: 6
- Parking features: Basement, Inside Entrance, Garage Door Opener, Attached, Driveway
- Attached garage spaces: 2
- Uncovered spaces: 4
Accessibility
- Accessibility features: None
Features
- Levels: One and One Half
- Stories: 1.5
- Patio & porch: Patio, Deck
- Exterior features: Rain Gutters, Stone Retaining Walls, Underground Lawn Sprinkler
- Has private pool: Yes
- Pool features: In Ground, Fenced, Filtered, Vinyl, Private
- Fencing: Partial,Back Yard
Lot
- Size: 0.58 Acres
- Features: Wooded, Secluded, Rear Yard, Backs to Trees
Details
- Additional structures: Above Grade, Below Grade
- Parcel number: 3400230 1400022
- Zoning: 100A
- Special conditions: Standard
Construction
Type & style
- Home type: SingleFamily
- Architectural style: Contemporary
- Property subtype: Single Family Residence
Materials
- Frame
- Foundation: Block
- Roof: Architectural Shingle
Condition
- Very Good
- New construction: No
- Year built: 1978
Details
- Builder model: Heatherstone
- Builder name: Canuso
Utilities & green energy
- Sewer: Public Sewer
- Water: Public
Community & HOA
Community
- Subdivision: Alluvium
HOA
- Has HOA: No
Location
- Region: Voorhees
- Municipality: VOORHEES TWP
Financial & listing details
- Price per square foot: $232/sqft
- Tax assessed value: $600,500
- Annual tax amount: $15,456
- Date on market: 8/1/2026
- Listing agreement: Exclusive Right To Sell
- Ownership: Fee Simple
Estimated market value
Not available
Estimated sales range
Not available
Not available
Price history
| Date | Event | Price |
|---|---|---|
| 7/11/2013 | Sold | $405,000+2.5%$127/sqft |
Source: Public Record Report a problem | ||
| 5/14/2013 | Listed for sale | $395,000+12.9%$124/sqft |
Source: Prudential Fox and Roach #6217504 Report a problem | ||
| 7/15/2009 | Sold | $350,000-6.7%$110/sqft |
Source: Public Record Report a problem | ||
| 3/11/2009 | Listing removed | $375,000$118/sqft |
Source: Prudential Real Estate #5483833 Report a problem | ||
| 2/18/2009 | Listed for sale | $375,000+44.2%$118/sqft |
Source: Prudential Real Estate #5483833 Report a problem | ||
| 9/19/2000 | Sold | $260,000$82/sqft |
Source: Public Record Report a problem | ||
Public tax history
| Year | Property taxes | Tax assessment |
|---|---|---|
| 2025 | $15,457 +14.3% | $600,500 +90.9% |
| 2024 | $13,524 +1.8% | $314,500 |
| 2023 | $13,281 +2.1% | $314,500 |
| 2022 | $13,014 +0.6% | $314,500 |
| 2021 | $12,932 +4.2% | $314,500 |
| 2020 | $12,410 +0.8% | $314,500 |
| 2019 | $12,311 | $314,500 |
| 2018 | $12,311 +1.2% | $314,500 |
| 2017 | $12,171 +3.3% | $314,500 |
| 2016 | $11,787 +1.3% | $314,500 |
| 2015 | $11,640 +3.3% | $314,500 |
| 2014 | $11,272 +4.7% | $314,500 |
| 2013 | $10,763 +2% | $314,500 -15.5% |
| 2012 | $10,547 +4.2% | $372,300 |
| 2011 | $10,127 -3.5% | $372,300 |
| 2010 | $10,499 +0.9% | $372,300 -7.7% |
| 2009 | $10,410 | $403,500 |
| 2008 | -- | $403,500 |
| 2007 | -- | $403,500 |
| 2006 | -- | $403,500 +138.2% |
| 2005 | -- | $169,400 |
| 2004 | -- | $169,400 |
| 2003 | -- | $169,400 |
| 2002 | -- | $169,400 |
| 2001 | -- | $169,400 |
Find assessor info on the county website
Monthly payment
Est. payment
Payment breakdown
Explore the cost of this home by adjusting the details. Changes won't be saved.Climate risks
Neighborhood: 08043
Nearby schools
GreatSchools rating
- 7/10Edward T. Hamilton Elementary SchoolGrades: K-5Distance: 1 mi
- 7/10Voorhees Middle SchoolGrades: 6-8Distance: 1.7 mi
- 7/10Eastern High SchoolGrades: 9-12Distance: 1.2 mi
Schools provided by the listing agent
- High: Eastern H.s.
Source: Bright MLS. This data may not be complete. We recommend contacting the local school district to confirm school assignments for this home.
- $720,9004 bd3 ba3k sqft8 Silver Hill Ln, Voorhees, NJ 08043Off Market
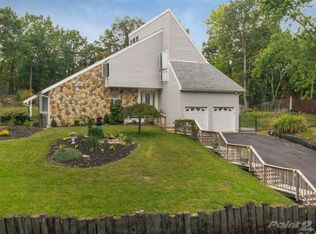
- $636,100-- bd-- ba2.7k sqft12 Silver Hill Ln, Voorhees, NJ 08043Off Market
- $744,9004 bd-- ba3.8k sqft6 Silver Hill Ln, Voorhees, NJ 08043Off Market
- $550,8004 bd2 ba2.1k sqft29 Bradford Way, Voorhees, NJ 08043Off Market
- $584,500-- bd-- ba2.1k sqft13 Silver Hill Ln, Voorhees, NJ 08043Off Market
- $661,900-- bd-- ba3k sqft11 Silver Hill Ln, Voorhees, NJ 08043Off Market
- $657,8004 bd3 ba3.1k sqft14 Silver Hill Ln, Voorhees, NJ 08043Off Market
- $682,600-- bd-- ba2.9k sqft15 Silver Hill Ln, Voorhees, NJ 08043Off Market
A local agent can set up tours, give advice and negotiate with sellers.
Similar homes
- $799,0004 bd3 ba2.7k sqft5 Justin Ct, Voorhees, NJ 08043For Sale
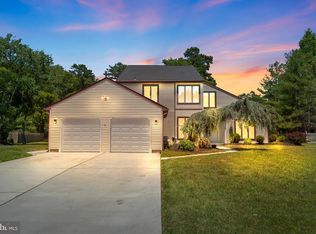
 MLS ID #NJCD2119992, Anita Tavakolian, Keller Williams Realty - Moorestown. Bright MLS
 - $--4 bd2 ba2.3k sqft859 Stonehenge Rd, Cherry Hill, NJ 08003Auction
 Auction.com 2
 - $--4 bd3 ba4k sqft101 Mews Ln, Cherry Hill, NJ 08003Auction
 Auction.com 2
 - $--4 bd2 ba2k sqft511 Spruce Ave, Lindenwold, NJ 08021Auction
 Auction.com 2
 - $400,0004 bd2 ba1.7k sqft101 Saddle Ridge Rd, Voorhees, NJ 08043For SaleMLS ID #NJCD2123302, Connor Tuck, KW Empower. Bright MLS
- $--4 bd3 ba2.9k sqft1927 Birchwood Ct, Cherry Hill, NJ 08003AuctionAuction.com 2
- $675,0004 bd3 ba2.8k sqft3 Kennington Rd, Marlton, NJ 08053For SaleMLS ID #NJBL2115614, Robyn B Baselice, Weichert Realtors-Turnersville. Bright MLS
- $725,0004 bd3 ba2.7k sqft97 Branch St, Medford, NJ 08055For SaleMLS ID #NJBL2115758, Jody Pagliuso, BHHS Fox & Roach-Medford. Bright MLS
- $--4 bd3 ba1.8k sqft48 Chestertown Rd, Sicklerville, NJ 08081AuctionXome
- $599,9997 bd3 ba2.8k sqft42 W Lake Rd, Medford, NJ 08055For SaleMLS ID #NJBL2116878, Jessica Fischer, Keller Williams Realty - Marlton. Bright MLS
- $468,0004 bd2 ba3k sqft524 Beech Ave, Laurel Springs, NJ 08021For SaleMLS ID #NJCD2123204, Kat Quarterman, Quarterman Realty Group Inc.. Bright MLS
- $640,0004 bd3 ba2.4k sqft503 Balsam Rd, Cherry Hill, NJ 08003For SaleMLS ID #NJCD2113964, Andrew M Knox, Keller Williams Realty - Cherry Hill. Bright MLS
- $--3 bd3 ba1.8k sqft480 Deptford Ave, Westville, NJ 08093AuctionAuction.com 2
- $569,9005 bd3 ba2.8k sqft319 Pricketts Mill Rd, Vincentown, NJ 08088For SaleMLS ID #NJBL2117110, Simran Dheer, RE/MAX Select Group. Bright MLS
- $389,9003 bd2 ba2k sqft21 Colby Ave, Stratford, NJ 08084For SaleMLS ID #NJCD2123158, Don Birnbohm, BHHS Fox & Roach-Medford. Bright MLS
- $789,0004 bd3 ba3.5k sqft4 Black Pine Ln, Lumberton, NJ 08048For SaleMLS ID #NJBL2112682, Chris Poleto, RE/MAX Preferred - Cherry Hill. Bright MLS
- $--3 bd3 ba1.7k sqft517 Drexel Ct, Runnemede, NJ 08078AuctionServiceLink Auction
- $539,0004 bd3 ba2.3k sqft2 Thornhill Rd, Cherry Hill, NJ 08003For SaleMLS ID #NJCD2121304, Kelly Zheng, A Plus Realtors LLC. Bright MLS
- $625,0005 bd2 ba1.8k sqft28 Skeet Rd, Medford, NJ 08055For SaleMLS ID #NJBL2115484, Amy Kimball, Home Journey Realty. Bright MLS
- $779,7775 bd3 ba2.4k sqft206 E Camden Ave, Moorestown, NJ 08057New ConstructionMLS ID #NJBL2116432, Danielle Dupont, Ovation Realty LLC. Bright MLS
