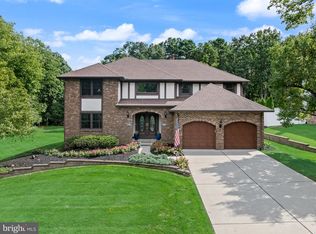
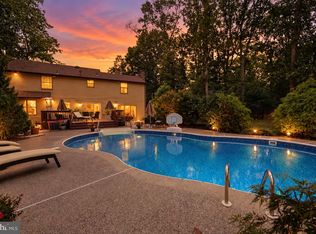
Welcome to this beautifully renovated 4-bedroom, 3-full bath home in Alluvium Woods, Voorhees. This home has been thoughtfully updated throughout, with a new roof, new garage doors, a newly finished garage floor, fully renovated kitchen and bathrooms, and many other improvements that make it truly move-in ready. The spacious layout offers two living areas, a formal dining room, and a large eat-in kitchen with brand-new stainless steel appliances that have barely been used. The main level also includes a full bathroom and a convenient laundry area, while a second laundry area is located upstairs, making everyday living even easier. Andersen windows are featured throughout the home, including several that were recently replaced, and all have been inspected and confirmed to be in excellent condition. Outside, enjoy the deck overlooking the beautifully landscaped backyard, a wonderful space for relaxing or entertaining. There are so many thoughtful details and special touches throughout this home that are best appreciated in person. Come see what makes this home so special! Virtually staged pictures are provided to demonstrate space potential only. All structural elements, walls, flooring, and fixtures remain exactly as shown.
For sale
$775,000
5 Justin Ct, Voorhees, NJ 08043
4beds
2,748sqft
Single Family Residence
Built in 1987
0.44 Acres Lot
$761,500 Zestimate®
$282/sqft
$-- HOA
What's special
Large eat-in kitchenFully renovated kitchenNewly finished garage floorNew garage doorsFormal dining roomBrand-new stainless steel appliancesNew roof
- 120 days
- 632
- 24
Zillow last checked:
Listing updated:
Listed by:
Anita Tavakolian 609-300-9065,
Keller Williams Realty - Moorestown
Source: Bright MLS,MLS#: NJCD2119992
Facts & features
Interior
Bedrooms & bathrooms
- Bedrooms: 4
- Bathrooms: 3
- Full bathrooms: 3
- Main level bathrooms: 1
Basement
- Area: 0
Heating
- Forced Air, Natural Gas
Cooling
- Central Air, Electric
Appliances
- Included: Gas Water Heater
Features
- Has basement: No
- Number of fireplaces: 1
- Fireplace features: Glass Doors, Wood Burning
Interior area
- Total structure area: 2,748
- Total interior livable area: 2,748 sqft
- Finished area above ground: 2,748
- Finished area below ground: 0
Property
Parking
- Total spaces: 2
- Parking features: Garage Faces Front, Attached
- Attached garage spaces: 2
Accessibility
- Accessibility features: Accessible Entrance
Features
- Levels: Two
- Stories: 2
- Pool features: None
Lot
- Size: 0.44 Acres
Details
- Additional structures: Above Grade, Below Grade
- Parcel number: 340020600008 48
- Zoning: 100A
- Special conditions: Standard
Construction
Type & style
- Home type: SingleFamily
- Architectural style: Contemporary
- Property subtype: Single Family Residence
Materials
- Frame
- Foundation: Crawl Space
Condition
- Excellent
- New construction: No
- Year built: 1987
Utilities & green energy
- Sewer: Public Sewer
- Water: Public
Community & HOA
Community
- Subdivision: Alluvium Woods
HOA
- Has HOA: No
Location
- Region: Voorhees
- Municipality: VOORHEES TWP
Financial & listing details
- Price per square foot: $282/sqft
- Tax assessed value: $480,700
- Annual tax amount: $12,373
- Date on market: 6/18/2026
- Listing agreement: Exclusive Right To Sell
- Inclusions: Kitchen Appliances, Refrigerator, 2 Set Of Brand New Washer And Dryer.
- Ownership: Fee Simple
Estimated market value
$761,500
$723,000 - $800,000
$4,014/mo
Price history
| Date | Event | Price |
|---|---|---|
| 10/1/2026 | Listed for sale | $775,000$282/sqft |
Source:  Bright MLS #NJCD2119992 Report a problem Bright MLS #NJCD2119992 Report a problem | ||
| 9/22/2026 | Listing removed | $775,000$282/sqft |
Source: Bright MLS #NJCD2119992 Report a problem | ||
| 9/8/2026 | Price change | $775,000-3%$282/sqft |
Source: Bright MLS #NJCD2119992 Report a problem | ||
| 6/18/2026 | Listed for sale | $799,000+110.8%$291/sqft |
Source: Bright MLS #NJCD2119992 Report a problem | ||
| 7/12/2013 | Listing removed | $379,000$138/sqft |
Source: Prudential Fox and Roach #6235005 Report a problem | ||
| 7/9/2013 | Listing removed | $2,600$1/sqft |
Source: Prudential Fox and Roach #6235000 Report a problem | ||
| 7/9/2013 | Listed for sale | $379,000+28.5%$138/sqft |
Source: Prudential Fox and Roach #6235005 Report a problem | ||
| 6/15/2013 | Listed for rent | $2,600$1/sqft |
Source: Prudential Fox and Roach #6235000 Report a problem | ||
| 12/29/2011 | Listing removed | $295,000$107/sqft |
Source: Prudential Fox & Roach Cherry Hill Home Marketing #5900217 Report a problem | ||
| 12/17/2011 | Listed for sale | $295,000$107/sqft |
Source: Prudential Fox & Roach Cherry Hill Home Marketing #5900217 Report a problem | ||
| 10/10/2011 | Listing removed | $295,000$107/sqft |
Source: Prudential Fox and Roach #5900217 Report a problem | ||
| 6/10/2011 | Listed for sale | $295,000-22.3%$107/sqft |
Source: Prudential Fox and Roach #5900217 Report a problem | ||
| 10/30/2010 | Listing removed | $379,900$138/sqft |
Source: Prudential Fox & Roach Cherry Hill Home Marketing Report a problem | ||
| 9/25/2010 | Price change | $379,900+0.2%$138/sqft |
Source: Prudential Fox & Roach Cherry Hill Home Marketing Report a problem | ||
| 6/25/2010 | Listed for sale | $379,000+8.3%$138/sqft |
Source: Prudential Fox and Roach #5730571 Report a problem | ||
| 3/24/2010 | Listing removed | $350,000$127/sqft |
Source: Prudential Fox & Roach Cherry Hill Home Marketing #5545773 Report a problem | ||
| 1/23/2010 | Listed for sale | $350,000$127/sqft |
Source: Prudential Fox & Roach Cherry Hill Home Marketing #5545773 Report a problem | ||
| 11/22/2009 | Listing removed | $350,000$127/sqft |
Source: Cherry Hill Home Marketing Center #5545773 Report a problem | ||
| 7/18/2009 | Price change | $350,000-4.1%$127/sqft |
Source: Cherry Hill Home Marketing Center #5545773 Report a problem | ||
| 6/13/2009 | Listed for sale | $365,000+21.7%$133/sqft |
Source: Cherry Hill Home Marketing Center #5545773 Report a problem | ||
| 1/27/2006 | Sold | $300,000$109/sqft |
Source: Public Record Report a problem | ||
Public tax history
| Year | Property taxes | Tax assessment |
|---|---|---|
| 2026 | $12,373 | $480,700 |
| 2025 | $12,373 +4.6% | $480,700 +74.7% |
| 2024 | $11,834 +1.8% | $275,200 |
| 2023 | $11,622 +2.1% | $275,200 |
| 2022 | $11,388 +0.6% | $275,200 |
| 2021 | $11,316 +4.2% | $275,200 |
| 2020 | $10,859 +0.7% | $275,200 |
| 2019 | $10,788 | $275,200 |
| 2018 | $10,788 +1.3% | $275,200 |
| 2017 | $10,650 +3.3% | $275,200 |
| 2016 | $10,315 +1.3% | $275,200 |
| 2015 | $10,185 +3.3% | $275,200 |
| 2014 | $9,863 +15.7% | $275,200 |
| 2013 | $8,528 -15.9% | $275,200 -6.7% |
| 2012 | $10,137 +4.2% | $295,000 -17.6% |
| 2011 | $9,732 +4.5% | $357,800 |
| 2010 | $9,310 +0.9% | $357,800 |
| 2009 | $9,231 | $357,800 |
| 2008 | -- | $357,800 |
| 2007 | -- | $357,800 |
| 2006 | -- | $357,800 +153.4% |
| 2005 | -- | $141,200 |
| 2004 | -- | $141,200 |
| 2003 | -- | $141,200 |
| 2002 | -- | $141,200 |
| 2001 | -- | $141,200 |
Find assessor info on the county website
Monthly payment
Est. payment
Payment breakdown
Explore the cost of this home by adjusting the details. Changes won't be saved.Climate risks
Neighborhood: 08043
Nearby schools
Schools provided by the listing agent
- High: Eastern H.s.
- District: Eastern Camden County Reg Schools
Source: Bright MLS. This data may not be complete. We recommend contacting the local school district to confirm school assignments for this home.
Similar homes
- $759,0004 bd3 ba2.8k sqft2 Harwood Dr, Voorhees, NJ 08043For Sale

 MLS ID #NJCD2125662, Cate Rogov, Real Broker, LLC. Bright MLS
 - $850,0004 bd4 ba3.4k sqft2 Acorn Hill Dr, Voorhees, NJ 08043For Sale
 MLS ID #NJCD2122842, Marianne Twist, Keller Williams Realty - Cherry Hill. Bright MLS
 - $749,9004 bd3 ba3.2k sqft6 Grist Mill Ct, Medford, NJ 08055For Sale
 MLS ID #NJBL2119650, Mark Cuccuini, EXP Realty, LLC. Bright MLS
 - $775,0006 bd3 ba2.9k sqft5 Tunbridge Rd, Cherry Hill, NJ 08003For Sale
 MLS ID #NJCD2128046, Gazi Ataseven, HomeSmart First Advantage Realty. Bright MLS
 - $699,9994 bd3 ba2.3k sqft25 Mindy Dr, Moorestown, NJ 08057For SaleMLS ID #NJBL2122712, Samantha Torres, HomeSmart First Advantage Realty. Bright MLS
- $649,0004 bd3 ba2.7k sqft124 Green Vale Rd, Cherry Hill, NJ 08034For SaleMLS ID #NJCD2128672, kelly guzman, BHHS Fox & Roach-Marlton. Bright MLS
- $674,9004 bd3 ba2.8k sqft3 Overbrook Cir, Moorestown, NJ 08057For SaleMLS ID #NJBL2122646, Francesco Pullella, HOF Realty. Bright MLS
- $499,0005 bd3 ba2.3k sqft470 E Taunton Ave, West Berlin, NJ 08091For Sale
 MLS ID #2706157R, KRYSTAL TORRES. All Jersey MLS
 - $695,0004 bd4 ba3k sqft157 Atsion Rd, Medford, NJ 08055For SaleMLS ID #NJBL2119090, Meg Stezzi, Weichert Realtors - Moorestown. Bright MLS
- $682,5004 bd3 ba2.6k sqft48 Meadowrue Ct, Mount Laurel, NJ 08054For SaleMLS ID #NJBL2121974, Gazi Ataseven, HomeSmart Realty Advisors. Bright MLS
- $659,0003 bd3 ba2.5k sqft12 Thoreau Ct, Cherry Hill, NJ 08003For SaleMLS ID #NJCD2121884, Marie Meglio, RE/MAX ONE Realty-Moorestown. Bright MLS
- $695,0005 bd3 ba2.2k sqft74 Mill St, Medford, NJ 08055For SaleMLS ID #NJBL2118566, Austin Cennimo, Keller Williams Realty - Moorestown. Bright MLS
- $775,0004 bd4 ba4k sqft2 Greenbriar Rd, Mullica Hill, NJ 08062For SaleMLS ID #NJGL2073652, Matthew Humphrey, EXP Realty, LLC. Bright MLS
- $474,9005 bd3 ba2.5k sqft202 Mill Rd, Somerdale, NJ 08083For SaleMLS ID #NJCD2128496, Jack Yao, Realmart Realty, LLC. Bright MLS
- $745,0004 bd3 ba2.1k sqft140 Washington Ave, Collingswood, NJ 08108For SaleMLS ID #NJCD2124612, Samuel Rifkin, Keller Williams Realty - Cherry Hill. Bright MLS
- $649,9994 bd2 ba1.5k sqft308 Kenwood Dr, Moorestown, NJ 08057For SaleMLS ID #NJBL2122288, Jack Yao, Realmart Realty, LLC. Bright MLS
- $685,0003 bd2 ba2.7k sqft96 Stacy Haines Rd, Lumberton, NJ 08048For SaleMLS ID #NJBL2119478, Jill Townsend, Compass New Jersey, LLC - Moorestown. Bright MLS
- $549,0004 bd2 ba2.1k sqft10 Cobblestone Rd, Cherry Hill, NJ 08003For SaleMLS ID #NJCD2128104, Dante Casella, EXP Realty, LLC. Bright MLS
- $660,0004 bd3 ba2.5k sqftScarborough, Cherry Hill, NJ 08034For SaleMLS ID #NJCD2125140, Anthony Wilson, Agent06 LLC. Bright MLS
- $589,9994 bd2 ba1.8k sqft38 Christopher Mill Rd, Medford, NJ 08055For SaleMLS ID #NJBL2122294, Brittany Christinzio, Opus Elite Real Estate. Bright MLS
