Welcome to 202 Mill Rd, a beautifully reimagined home located in a highly desirable Somerdale neighborhood. This property has been comprehensively updated to meet modern luxury standards, offering a true turn-key experience for the discerning buyer. Step inside to discover a bright and inviting floor plan featuring all-new premium flooring, recessed lighting, and fresh designer paint throughout. The heart of the home is the stunning kitchen, showcasing upgraded cabinetry, quartz countertops, a custom tile backsplash, and a brand-new suite of stainless steel appliances. The 3 full bathrooms have been meticulously renovated with high-end fixtures, custom tile work, and modern vanities. Additional peace-of-mind upgrades include a newer Roof, brand new Water Heater and HVAC system. The exterior provides fantastic curb appeal and a spacious yard perfect for entertaining. Conveniently positioned near local shopping, dining, and major commuting routes, this home perfectly blends modern design with everyday convenience. This home also features fully owned solar panels, offering massive savings on your monthly energy bills!
For sale
$474,900
202 Mill Rd, Somerdale, NJ 08083
5beds
2,596sqft
Single Family Residence
Built in 1963
10,350 Square Feet Lot
$472,100 Zestimate®
$183/sqft
$-- HOA
What's special
Stunning kitchenRecessed lightingFantastic curb appealModern vanitiesAll-new premium flooringCustom tile workCustom tile backsplash
- 5 days
- 509
- 55
Zillow last checked:
Listing updated:
Listed by:
Jack Yao 732-727-2280,
Realmart Realty, LLC
Source: Bright MLS,MLS#: NJCD2128496
Facts & features
Interior
Bedrooms & bathrooms
- Bedrooms: 5
- Bathrooms: 3
- Full bathrooms: 3
- Main level bathrooms: 2
- Main level bedrooms: 3
Basement
- Area: 0
Heating
- Forced Air, Natural Gas
Cooling
- Central Air, Electric
Appliances
- Included: Gas Water Heater
- Laundry: Lower Level
Features
- Has basement: No
- Has fireplace: No
Interior area
- Total structure area: 2,596
- Total interior livable area: 2,596 sqft
- Finished area above ground: 2,596
- Finished area below ground: 0
Property
Parking
- Total spaces: 4
- Parking features: Garage Faces Front, Asphalt, Driveway, Attached
- Attached garage spaces: 1
- Uncovered spaces: 3
Accessibility
- Accessibility features: None
Features
- Levels: Bi-Level,Two
- Stories: 2
- Pool features: None
Lot
- Size: 10,350 Square Feet
Details
- Additional structures: Above Grade, Below Grade
- Parcel number: 3100137 0400019
- Zoning:
- Special conditions: Standard
Construction
Type & style
- Home type: SingleFamily
- Property subtype: Single Family Residence
Materials
- Frame, Brick Front, Vinyl Siding
- Foundation: Slab
- Roof: Architectural Shingle
Condition
- New construction: No
- Year built: 1963
- Major remodel year: 2026
Utilities & green energy
- Electric: 100 Amp Service
- Sewer: Public Sewer
- Water: Public
Community & HOA
Community
- Subdivision: None Available
HOA
- Has HOA: No
Location
- Region: Somerdale
- Municipality: SOMERDALE BORO
Financial & listing details
- Price per square foot: $183/sqft
- Tax assessed value: $183,400
- Annual tax amount: $8,799
- Date on market: 10/8/2026
- Listing agreement: Exclusive Agency
- Listing terms: Cash,Conventional
- Ownership: Fee Simple
Estimated market value
$472,100
$448,000 - $496,000
$2,764/mo
Price history
| Date | Event | Price |
|---|---|---|
| 10/8/2026 | Listed for sale | $474,900+90%$183/sqft |
Source:  Bright MLS #NJCD2128496 Report a problem Bright MLS #NJCD2128496 Report a problem | ||
| 7/23/2026 | Sold | $250,000+101%$96/sqft |
Source: Public Record Report a problem | ||
| 2/26/1999 | Sold | $124,400$48/sqft |
Source: Public Record Report a problem | ||
Public tax history
| Year | Property taxes | Tax assessment |
|---|---|---|
| 2026 | $8,800 | $183,400 |
| 2025 | $8,800 +2.9% | $183,400 |
| 2024 | $8,548 +4.5% | $183,400 |
| 2023 | $8,181 +4.4% | $183,400 |
| 2022 | $7,833 -0.2% | $183,400 |
| 2021 | $7,850 +1.9% | $183,400 |
| 2020 | $7,706 -2.4% | $183,400 |
| 2019 | $7,895 | $183,400 |
| 2018 | $7,895 +4% | $183,400 |
| 2017 | $7,595 +1.4% | $183,400 |
| 2016 | $7,486 +4.3% | $183,400 |
| 2015 | $7,175 +1.2% | $183,400 |
| 2014 | $7,086 +1.7% | $183,400 -12.6% |
| 2013 | $6,964 +1.3% | $209,900 |
| 2012 | $6,872 +2% | $209,900 |
| 2011 | $6,740 +4.6% | $209,900 |
| 2010 | $6,446 +7.9% | $209,900 |
| 2009 | $5,974 | $209,900 +92.7% |
| 2008 | -- | $108,900 |
| 2007 | -- | $108,900 |
| 2006 | -- | $108,900 |
| 2005 | -- | $108,900 |
| 2004 | -- | $108,900 |
| 2003 | -- | $108,900 |
| 2002 | -- | $108,900 |
| 2001 | -- | $108,900 |
Find assessor info on the county website
Monthly payment
Est. payment
Payment breakdown
Explore the cost of this home by adjusting the details. Changes won't be saved.Climate risks
Neighborhood: 08083
Nearby schools
Similar homes
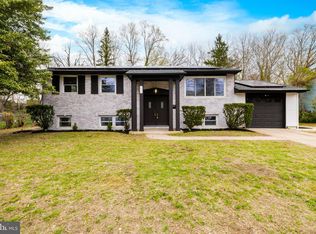
- $474,9005 bd2 ba2.1k sqft806 Sunset Dr, Somerdale, NJ 08083For Sale
 MLS ID #NJCD2127304, Nassef Guirguis, RealtyMark Properties. Bright MLS
 - $--3 bd2 ba1.4k sqft14 Farndale Rd, Somerdale, NJ 08083Auction
 Auction.com 2
 - $--4 bd2 ba1.7k sqft801 Liberty Dr, Somerdale, NJ 08083Auction
 Auction.com 2
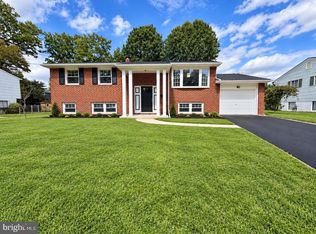
 - $420,0004 bd2 ba1.9k sqft6 Barbara Pl, Somerdale, NJ 08083For Sale
 MLS ID #NJCD2127794, Jennean Veale, BHHS Fox & Roach-Marlton. Bright MLS
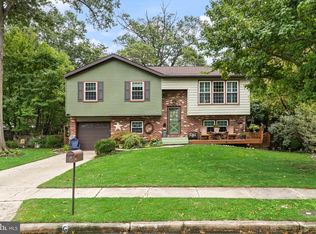
 - $469,9005 bd2 ba2k sqft11 Bucknell Ave, Stratford, NJ 08084For SaleMLS ID #NJCD2128440, Jenna Barikian, EXP Realty, LLC. Bright MLS
- $448,9005 bd2 ba1.9k sqft301 Downing Rd, Somerdale, NJ 08083For SaleMLS ID #NJCD2119822, Kenneth Flannery, EXP Realty, LLC. Bright MLS
- $325,0003 bd2 ba1.5k sqft705 Mildred Ave, Somerdale, NJ 08083For SaleMLS ID #NJCD2127762, Kathy Sullivan, Coldwell Banker Realty. Bright MLS
- $529,9004 bd3 ba3k sqft224 Orono Pl, Somerdale, NJ 08083For SaleMLS ID #NJCD2118914, Jerry McManus, Keller Williams Realty - Washington Township. Bright MLS
- $423,9003 bd2 ba1.7k sqft305 Fairview Ave, Somerdale, NJ 08083For SaleMLS ID #NJCD2125780, Kenneth Flannery, EXP Realty, LLC. Bright MLS
- $414,9993 bd2 ba1.4k sqft805 W Wood Ave, Somerdale, NJ 08083For SaleMLS ID #NJCD2127016, Ida Zammarrelli, BHHS Fox & Roach-Mullica Hill South. Bright MLS
- $475,0004 bd3 ba2.4k sqft35 Pawnee Rd, Somerdale, NJ 08083New ConstructionMLS ID #NJCD2127548, Alex Convery, HomeSmart First Advantage Realty. Bright MLS
- $299,7775 bd2 ba1.5k sqft220 Downing Rd, Somerdale, NJ 08083For SaleMLS ID #NJCD2128492, Michael Fingerman, HomeSmart First Advantage Realty. Bright MLS
- $419,0003 bd2 ba1.4k sqft307 Gloucester Ave, Somerdale, NJ 08083For SaleMLS ID #NJCD2124128, Julie Twomey, Keller Williams Realty - Washington Township. Bright MLS
- $485,0004 bd3 ba2.3k sqft106 S Pelham Rd, Voorhees, NJ 08043For SaleMLS ID #NJCD2128044, Margie Welch, Realty Solutions LLC. Bright MLS
- $400,0004 bd3 ba1.8k sqft41 Spring Hill Dr, Laurel Springs, NJ 08021For SaleMLS ID #NJCD2128614, Len Antonelli, Real Broker, LLC. Bright MLS
