MOTIVATED SELLER: Welcome to 224 Orono Place, located in the Timber Birch section of Somerdale, Gloucester Twp. BRING EVERYONE!! I will start by saying if you want your house to be the place folks come to hang out, look no further. There is a country kitchen where everyone can gather to meet. There is plenty of cabinet space, an oversized center island with upgraded countertops and matching extensions. This gives you plenty of additional seating as well as extra prep work space for the avid cook. There is a STAINLESS STEEL APPLIANCE PACKAGE, featuring a double oven and cooktop. Rounding out the kitchen, you'll have an oversized pantry and space for the biggest table you may have. The kitchen opens onto the backyard and your 52-foot deck, with a built-in saltwater pool. This really offers you a recreational space that accommodates the largest crowds and maximum enjoyment. The pool is situated near the house, leaving a huge space out back that lends itself well to volleyball, bocce, and the like. The lower level offers many benefits as well. There are a couple of dens. One suited for the gamer, accented by multiple storage closets. The other fancies itself like the interior of a log cabin. This room is serviced by a wood-burning stove, making the winter months cozy and warm. There are pocket doors that lead to an oversized laundry area. That is accented by both storage cabinets and a built-in folding table, making one of life's chores just a little simpler. SAVE, SAVE, SAVE!! SOLAR PANELS service the home; the bill for that is ONLY about $135 PER MONTH. There really is so much more to come and discover. Please make time ASAP to view this unique home!!
For sale
Price cut: $24.1K (7/26)
$549,900
224 Orono Pl, Somerdale, NJ 08083
4beds
3,012sqft
Single Family Residence
Built in 1960
0.75 Acres Lot
$547,200 Zestimate®
$183/sqft
$-- HOA
What's special
Built-in saltwater poolOversized pantryPlenty of cabinet space
- 73 days
- 445
- 16
Zillow last checked:
Listing updated:
Listed by:
Jerry McManus 856-373-3537,
Keller Williams Realty - Washington Township
Source: Bright MLS,MLS#: NJCD2118914
Facts & features
Interior
Bedrooms & bathrooms
- Bedrooms: 4
- Bathrooms: 3
- Full bathrooms: 2
- 1/2 bathrooms: 1
- Main level bathrooms: 2
- Main level bedrooms: 3
Rooms
- Room types: Living Room, Bedroom 2, Bedroom 3, Bedroom 4, Kitchen, Family Room, Den, Bedroom 1, Laundry, Utility Room, Bathroom 1, Bathroom 2
Bedroom 1
- Features: Flooring - HardWood
- Level: Main
- Area: 300 Square Feet
- Dimensions: 15 X 20
Bedroom 2
- Features: Flooring - HardWood
- Level: Main
- Area: 180 Square Feet
- Dimensions: 12 X 15
Bedroom 3
- Features: Flooring - HardWood
- Level: Main
- Area: 121 Square Feet
- Dimensions: 11 X 11
Bedroom 4
- Features: Flooring - Laminated
- Level: Lower
- Area: 192 Square Feet
- Dimensions: 12 X 16
Bathroom 1
- Features: Flooring - Ceramic Tile
- Level: Main
- Area: 300 Square Feet
- Dimensions: 15 X 20
Bathroom 2
- Features: Flooring - Ceramic Tile
- Level: Main
- Area: 112 Square Feet
- Dimensions: 14 X 8
Den
- Features: Flooring - Carpet
- Level: Lower
- Area: 300 Square Feet
- Dimensions: 15 X 20
Family room
- Features: Flooring - Laminated, Fireplace - Wood Burning
- Level: Lower
- Area: 360 Square Feet
- Dimensions: 18 X 20
Kitchen
- Features: Flooring - Ceramic Tile, Granite Counters
- Level: Main
- Area: 900 Square Feet
- Dimensions: 30 X 30
Laundry
- Features: Flooring - Carpet
- Level: Lower
- Area: 216 Square Feet
- Dimensions: 12 X 18
Living room
- Features: Flooring - HardWood
- Level: Main
- Area: 252 Square Feet
- Dimensions: 14 X 18
Utility room
- Level: Lower
- Area: 144 Square Feet
- Dimensions: 12 X 12
Heating
- Forced Air, Natural Gas
Cooling
- Central Air, Electric
Appliances
- Included: Built-In Range, Dishwasher, Refrigerator, Gas Water Heater
- Laundry: Lower Level, Laundry Room
Features
- Bathroom - Tub Shower, Bathroom - Walk-In Shower, Built-in Features, Ceiling Fan(s), Family Room Off Kitchen, Floor Plan - Traditional, Kitchen - Country, Kitchen Island, Kitchen - Table Space, Pantry, Primary Bath(s), Upgraded Countertops, Walk-In Closet(s), Other, Dry Wall
- Flooring: Hardwood, Ceramic Tile, Laminate, Carpet, Wood
- Has basement: No
- Number of fireplaces: 1
- Fireplace features: Wood Burning, Wood Burning Stove
Interior area
- Total structure area: 3,012
- Total interior livable area: 3,012 sqft
- Finished area above ground: 3,012
- Finished area below ground: 0
Property
Parking
- Total spaces: 3
- Parking features: Built In, Garage Faces Front, Inside Entrance, Concrete, Attached, Driveway
- Attached garage spaces: 1
- Uncovered spaces: 2
Accessibility
- Accessibility features: None
Features
- Levels: Bi-Level,Two
- Stories: 2
- Patio & porch: Deck, Patio, Roof
- Exterior features: Sidewalks, Street Lights, Other
- Has private pool: Yes
- Pool features: Salt Water, Above Ground, Private
- Fencing: Chain Link
Lot
- Size: 0.75 Acres
- Dimensions: 136.00 x 240.00
- Features: Cul-De-Sac
Details
- Additional structures: Above Grade, Below Grade
- Parcel number: 150940100029
- Zoning: RESIDENTIAL
- Special conditions: Standard
Construction
Type & style
- Home type: SingleFamily
- Property subtype: Single Family Residence
Materials
- Frame
- Foundation: Block
- Roof: Asphalt,Shingle
Condition
- Excellent,Very Good,Good
- New construction: No
- Year built: 1960
Utilities & green energy
- Electric: Photovoltaics Third-Party Owned
- Sewer: Public Sewer
- Water: Public
- Utilities for property: Above Ground, Underground Utilities
Community & HOA
Community
- Subdivision: Timberbirch
HOA
- Has HOA: No
Location
- Region: Somerdale
- Municipality: GLOUCESTER TWP
Financial & listing details
- Price per square foot: $183/sqft
- Tax assessed value: $251,600
- Annual tax amount: $11,042
- Date on market: 6/29/2026
- Listing agreement: Exclusive Right To Sell
- Listing terms: Cash,Conventional,FHA,VA Loan
- Exclusions: Personal Property
- Ownership: Fee Simple
- Road surface type: Black Top
Estimated market value
$547,200
$520,000 - $575,000
$3,766/mo
Price history
| Date | Event | Price |
|---|---|---|
| 7/26/2026 | Price change | $549,900-4.2%$183/sqft |
Source:  Bright MLS #NJCD2118914 Report a problem Bright MLS #NJCD2118914 Report a problem | ||
| 6/29/2026 | Listed for sale | $574,000+385.6%$191/sqft |
Source: Bright MLS #NJCD2118914 Report a problem | ||
| 4/15/1998 | Sold | $118,200$39/sqft |
Source: Public Record Report a problem | ||
Public tax history
| Year | Property taxes | Tax assessment |
|---|---|---|
| 2025 | $10,514 +1.8% | $251,600 |
| 2024 | $10,331 -1.6% | $251,600 |
| 2023 | $10,494 +0.7% | $251,600 |
| 2022 | $10,419 +2.5% | $251,600 |
| 2021 | $10,162 +2.3% | $251,600 |
| 2020 | $9,938 +0.4% | $251,600 |
| 2019 | $9,900 | $251,600 |
| 2018 | $9,900 +5.5% | $251,600 |
| 2017 | $9,385 -4.4% | $251,600 |
| 2016 | $9,812 +0.4% | $251,600 -11.1% |
| 2015 | $9,772 +5.6% | $283,000 |
| 2014 | $9,257 +1.7% | $283,000 |
| 2013 | $9,104 +1.5% | $283,000 |
| 2012 | $8,974 +1.5% | $283,000 |
| 2011 | $8,841 +23.9% | $283,000 |
| 2010 | $7,138 +4.8% | $283,000 +94.8% |
| 2009 | $6,808 | $145,300 |
| 2008 | -- | $145,300 |
| 2007 | -- | $145,300 |
| 2006 | -- | $145,300 |
| 2005 | -- | $145,300 +21% |
| 2004 | -- | $120,100 |
| 2003 | -- | $120,100 |
| 2002 | -- | $120,100 |
| 2001 | -- | $120,100 |
Find assessor info on the county website
Monthly payment
Est. payment
Payment breakdown
Explore the cost of this home by adjusting the details. Changes won't be saved.Climate risks
Neighborhood: 08083
Nearby schools
Schools provided by the listing agent
- District: Black Horse Pike Regional Schools
Source: Bright MLS. This data may not be complete. We recommend contacting the local school district to confirm school assignments for this home.


Similar homes
- $550,0004 bd3 ba1.9k sqft211 Cahnt Ave, Berlin, NJ 08009For Sale

 MLS ID #NJCD2126392, Ricky Mauriello, RE/MAX Community-Williamstown. Bright MLS
 - $554,9004 bd4 ba2.1k sqft148 Kelly Driver Rd, Clementon, NJ 08021For Sale
 MLS ID #NJCD2120648, Bob Stein, HomeSmart First Advantage Realty. Bright MLS
 - $519,9004 bd4 ba2.9k sqft325 Ashland Ave, Lawnside, NJ 08045For Sale
 MLS ID #NJCD2111932, Raymond O. Byard, Raymond Byard Real Estate. Bright MLS
 - $389,9004 bd2 ba1.7k sqft118 W Maiden Ln, Somerdale, NJ 08083For Sale
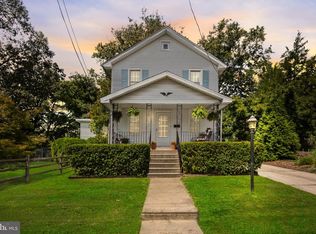 MLS ID #NJCD2125728, Steve Treitel, RE/MAX ONE Realty. Bright MLS
 - $375,0003 bd2 ba1.6k sqft100 Kennedy Blvd, Somerdale, NJ 08083For SaleMLS ID #NJCD2124142, Mr. Mike Bhular, HomeSmart First Advantage Realty. Bright MLS
- $575,0004 bd2 ba2k sqft305 Grove Ave, West Berlin, NJ 08091For SaleMLS ID #NJCD2123818, Rebecca Holland, RE/MAX ONE Realty-Moorestown. Bright MLS
- $530,0004 bd3 ba2.3k sqft10 Forrest Dr, Turnersville, NJ 08012For SaleMLS ID #NJGL2077372, Anthony Causerano, Keller Williams Realty - Cherry Hill. Bright MLS
- $595,0004 bd3 ba2.4k sqft267 Hopewell Rd, Medford, NJ 08055For SaleMLS ID #NJBL2119566, Marianne Post, BHHS Fox & Roach-Medford. Bright MLS
- $540,0004 bd3 ba2.3k sqft253 Hopewell Rd, Medford, NJ 08055For SaleMLS ID #NJBL2114140, Lenny Ginchereau, Keller Williams Realty - Moorestown. Bright MLS
- $440,0004 bd3 ba1.8k sqft3 Grant Dr, Laurel Springs, NJ 08021For SaleMLS ID #NJCD2122938, Kim Foster, Weichert Realtors-Turnersville. Bright MLS
- $464,9005 bd2 ba1.9k sqft275 Glenwood Ave, Woodbury Heights, NJ 08097For SaleMLS ID #NJGL2077506, Nick Venuto, Sr., Real Broker, LLC. Bright MLS
- $529,7453 bd3 ba2.3k sqft16 Saint Martins Rd, Cherry Hill, NJ 08002For SaleMLS ID #NJCD2123794, Joan George, REMAX Welcome Home. Bright MLS
- $525,0004 bd3 ba2k sqft52 Sunset Dr, Mount Holly, NJ 08060For SaleMLS ID #NJBL2118208, Jeremiah F Kobelka, Real Broker, LLC. Bright MLS
- $549,0004 bd3 ba2.1k sqft108 Brentwood Dr, Mount Laurel, NJ 08054For SaleMLS ID #NJBL2111186, Kathleen Patrick, Coldwell Banker Excel Realty. Bright MLS
- $564,9004 bd3 ba2.3k sqft16 Joshua Ct, Franklinville, NJ 08322For SaleMLS ID #NJGL2075340, NADINE GLISSON, Coldwell Banker Realty. Bright MLS
- $599,0005 bd3 ba2.3k sqft557 Covered Bridge Rd, Cherry Hill, NJ 08034For SaleMLS ID #NJCD2123482, Teresa Hargrave, Real Broker, LLC. Bright MLS
- $530,0004 bd4 ba3.5k sqft930 N Delsea Dr, Clayton, NJ 08312For SaleMLS ID #NJGL2073556, Brittanie Gilliano, Real Broker, LLC. Bright MLS
- $575,0003 bd3 ba2.2k sqft4 Arrow Wood Mews, Medford, NJ 08055For SaleMLS ID #NJBL2118564, Pat Denney, RE/MAX Preferred - Medford. Bright MLS
- $450,0004 bd2 ba2k sqft403 W Monroe Ave, Magnolia, NJ 08049For SaleMLS ID #NJCD2124696, Michele Kovalchek, BHHS Fox & Roach - Haddonfield. Bright MLS
- $469,9994 bd3 ba1.9k sqft3 Belleview Ave, Sicklerville, NJ 08081For SaleMLS ID #NJCD2123948, Bob Dick Sr, Keller Williams Realty - Washington Township. Bright MLS
