Welcome to this spacious expanded split-level featuring 4 bedrooms and 2.5 baths. A tiled foyer leads to the inviting living room, complete with hardwood flooring, wainscoting, and recessed lighting. The dining area flows into the updated kitchen, featuring tile flooring, granite countertops, stainless steel appliances, and a stylish tile backsplash. The large morning room offers an abundance of natural light and sliders leading to the rear deck. Down from the morning room is the spacious family room, featuring a stone fireplace and recessed lighting creating an inviting space for relaxing or entertaining. The main level also includes a convenient powder room and garage. Upstairs, the impressive primary suite boasts a vaulted ceiling, walk-in closet, and en-suite bath with tile flooring, a tiled stall shower, and soaking tub. Three additional bedrooms and a full hall bath complete the upper level. The finished basement provides additional living space with carpeting and recessed lighting. Outside, enjoy the large fenced rear yard with a deck that leads down to a patio, all backing to the golf course for a picturesque setting.
For sale
Price cut: $20K (9/2)
$530,000
10 Forrest Dr, Turnersville, NJ 08012
4beds
2,384sqft
Single Family Residence
Built in 1967
9,749 Square Feet Lot
$528,300 Zestimate®
$222/sqft
$-- HOA
What's special
Three additional bedroomsVaulted ceilingRecessed lightingTiled stall showerFull hall bathConvenient powder roomSoaking tub
- 16 days
- 1,487
- 94
Likely to sell faster than
Zillow last checked:
Listing updated:
Listed by:
Anthony Causerano 856-265-5190,
Keller Williams Realty - Cherry Hill
Source: Bright MLS,MLS#: NJGL2077372
Facts & features
Interior
Bedrooms & bathrooms
- Bedrooms: 4
- Bathrooms: 3
- Full bathrooms: 2
- 1/2 bathrooms: 1
- Main level bathrooms: 1
Basement
- Area: 0
Heating
- Forced Air, Natural Gas
Cooling
- Central Air, Electric
Appliances
- Included: Gas Water Heater
- Laundry: Main Level
Features
- Basement: Finished
- Number of fireplaces: 1
Interior area
- Total structure area: 2,384
- Total interior livable area: 2,384 sqft
- Finished area above ground: 2,384
- Finished area below ground: 0
Property
Parking
- Total spaces: 1
- Parking features: Garage Faces Front, Attached, Driveway, On Street
- Attached garage spaces: 1
- Has uncovered spaces: Yes
Accessibility
- Accessibility features: None
Features
- Levels: Multi/Split,Two
- Stories: 2
- Pool features: None
- Fencing: Wood
- Has view: Yes
- View description: Golf Course
Lot
- Size: 9,749 Square Feet
- Dimensions: 75.00 x 130.00
Details
- Additional structures: Above Grade, Below Grade
- Parcel number: 1800195 0200035
- Zoning: PR1
- Special conditions: Standard
Construction
Type & style
- Home type: SingleFamily
- Property subtype: Single Family Residence
Materials
- Stone, Vinyl Siding
- Foundation: Other
- Roof: Shingle
Condition
- New construction: No
- Year built: 1967
Utilities & green energy
- Sewer: Public Sewer
- Water: Public
Community & HOA
Community
- Subdivision: Wedgewood
HOA
- Has HOA: No
Location
- Region: Turnersville
- Municipality: WASHINGTON TWP
Financial & listing details
- Price per square foot: $222/sqft
- Tax assessed value: $283,000
- Annual tax amount: $10,917
- Date on market: 8/24/2026
- Listing agreement: Exclusive Agency
- Ownership: Fee Simple
Estimated market value
$528,300
$502,000 - $555,000
$3,600/mo
Price history
| Date | Event | Price |
|---|---|---|
| 9/2/2026 | Price change | $530,000-3.6%$222/sqft |
Source:  Bright MLS #NJGL2077372 Report a problem Bright MLS #NJGL2077372 Report a problem | ||
| 8/24/2026 | Listed for sale | $550,000+35.8%$231/sqft |
Source: Bright MLS #NJGL2077372 Report a problem | ||
| 9/15/2021 | Sold | $405,000+6.6%$170/sqft |
Source: Bright MLS #NJGL2002280 Report a problem | ||
| 8/1/2021 | Pending sale | $379,999$159/sqft |
Source: Berkshire Hathaway HomeServices Fox & Roach, REALTORS #NJGL2002280 Report a problem | ||
| 8/1/2021 | Contingent | $379,999$159/sqft |
Source: Bright MLS #NJGL2002280 Report a problem | ||
| 7/30/2021 | Listed for sale | $379,999+38.2%$159/sqft |
Source: Bright MLS #NJGL2002280 Report a problem | ||
| 7/16/2013 | Listing removed | $274,900$115/sqft |
Source: RE/MAX Connection Turnersville #6246418 Report a problem | ||
| 7/10/2013 | Listed for sale | $274,900+74%$115/sqft |
Source: RE/MAX Connection Turnersville #6246418 Report a problem | ||
| 2/13/2002 | Sold | $158,000$66/sqft |
Source: Public Record Report a problem | ||
Public tax history
| Year | Property taxes | Tax assessment |
|---|---|---|
| 2025 | $9,950 | $283,000 |
| 2024 | $9,950 -2.2% | $283,000 |
| 2023 | $10,174 +5.4% | $283,000 +1.9% |
| 2022 | $9,656 +1.3% | $277,700 |
| 2021 | $9,533 +8.8% | $277,700 |
| 2020 | $8,763 +34.3% | $277,700 +15.5% |
| 2019 | $6,524 | $240,400 |
| 2018 | $6,524 -23.3% | $240,400 |
| 2017 | $8,505 +1.4% | $240,400 |
| 2016 | $8,385 +3.3% | $240,400 |
| 2015 | $8,121 +2.3% | $240,400 |
| 2014 | $7,940 +12.9% | $240,400 |
| 2013 | $7,033 | $240,400 |
Find assessor info on the county website
Monthly payment
Est. payment
Payment breakdown
Explore the cost of this home by adjusting the details. Changes won't be saved.Climate risks
Neighborhood: 08012
Nearby schools
Schools provided by the listing agent
- High: Washington Twp. H.s.
- District: Washington Township Public Schools
Source: Bright MLS. This data may not be complete. We recommend contacting the local school district to confirm school assignments for this home.
Similar homes
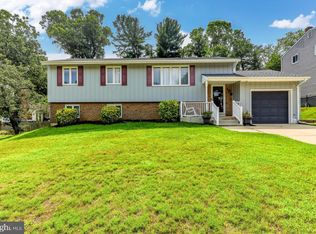
- $444,5004 bd3 ba2k sqft108 Trent Rd, Turnersville, NJ 08012For Sale
 MLS ID #NJGL2077294, Marie Elaina Killian, Real Broker, LLC. Bright MLS
 - $495,0004 bd3 ba2.3k sqft1739 Paine Ct, Turnersville, NJ 08012For Sale
 MLS ID #NJGL2074292, Michael Lentz, Keller Williams Realty - Washington Township. Bright MLS
 - $550,0004 bd3 ba1.9k sqft211 Cahnt Ave, Berlin, NJ 08009For Sale
 MLS ID #NJCD2126392, Ricky Mauriello, RE/MAX Community-Williamstown. Bright MLS
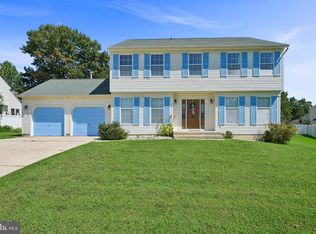
 - $485,0004 bd3 ba2.2k sqft3 Dayton Ct, Sicklerville, NJ 08081For Sale
 MLS ID #NJCD2124834, David Mahan, Weichert Realtors-Medford. Bright MLS
 - $499,9004 bd3 ba2.2k sqft38 Circle Dr, Sicklerville, NJ 08081For SaleMLS ID #NJCD2119292, Michelle Windhurst, Thomas E Lillie Realty. Bright MLS
- $550,0004 bd2 ba2.6k sqft505 N East Ave, Wenonah, NJ 08090For SaleMLS ID #NJGL2077336, Mark Honabach, Weichert Realtors-Mullica Hill. Bright MLS
- $449,9004 bd2 ba1.7k sqft14 White Birch Rd, Turnersville, NJ 08012For SaleMLS ID #NJGL2073718, Christopher McKenty, Opus Elite Real Estate of NJ, LLC. Bright MLS
- $575,0004 bd3 ba2.4k sqft14 White Pine Dr, Sewell, NJ 08080For SaleMLS ID #NJGL2074616, Richard Bradin, Weichert Realtors-Cherry Hill. Bright MLS
- $539,9004 bd3 ba3k sqft56 Jonquil Way, Sicklerville, NJ 08081For SaleMLS ID #NJCD2120044, Toki Koyejo, Keller Williams Realty - Cherry Hill. Bright MLS
- $499,8904 bd3 ba2.4k sqft309 Dundee Dr, Williamstown, NJ 08094For SaleMLS ID #NJGL2077010, Tom Duffy, Keller Williams Realty - Washington Township. Bright MLS
- $485,0003 bd3 ba1.9k sqft50 Long Bow Dr, Sewell, NJ 08080For SaleMLS ID #NJGL2076614, Tom Duffy, Keller Williams Realty - Washington Township. Bright MLS
- $399,9004 bd2 ba1.5k sqft217 Downing Rd, Somerdale, NJ 08083For SaleMLS ID #NJCD2122330, Nicole Villante, Coldwell Banker Realty. Bright MLS
- $450,0003 bd2 ba1.9k sqft2 Cedar Cir, West Deptford, NJ 08096For SaleMLS ID #NJGL2076684, Diane Contarino, Home and Heart Realty. Bright MLS
- $419,0004 bd2 ba1.3k sqft263 Egg Harbor Rd, Sewell, NJ 08080For SaleMLS ID #NJGL2075474, Ryan Merritt, Keller Williams Real Estate-Langhorne. Bright MLS
- $479,9004 bd3 ba2.2k sqft6 Peaceful Ct, Sicklerville, NJ 08081For SaleMLS ID #NJCD2124372, Jerry McManus, Keller Williams Realty - Washington Township. Bright MLS
- $519,9004 bd4 ba2.9k sqft325 Ashland Ave, Lawnside, NJ 08045For SaleMLS ID #NJCD2111932, Raymond O. Byard, Raymond Byard Real Estate. Bright MLS
- $525,0003 bd2 ba2.4k sqft6 Summit Ave, Berlin, NJ 08009For SaleMLS ID #NJCD2119286, Robert Peters, Weichert Realtors - Moorestown. Bright MLS
- $565,0003 bd3 ba1.9k sqft1 Woodleigh Ct, Mantua, NJ 08051For SaleMLS ID #NJGL2076446, Jess Caucci, Real Broker, LLC. Bright MLS
- $470,0005 bd3 ba2k sqft16 Biscayne Blvd, Woodbury, NJ 08096For SaleMLS ID #NJGL2077610, Carmela Cetkowski, EXP Realty, LLC. Bright MLS
- $525,0004 bd3 ba1.9k sqft12 Marlton St, Woodstown, NJ 08098For SaleMLS ID #NJSA2019420, Mary Anne McIntyre, Weichert Realtors-Mullica Hill. Bright MLS
