Charming 4-bedroom, 2.5-bath home in desirable Sewell, NJ — comfortable living with plenty of space. Bright, well-appointed interior with an open living area, updated kitchen. Four generous bedrooms and two full baths plus a convenient half bath provide room for family and guests. Outside, enjoy a large, private backyard — perfect for gardening, play, or entertaining. The property is conveniently close to major roads including Route 42 and I-295, offering easy regional access; Philadelphia is roughly a 25–30 minute drive. Recreation is nearby too — just minutes from Washington Lake Park, ideal for walks, picnics, and outdoor activities. A great blend of suburban tranquility and commuter convenience
For sale
$600,000
14 White Pine Dr, Sewell, NJ 08080
4beds
2,440sqft
:
Get pre-qualified$4,382/mo
Single Family Residence
Built in 1987
0.37 Acres Lot
$598,800 Zestimate®
$246/sqft
$-- HOA
What's special
Updated kitchenLarge private backyardFour generous bedroomsBright well-appointed interior
- 23 days |
- 1,413 |
- 41 |
Zillow last checked:
Listing updated:
Listed by:
Richard Bradin 609-760-7028,
Weichert Realtors-Cherry Hill
Source: Bright MLS,MLS#: NJGL2074616
Facts & features
Interior
Bedrooms & bathrooms
- Bedrooms: 4
- Bathrooms: 3
- Full bathrooms: 2
- 1/2 bathrooms: 1
- Main level bathrooms: 1
Rooms
- Room types: Living Room, Dining Room, Primary Bedroom, Bedroom 2, Bedroom 3, Bedroom 4, Kitchen, Family Room, Laundry, Primary Bathroom, Full Bath, Half Bath
Primary bedroom
- Level: Upper
Bedroom 2
- Level: Upper
Bedroom 3
- Level: Upper
Bedroom 4
- Level: Upper
Primary bathroom
- Level: Upper
Dining room
- Level: Main
Family room
- Level: Main
Other
- Level: Upper
Half bath
- Level: Main
Kitchen
- Level: Main
Laundry
- Level: Main
Living room
- Level: Main
Heating
- Forced Air, Natural Gas
Cooling
- Central Air, Electric
Appliances
- Included: Stainless Steel Appliance(s), Refrigerator, Oven/Range - Gas, Microwave, Dishwasher, Washer, Dryer, Gas Water Heater
- Laundry: Laundry Room
Features
- Attic, Bathroom - Stall Shower, Bathroom - Tub Shower, Ceiling Fan(s), Chair Railings, Dining Area, Family Room Off Kitchen, Floor Plan - Traditional, Formal/Separate Dining Room, Eat-in Kitchen, Kitchen Island, Pantry, Primary Bath(s), Upgraded Countertops
- Flooring: Carpet
- Has basement: No
- Has fireplace: No
Interior area
- Total structure area: 2,440
- Total interior livable area: 2,440 sqft
- Finished area above ground: 2,440
- Finished area below ground: 0
Property
Parking
- Total spaces: 2
- Parking features: Garage Faces Front, Garage Door Opener, Inside Entrance, Attached, Driveway
- Attached garage spaces: 2
- Has uncovered spaces: Yes
Accessibility
- Accessibility features: 2+ Access Exits
Features
- Levels: Two
- Stories: 2
- Exterior features: Underground Lawn Sprinkler
- Pool features: None
- Fencing: Full
Lot
- Size: 0.37 Acres
Details
- Additional structures: Above Grade, Below Grade
- Parcel number: 1800052 0600015
- Zoning: PR3
- Special conditions: Standard
Construction
Type & style
- Home type: SingleFamily
- Architectural style: Colonial
- Property subtype: Single Family Residence
Materials
- Vinyl Siding, Brick
- Foundation: Slab
- Roof: Shingle
Condition
- New construction: No
- Year built: 1987
Utilities & green energy
- Sewer: Public Sewer
- Water: Public
Community & HOA
Community
- Subdivision: Arden Post
HOA
- Has HOA: No
Location
- Region: Sewell
- Municipality: WASHINGTON TWP
Financial & listing details
- Price per square foot: $246/sqft
- Tax assessed value: $259,100
- Annual tax amount: $9,583
- Date on market: 7/6/2026
- Listing agreement: Exclusive Right To Sell
- Listing terms: Cash,Conventional,FHA,VA Loan
- Ownership: Fee Simple
Estimated market value
$598,800
$569,000 - $629,000
$3,525/mo
Price history
| Date | Event | Price |
|---|---|---|
| 7/6/2026 | Listed for sale | $600,000+15.9%$246/sqft |
Source:  Bright MLS #NJGL2074616 Report a problem Bright MLS #NJGL2074616 Report a problem | ||
| 3/24/2025 | Sold | $517,500+3.5%$212/sqft |
Source: Bright MLS #NJGL2052360 Report a problem | ||
| 2/6/2025 | Pending sale | $500,000$205/sqft |
Source: Bright MLS #NJGL2052360 Report a problem | ||
| 2/4/2025 | Contingent | $500,000$205/sqft |
Source: Bright MLS #NJGL2052360 Report a problem | ||
| 1/27/2025 | Listed for sale | $500,000$205/sqft |
Source: Bright MLS #NJGL2052360 Report a problem | ||
Public tax history
| Year | Property taxes | Tax assessment |
|---|---|---|
| 2025 | $9,110 | $259,100 |
| 2024 | $9,110 -2.2% | $259,100 |
| 2023 | $9,315 +3.4% | $259,100 |
| 2022 | $9,009 +1.3% | $259,100 |
| 2021 | $8,895 +10.3% | $259,100 |
| 2020 | $8,066 +34.3% | $259,100 +17.1% |
| 2019 | $6,007 | $221,300 |
| 2018 | $6,007 -23.3% | $221,300 |
| 2017 | $7,830 +1.4% | $221,300 |
| 2016 | $7,719 +3.3% | $221,300 |
| 2015 | $7,476 +2.3% | $221,300 |
| 2014 | $7,310 -11.1% | $221,300 |
| 2013 | $8,226 -0.2% | $221,300 +42.6% |
| 2012 | $8,244 +0.4% | $155,200 |
| 2011 | $8,212 +4.2% | $155,200 |
| 2010 | $7,881 +3.2% | $155,200 |
| 2009 | $7,639 | $155,200 |
| 2008 | -- | $155,200 |
| 2007 | -- | $155,200 |
| 2006 | -- | $155,200 |
| 2005 | -- | $155,200 |
| 2004 | -- | $155,200 |
| 2003 | -- | $155,200 |
| 2002 | -- | $155,200 |
| 2001 | -- | $155,200 |
Find assessor info on the county website
Monthly payment
Est. payment
Payment breakdown
Explore the cost of this home by adjusting the details. Changes won't be saved.Climate risks
Neighborhood: 08080
Nearby schools
GreatSchools rating
- 8/10Hurffville Elementary SchoolGrades: K-5Distance: 0.4 mi
- 6/10Chestnut Ridge Middle SchoolGrades: 6-8Distance: 0.3 mi
- 5/10Washington Twp High SchoolGrades: PK,9-12Distance: 1.5 mi
Schools provided by the listing agent
- Elementary: Hurffville
- Middle: Chestnut Ridge
- High: Washington Township
- District: Washington Township
Source: Bright MLS. This data may not be complete. We recommend contacting the local school district to confirm school assignments for this home.
- $596,5004 bd2 ba3k sqft12 White Pine Dr, Sewell, NJ 08080Off Market
- $508,100-- bd-- ba2.5k sqft16 White Pine Dr, Sewell, NJ 08080Off Market
- $569,0004 bd3 ba2.8k sqft10 White Pine Dr, Sewell, NJ 08080Off Market
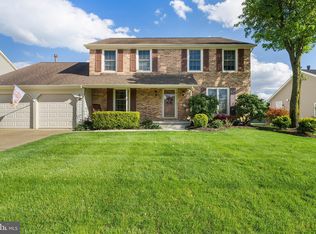
- $528,400-- bd-- ba2.4k sqft18 White Pine Dr, Sewell, NJ 08080Off Market
- $502,000-- bd-- ba2.4k sqft13 Juniper Rd, Sewell, NJ 08080Off Market
- $481,600-- bd-- ba2.5k sqft8 White Pine Dr, Sewell, NJ 08080Off Market
- $483,600-- bd-- ba2k sqft15 Arborwood Ct, Sewell, NJ 08080Off Market
- $581,700-- bd-- ba2.8k sqft20 White Pine Dr, Sewell, NJ 08080Off Market
A local agent can set up tours, give advice and negotiate with sellers.
Similar homes
- $550,0004 bd3 ba2.8k sqft5 Thornfield Cir, Sewell, NJ 08080For Sale

 MLS ID #NJGL2075062, Paul Podgorski, Premier Real Estate Corp.. Bright MLS
 - $589,9904 bd4 ba3.5k sqft4 Patriot Ln, Turnersville, NJ 08012For Sale
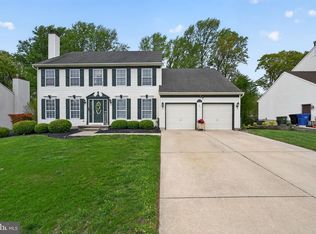 MLS ID #NJGL2071992, Gina Romano, Romano Realty. Bright MLS
 - $575,0004 bd2 ba2.6k sqft505 N East Ave, Wenonah, NJ 08090For Sale
 MLS ID #NJGL2074820, Mark Honabach, Weichert Realtors-Mullica Hill. Bright MLS
 - $564,9004 bd3 ba2.3k sqft16 Joshua Ct, Franklinville, NJ 08322For Sale
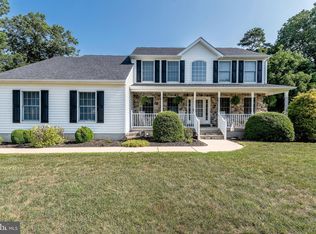 MLS ID #NJGL2075340, NADINE GLISSON, Coldwell Banker Realty. Bright MLS
 - $625,0004 bd3 ba2k sqft334 Provincetown Rd, Cherry Hill, NJ 08034For SaleMLS ID #NJCD2122652, David Burris, Keller Williams Realty - Moorestown. Bright MLS
- $579,9004 bd3 ba3.2k sqft87 Deer Horn Dr, Mount Royal, NJ 08061For SaleMLS ID #NJGL2075490, Tarah Logan, BHHS Fox & Roach-Mullica Hill South. Bright MLS
- $625,0004 bd4 ba2.6k sqft932 Butler Dr, Williamstown, NJ 08094For SaleMLS ID #NJGL2072474, Bartolo Raffa, Paragon Real Estate. Bright MLS
- $479,9994 bd3 ba2.2k sqft7 York Ct, Sicklerville, NJ 08081For SaleMLS ID #NJCD2117882, Maggie Colvin, EXP Realty, LLC. Bright MLS
- $624,9004 bd3 ba1.9k sqft211 Cahnt Ave, Berlin, NJ 08009For SaleMLS ID #NJCD2120676, Kathleen Bergman, Garden State Properties Group - Medford. Bright MLS
- $625,0004 bd3 ba2.5k sqft61 E Kraft Ave, Haddon Township, NJ 08107For SaleMLS ID #NJCD2122454, Stacey Moffett, Prime Realty Partners. Bright MLS
- $629,9994 bd3 ba2.3k sqft5 Elkins Ln, Marlton, NJ 08053For SaleMLS ID #NJBL2115608, Mark McKenna, EXP Realty, LLC. Bright MLS
- $527,9003 bd2 ba1.9k sqft156 E Wolfert Station Rd, Mickleton, NJ 08056For SaleMLS ID #NJGL2074008, Brenda Smith, Century 21 Alliance - Mantua. Bright MLS
- $549,9004 bd3 ba2.3k sqft824 Kristin Ln, Williamstown, NJ 08094For SaleMLS ID #NJGL2073762, Kevin Ciccone, Real Broker, LLC. Bright MLS
- $679,9004 bd3 ba2.9k sqft824 Canvasback Dr, Mullica Hill, NJ 08062For SaleMLS ID #NJGL2072706, Patricia Fiume, RE/MAX Of Cherry Hill. Bright MLS
- $550,0004 bd3 ba2.9k sqft703 Sycamore Ct, Laurel Springs, NJ 08021For SaleMLS ID #NJCD2117918, Colleen Dorrego, Keller Williams Realty - Washington Township. Bright MLS
- $529,9004 bd3 ba2.1k sqft112 Sunset Dr, Mount Royal, NJ 08061For SaleMLS ID #NJGL2074590, Dennis Venella, RE/MAX Preferred - Cherry Hill. Bright MLS
- $419,0004 bd3 ba2.1k sqft536 Sun Haven Dr, Clayton, NJ 08312For SaleMLS ID #NJGL2075558, Karla Jusko, EXIT Realty Defined. Bright MLS
- $505,0004 bd4 ba1.9k sqft115 Shire Ln, Logan Township, NJ 08085For SaleMLS ID #NJGL2076224, Danielle Gallinaro, Agent06 LLC. Bright MLS
- $649,0004 bd3 ba2.5k sqft683 S Blue Bell Rd, Vineland, NJ 08360For SaleMLS ID #NJGL2075660, Alan Hack, NJ Realty Pros. Bright MLS
- $425,0004 bd3 ba1.7k sqft975 Lindsey Dr, Deptford, NJ 08096For SaleMLS ID #NJGL2075522, Nancy Kowalik, LPT Realty, LLC. Bright MLS
