Welcome to one of Wenonah Borough's most exceptional properties, where timeless charm, spacious living, and an incredible detached garage come together to create the perfect place to call home. Nestled on a beautiful lot in the heart of highly sought-after Wenonah, this impressive 4-bedroom, 2-bath residence offers the ideal blend of comfort, functionality, and character. From the moment you arrive, you'll appreciate the inviting curb appeal and the warm feeling that makes this home truly special. Inside, you'll find generous living spaces designed for today's lifestyle, including a private home office perfect for remote work, a welcoming family room for everyday gatherings, and a stunning sunroom filled with natural light that provides year-round enjoyment and picturesque views of the surrounding property. The thoughtfully designed floor plan offers plenty of room for entertaining, relaxing, and creating lasting memories. An added bonus is the home's incredibly versatile layout, thoughtfully designed to offer the perfect opportunity for private multi-generational living. With its own private entrance, the lower level creates an ideal space for an in-law suite, extended family, guests, or a young adult seeking the independence of their own private living area while still enjoying the comfort and security of being at home. This flexible floor plan is a rare feature that today's buyers are actively searching for. The spacious bedrooms provide comfort and privacy, while the well-appointed baths offer convenience for family and guests alike. But what truly sets this property apart is the DREAM DETACHED GARAGE. More than just a place to park vehicles, this extraordinary structure features a walk-up staircase leading to a full second story, creating endless possibilities for hobbyists, collectors, contractors, workshop enthusiasts, storage needs, future creative space, or anyone seeking exceptional flexibility rarely found in today's market. Located in the desirable Borough of Wenonah, residents enjoy a charming small-town atmosphere known for its historic character, tree-lined streets, parks, walking trails, and strong sense of community. Wenonah is beloved for its beautiful homes, preserved natural spaces, and welcoming neighborhood feel, all while remaining conveniently located near major highways, shopping, dining, and Philadelphia. Opportunities like this don't come along often. Whether you're searching for room to grow, space to work from home, a spectacular garage, or simply a beautiful home in one of South Jersey's most treasured communities, this remarkable property delivers it all. Call now to schedule your showing!
For sale
Price cut: $5K (7/11)
$575,000
505 N East Ave, Wenonah, NJ 08090
4beds
2,698sqft
:
Get pre-qualified$4,400/mo
Single Family Residence
Built in 1972
0.26 Acres Lot
$568,300 Zestimate®
$213/sqft
$-- HOA
What's special
Incredible detached garageTimeless charmWell-appointed baths offer convenienceBeautiful lotSpacious livingGenerous living spacesTree-lined streets
- 42 days |
- 814 |
- 49 |
Zillow last checked:
Listing updated:
Listed by:
Mark Honabach 609-221-6629,
Weichert Realtors-Mullica Hill
Source: Bright MLS,MLS#: NJGL2074820
Facts & features
Interior
Bedrooms & bathrooms
- Bedrooms: 4
- Bathrooms: 2
- Full bathrooms: 2
- Main level bathrooms: 1
- Main level bedrooms: 3
Rooms
- Room types: Living Room, Dining Room, Primary Bedroom, Bedroom 2, Bedroom 3, Bedroom 4, Kitchen, Family Room, Sun/Florida Room, In-Law/auPair/Suite, Laundry, Other, Office, Attic, Primary Bathroom, Full Bath
Primary bedroom
- Features: Flooring - Wood
- Level: Lower
- Area: 11 Square Feet
- Dimensions: 11 X 1
Bedroom 2
- Features: Flooring - Carpet
- Level: Main
- Area: 144 Square Feet
- Dimensions: 12 X 12
Bedroom 3
- Features: Flooring - Carpet
- Level: Main
- Area: 108 Square Feet
- Dimensions: 9 X 12
Bedroom 4
- Features: Flooring - Carpet
- Level: Main
- Area: 110 Square Feet
- Dimensions: 10 X 11
Primary bathroom
- Features: Bathroom - Jetted Tub, Flooring - Tile/Brick
- Level: Lower
Other
- Features: Attic - Pull-Down Stairs
- Level: Upper
Dining room
- Features: Flooring - Wood, Breakfast Bar
- Level: Main
- Area: 130 Square Feet
- Dimensions: 10 X 13
Family room
- Features: Flooring - Wood, Ceiling Fan(s)
- Level: Lower
- Area: 770 Square Feet
- Dimensions: 22 X 35
Other
- Level: Main
Other
- Level: Lower
Kitchen
- Features: Countertop(s) - Solid Surface, Flooring - Wood, Kitchen - Gas Cooking
- Level: Main
- Area: 200 Square Feet
- Dimensions: 10 X 20
Laundry
- Level: Lower
Living room
- Features: Flooring - Wood
- Level: Main
Office
- Level: Upper
- Area: 180 Square Feet
- Dimensions: 12 X 15
Other
- Features: Flooring - Laminated
- Level: Lower
- Area: 180 Square Feet
- Dimensions: 9 X 20
Other
- Features: Flooring - Carpet, Ceiling Fan(s), Skylight(s), Window Treatments, Cathedral/Vaulted Ceiling
- Level: Main
- Area: 286 Square Feet
- Dimensions: 13 X 22
Heating
- Heat Pump, Forced Air, Baseboard, Natural Gas
Cooling
- Ceiling Fan(s), Central Air, Electric
Appliances
- Included: Microwave, Dishwasher, Disposal, Dryer, Oven, Oven/Range - Gas, Refrigerator, Stainless Steel Appliance(s), Washer, Water Heater, Gas Water Heater
- Laundry: Lower Level, Laundry Room
Features
- Attic, Attic/House Fan, Bathroom - Tub Shower, Breakfast Area, Ceiling Fan(s), Combination Kitchen/Dining, Dining Area, Entry Level Bedroom, Floor Plan - Traditional, Primary Bath(s), Walk-In Closet(s), 9'+ Ceilings, Dry Wall
- Flooring: Wood, Carpet, Vinyl
- Windows: Bay/Bow, Replacement, Skylight(s), Window Treatments
- Basement: Finished
- Has fireplace: No
Interior area
- Total structure area: 2,698
- Total interior livable area: 2,698 sqft
- Finished area above ground: 2,698
- Finished area below ground: 0
Property
Parking
- Total spaces: 10
- Parking features: Storage, Garage Faces Front, Oversized, Other, Concrete, Detached, Driveway, On Street
- Garage spaces: 2
- Uncovered spaces: 8
Accessibility
- Accessibility features: None
Features
- Levels: Bi-Level,Two
- Stories: 2
- Patio & porch: Patio
- Exterior features: Extensive Hardscape, Lighting, Play Area, Street Lights
- Pool features: None
- Has spa: Yes
- Spa features: Bath
- Fencing: Full,Vinyl
- Has view: Yes
- View description: Garden, Street, Trees/Woods
Lot
- Size: 0.26 Acres
- Dimensions: 75.00 x 150.00
- Features: Front Yard, Landscaped, Rear Yard, SideYard(s), Middle Of Block
Details
- Additional structures: Above Grade, Below Grade
- Parcel number: 190000300006
- Zoning: RES
- Special conditions: Standard
Construction
Type & style
- Home type: SingleFamily
- Architectural style: Raised Ranch/Rambler,Ranch/Rambler
- Property subtype: Single Family Residence
Materials
- Frame, Stucco, Vinyl Siding
- Foundation: Block
- Roof: Pitched,Shingle
Condition
- Excellent
- New construction: No
- Year built: 1972
Utilities & green energy
- Electric: 200+ Amp Service
- Sewer: Public Sewer
- Water: Public
Community & HOA
Community
- Security: Security System
- Subdivision: None Available
HOA
- Has HOA: No
Location
- Region: Wenonah
- Municipality: WENONAH BORO
Financial & listing details
- Price per square foot: $213/sqft
- Tax assessed value: $239,000
- Annual tax amount: $10,709
- Date on market: 6/24/2026
- Listing agreement: Exclusive Right To Sell
- Inclusions: All Appliances In Their As-is Condition, Per The Sellers Property Condition Disclosure.
- Exclusions: Personal Property.
- Ownership: Fee Simple
Estimated market value
$568,300
$540,000 - $597,000
$3,208/mo
Price history
| Date | Event | Price |
|---|---|---|
| 7/11/2026 | Price change | $575,000-0.9%$213/sqft |
Source:  Bright MLS #NJGL2074820 Report a problem Bright MLS #NJGL2074820 Report a problem | ||
| 6/24/2026 | Listed for sale | $580,000+544.4%$215/sqft |
Source: Bright MLS #NJGL2074820 Report a problem | ||
| 11/24/1997 | Sold | $90,000$33/sqft |
Source: Public Record Report a problem | ||
Public tax history
| Year | Property taxes | Tax assessment |
|---|---|---|
| 2025 | $10,600 | $239,000 |
| 2024 | $10,600 +5.1% | $239,000 |
| 2023 | $10,083 +0.7% | $239,000 |
| 2022 | $10,012 -0.9% | $239,000 |
| 2021 | $10,107 +2% | $239,000 |
| 2020 | $9,907 +1.7% | $239,000 |
| 2019 | $9,737 | $239,000 |
| 2018 | $9,737 +2.2% | $239,000 |
| 2017 | $9,529 +2.2% | $239,000 |
| 2016 | $9,326 -2.9% | $239,000 |
| 2015 | $9,608 +6% | $239,000 -16.7% |
| 2014 | $9,063 +8.5% | $286,800 |
| 2013 | $8,354 -0.7% | $286,800 |
| 2012 | $8,411 +2.2% | $286,800 -9.8% |
| 2011 | $8,230 +3.6% | $318,000 |
| 2010 | $7,947 +5.3% | $318,000 |
| 2009 | $7,546 | $318,000 |
| 2008 | -- | $318,000 +108.4% |
| 2007 | -- | $152,600 +15.1% |
| 2006 | -- | $132,600 |
| 2005 | -- | $132,600 |
| 2004 | -- | $132,600 |
| 2003 | -- | $132,600 |
| 2002 | -- | $132,600 |
| 2001 | -- | $132,600 |
Find assessor info on the county website
Monthly payment
Est. payment
Payment breakdown
Explore the cost of this home by adjusting the details. Changes won't be saved.Climate risks
Neighborhood: 08090
Nearby schools
GreatSchools rating
- 7/10Wenonah Elementary SchoolGrades: PK-6Distance: 0.3 mi
- 3/10Gateway Regional High SchoolGrades: 7-12Distance: 1.3 mi
Schools provided by the listing agent
- Elementary: Wenonah E.s.
- Middle: Gateway Regional M.s.
- High: Gateway Regional H.s.
- District: Gateway Regional Schools
Source: Bright MLS. This data may not be complete. We recommend contacting the local school district to confirm school assignments for this home.
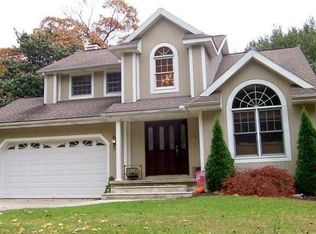
- $513,7003 bd3 ba1.9k sqft507 N East Ave, Wenonah, NJ 08090Off Market
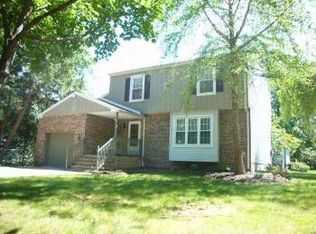
- $396,9003 bd2 ba1.7k sqft501 N East Ave, Wenonah, NJ 08090Off Market
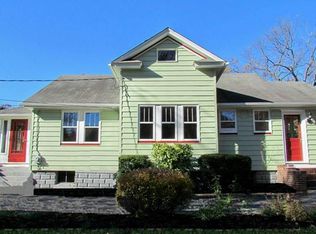
- $426,3003 bd4 ba1.5k sqft3 E Birch St, Wenonah, NJ 08090Off Market
- $399,500-- bd-- ba1.4k sqft509 N East Ave, Wenonah, NJ 08090Off Market
- $320,600-- bd-- ba1.4k sqft5 E Birch St, Wenonah, NJ 08090Off Market
- $337,500-- bd-- ba1.1k sqft504 N Clinton Ave, Wenonah, NJ 08090Off Market
- $347,300-- bd-- ba1k sqft511 N East Ave, Wenonah, NJ 08090Off Market
- $425,7004 bd2 ba1.7k sqft502 N Clinton Ave, Wenonah, NJ 08090Off Market
A local agent can set up tours, give advice and negotiate with sellers.
A local lender can help you make sure your offer is ready when you are.
Similar homes
- $550,0005 bd4 ba2.6k sqft11 Long Bow Dr, Sewell, NJ 08080For Sale

 MLS ID #NJGL2076006, Nick Christopher, Real Broker, LLC. Bright MLS
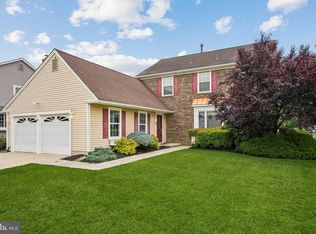
 - $589,0004 bd3 ba2.4k sqft14 White Pine Dr, Sewell, NJ 08080For Sale
 MLS ID #NJGL2074616, Richard Bradin, Weichert Realtors-Cherry Hill. Bright MLS
 - $639,9004 bd3 ba3.1k sqft304 David Ct, Mullica Hill, NJ 08062For Sale
 MLS ID #NJGL2076516, Patricia Settar, BHHS Fox & Roach-Mullica Hill South. Bright MLS
 - $529,9004 bd3 ba2.1k sqft112 Sunset Dr, Mount Royal, NJ 08061For Sale
 MLS ID #NJGL2074590, Dennis Venella, RE/MAX Preferred - Cherry Hill. Bright MLS
 - $400,0004 bd2 ba1.6k sqft5 Cambridge Dr, Woodbury, NJ 08096For SaleMLS ID #NJGL2076500, Ron Bruce, BHHS Fox & Roach-Mullica Hill South. Bright MLS
- $550,0004 bd3 ba2.8k sqft5 Thornfield Cir, Sewell, NJ 08080For SaleMLS ID #NJGL2075062, Paul Podgorski, Premier Real Estate Corp.. Bright MLS
- $479,0004 bd2 ba1.9k sqft611 3rd Ave, Deptford, NJ 08096For SaleMLS ID #NJGL2072612, Chris Mooney, HomeSmart First Advantage Realty. Bright MLS
- $550,0004 bd3 ba3k sqft3 Gately Ct, Cherry Hill, NJ 08002For SaleMLS ID #NJCD2123430, Andrea Previte, Weichert Realtors - Moorestown. Bright MLS
- $630,0003 bd3 ba2.2k sqft1522 Pine Ave, Voorhees, NJ 08043For SaleMLS ID #NJCD2122748, Laurel Witts, Keller Williams Realty - Moorestown. Bright MLS
- $525,0004 bd3 ba2.1k sqft15 Jaques Ct, Sicklerville, NJ 08081For SaleMLS ID #NJCD2123058, Leslie Santos, Redfin. Bright MLS
- $675,0003 bd3 ba2.4k sqft15 Westminster Dr, Voorhees, NJ 08043For SaleMLS ID #NJCD2123892, George Halbruner, Keller Williams Realty - Cherry Hill. Bright MLS
- $495,0004 bd3 ba2.3k sqft1739 Paine Ct, Turnersville, NJ 08012For SaleMLS ID #NJGL2074292, Michael Lentz, Keller Williams Realty - Washington Township. Bright MLS
- $525,0004 bd3 ba1.9k sqft12 Marlton St, Woodstown, NJ 08098For SaleMLS ID #NJSA2019420, Mary Anne McIntyre, Weichert Realtors-Mullica Hill. Bright MLS
- $554,9004 bd3 ba3.3k sqft104 Delview Dr, Wilmington, DE 19810For SaleMLS ID #DENC2104788, Terry Young, EXP Realty, LLC. Bright MLS
- $675,0004 bd3 ba2.3k sqft1 Winterberry Ct, Mount Laurel, NJ 08054For SaleMLS ID #NJBL2117614, Donna Granacher, RE/MAX Preferred - Cherry Hill. Bright MLS
- $525,0003 bd2 ba1.5k sqft214 Spruce St, Audubon, NJ 08106For SaleMLS ID #NJCD2123380, AJ Pund, Keller Williams Realty - Moorestown. Bright MLS
- $695,0004 bd3 ba2.5k sqft331 Valley Rd, Media, PA 19063For SaleMLS ID #PADE2121064, Donna May Bond, Long & Foster Real Estate, Inc.. Bright MLS
- $350,0004 bd2 ba3.1k sqft747 Willow Dr, Gibbstown, NJ 08027For SaleMLS ID #NJGL2076172, Nichole Arnold, Keller Williams Hometown. Bright MLS
- $600,0005 bd2 ba2k sqft5017 Church Rd, Mount Laurel, NJ 08054For SaleMLS ID #NJBL2114560, Matthew Tully, RE/MAX Central - Manalapan. Bright MLS
- $389,0003 bd2 ba2k sqft32 Hemlock Dr, Blackwood, NJ 08012For SaleMLS ID #NJCD2123284, Michael Chuppe, Weichert Realtors-Haddonfield. Bright MLS
