Welcome to Windybush, where timeless character meets modern comfort in this beautifully updated 4-bedroom, 2-bath home nestled on a secluded lot in one of the area's most desirable neighborhoods. This property offers the perfect blend of privacy, convenience, and charm. Thoughtfully updated throughout, major improvements include a renovated kitchen and both bathrooms fully updated with upgraded tile, granite countertops and vanities. All hardwoods were refinished, new HVAC Jan 2026. Inside, gleaming hardwood floors, crown molding, wainscoting and abundant natural light create a warm and inviting atmosphere. The spacious living room features a classic wood-burning fireplace, while the formal dining room provides the perfect setting for gatherings and celebrations. The stunning kitchen is the heart of the home, showcasing light cabinetry, stainless steel appliances, dual ovens, a flat cooktop, ceramic tile backsplash, soft-close cabinetry, and beautiful flooring designed to handle everyday living with ease. Large windows frame peaceful views of the surrounding landscape and fill the space with natural light. The versatile lower-level family room offers additional living space with a cozy feel, natural wood accents, convenient powder room, laundry area, and direct access to the backyard. Upstairs, four generously sized bedrooms are spread across two levels, providing flexibility for family, guests, or home office needs. A beautifully renovated full bath features granite countertops, subway tile accents, and stylish finishes, while a walk-up attic provides valuable storage space. Step outside and discover your own private retreat. The backyard backs to county-owned land, while an adjacent easement enhances the sense of seclusion. Enjoy outdoor entertaining on the spacious deck, relax beneath mature shade trees, or gather around the fire pit area for memorable evenings with family and friends. Ideally located within walking distance of the community pool and just minutes from parks, shopping, dining, and everyday conveniences, this exceptional Windybush home offers the perfect combination of updates, space, and outdoor enjoyment. A rare opportunity on Delview Drive that you'll be proud to call home.
For sale
Price cut: $10K (7/17)
$554,900
104 Delview Dr, Wilmington, DE 19810
4beds
3,350sqft
:
Get pre-qualified$3,466/mo
Single Family Residence
Built in 1960
0.35 Acres Lot
$541,700 Zestimate®
$166/sqft
$-- HOA
What's special
Renovated kitchenNew hvacMature shade treesClassic wood-burning fireplaceAbundant natural lightGleaming hardwood floorsCrown molding
- 52 days |
- 1,129 |
- 82 |
Zillow last checked:
Listing updated:
Listed by:
Terry Young 302-545-8317,
EXP Realty, LLC 8885434829
Source: Bright MLS,MLS#: DENC2104788
Facts & features
Interior
Bedrooms & bathrooms
- Bedrooms: 4
- Bathrooms: 3
- Full bathrooms: 2
- 1/2 bathrooms: 1
- Main level bathrooms: 1
Basement
- Area: 600
Heating
- Hot Water, Natural Gas
Cooling
- Central Air, Electric
Appliances
- Included: Gas Water Heater
Features
- Basement: Exterior Entry,Partially Finished
- Number of fireplaces: 1
Interior area
- Total structure area: 3,350
- Total interior livable area: 3,350 sqft
- Finished area above ground: 2,750
- Finished area below ground: 600
Property
Parking
- Total spaces: 5
- Parking features: Garage Faces Front, Driveway, Attached
- Attached garage spaces: 1
- Uncovered spaces: 4
Accessibility
- Accessibility features: None
Features
- Levels: Multi/Split,Three
- Stories: 3
- Pool features: None
Lot
- Size: 0.35 Acres
- Dimensions: 87.20 x 125.90
Details
- Additional structures: Above Grade, Below Grade
- Parcel number: 06082.00163
- Zoning: NC6.5
- Special conditions: Standard
Construction
Type & style
- Home type: SingleFamily
- Property subtype: Single Family Residence
Materials
- Brick, Asbestos
- Foundation: Block
Condition
- New construction: No
- Year built: 1960
Utilities & green energy
- Sewer: Public Sewer
- Water: Public
Community & HOA
Community
- Subdivision: Windybush
HOA
- Has HOA: No
Location
- Region: Wilmington
Financial & listing details
- Price per square foot: $166/sqft
- Tax assessed value: $504,600
- Annual tax amount: $4,396
- Date on market: 6/12/2026
- Listing agreement: Exclusive Right To Sell
- Ownership: Fee Simple
Estimated market value
$541,700
$515,000 - $569,000
$3,392/mo
Price history
| Date | Event | Price |
|---|---|---|
| 7/17/2026 | Price change | $554,900-1.8%$166/sqft |
Source:  Bright MLS #DENC2104788 Report a problem Bright MLS #DENC2104788 Report a problem | ||
| 7/8/2026 | Price change | $564,900-0.9%$169/sqft |
Source: Bright MLS #DENC2104788 Report a problem | ||
| 6/24/2026 | Price change | $569,900-1.7%$170/sqft |
Source: Bright MLS #DENC2104788 Report a problem | ||
| 6/12/2026 | Listed for sale | $579,900+73.1%$173/sqft |
Source: Bright MLS #DENC2104788 Report a problem | ||
| 2/27/2017 | Sold | $335,000-4.3%$100/sqft |
Source: Public Record Report a problem | ||
| 1/13/2017 | Pending sale | $349,900$104/sqft |
Source: Keller Williams - Wilmington, DE #6831801 Report a problem | ||
| 10/31/2016 | Price change | $349,900-2.8%$104/sqft |
Source: Keller Williams - Wilmington, DE #6831801 Report a problem | ||
| 7/24/2016 | Price change | $359,9000%$107/sqft |
Source: Keller Williams Realty-Wilmington #6831801 Report a problem | ||
| 6/15/2016 | Listed for sale | $360,000+44.1%$107/sqft |
Source: Owner Report a problem | ||
| 5/3/2002 | Sold | $249,900$75/sqft |
Source: Public Record Report a problem | ||
Public tax history
| Year | Property taxes | Tax assessment |
|---|---|---|
| 2025 | -- | $504,600 +501.4% |
| 2024 | $3,193 +9.4% | $83,900 |
| 2023 | $2,918 -1.7% | $83,900 |
| 2022 | $2,968 +0% | $83,900 |
| 2021 | $2,968 0% | $83,900 |
| 2020 | $2,968 +0.1% | $83,900 |
| 2019 | $2,964 +6.1% | $83,900 |
| 2017 | $2,793 +0.1% | $83,900 |
| 2016 | $2,791 | $83,900 |
| 2015 | $2,791 +8.7% | $83,900 |
| 2014 | $2,568 | $83,900 |
| 2013 | -- | $83,900 |
| 2012 | -- | $83,900 |
| 2011 | -- | $83,900 |
| 2010 | -- | $83,900 |
| 2009 | -- | $83,900 |
| 2008 | -- | $83,900 |
| 2007 | -- | $83,900 |
| 2006 | -- | $83,900 |
| 2005 | -- | $83,900 |
| 2004 | -- | $83,900 |
| 2003 | -- | $83,900 |
| 2002 | -- | $83,900 |
| 2001 | -- | $83,900 |
Find assessor info on the county website
Monthly payment
Est. payment
Payment breakdown
Explore the cost of this home by adjusting the details. Changes won't be saved.Climate risks
Neighborhood: 19810
Nearby schools
GreatSchools rating
- 7/10Forwood Elementary SchoolGrades: K-5Distance: 1 mi
- 6/10Talley Middle SchoolGrades: 6-8,12Distance: 1.9 mi
- 6/10Mount Pleasant High SchoolGrades: 9-12Distance: 1.9 mi
Schools provided by the listing agent
- District: Brandywine
Source: Bright MLS. This data may not be complete. We recommend contacting the local school district to confirm school assignments for this home.
- $497,2005 bd2 ba2.4k sqft102 Delview Dr, Wilmington, DE 19810Off Market
- $531,7004 bd2 ba2.7k sqft106 Delview Dr, Wilmington, DE 19810Off Market
- $472,8004 bd2 ba2.1k sqft103 Delview Dr, Wilmington, DE 19810Off Market
- $505,5005 bd3 ba2.2k sqft105 Delview Dr, Wilmington, DE 19810Off Market
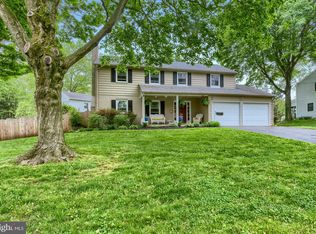
- $493,9004 bd2 ba2.2k sqft108 Delview Dr, Wilmington, DE 19810Off Market
- $576,9004 bd2 ba2.9k sqft1606 Tudor Pl, Wilmington, DE 19810Off Market
- $461,3004 bd2 ba2k sqft1604 Tudor Pl, Wilmington, DE 19810Off Market
- $100-- bd-- ba-- sqftOfc Chatham Pl, Wilmington, DE 19810Off Market
A local agent can set up tours, give advice and negotiate with sellers.
A local lender can help you make sure your offer is ready when you are.
Similar homes
- $539,9004 bd3 ba2k sqft105 Chestnut Ave, Wilmington, DE 19809For Sale

 MLS ID #DENC2107568, Chas Robino, EXP Realty, LLC. Bright MLS
 - $539,9004 bd3 ba2.9k sqft109 Cleveland Ave, Talleyville, DE 19803For Sale
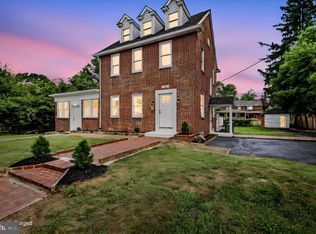 MLS ID #DENC2105040, Mike Walton, Compass. Bright MLS
 - $440,0004 bd3 ba1.7k sqftNone Available, Wilmington, DE 19810For Sale
 MLS ID #DENC2107878, Mary Corcoran, Patterson-Schwartz - Greenville. Bright MLS
 - $500,0003 bd2 ba1.9k sqft820 Bezel Rd, Wilmington, DE 19803For Sale
 MLS ID #DENC2107542, Alan Reburn, BHHS Fox & Roach-Kennett Sq. Bright MLS
 - $499,9004 bd3 ba2.2k sqft612 Duncan Rd, Wilmington, DE 19809For SaleMLS ID #DENC2104442, Michael Wilson, BHHS Fox & Roach-Greenville. Bright MLS
- $500,0003 bd3 ba2.3k sqft648 Montgomery Woods Dr, Hockessin, DE 19707For SaleMLS ID #DENC2108274, Charlie Graef, RE/MAX Associates-Hockessin. Bright MLS
- $499,9004 bd3 ba2.2k sqft3701 Ebright Rd, Garnet Valley, PA 19060For SaleMLS ID #PADE2116102, Ed Deisher, Enliven Real Estate, LLC. Bright MLS
- $415,0003 bd2 ba2.1k sqft45 Marsh Woods Ln, Wilmington, DE 19810For SaleMLS ID #DENC2107820, Lee Wolff, FSBO Broker. Bright MLS
- $449,9004 bd3 ba2.2k sqft2605 Turner Rd, Wilmington, DE 19803For SaleMLS ID #DENC2096790, Michael Wilson, BHHS Fox & Roach-Greenville. Bright MLS
- $615,0004 bd4 ba2.9k sqftNone Available, Hockessin, DE 19707For SaleMLS ID #DENC2105504, Jennifer Pipinos, Patterson-Schwartz-Newark. Bright MLS
- $509,0004 bd2 ba1.7k sqft1140 N Middletown Rd, Media, PA 19063For SaleMLS ID #PADE2120582, Laura Fields, Exit Success Realty. Bright MLS
- $624,9004 bd3 ba2.1k sqft1019 Parkersville Rd, West Chester, PA 19382For SaleMLS ID #PACT2132120, Greg Davis, VRA Realty. Bright MLS
- $639,9004 bd3 ba3.1k sqft304 David Ct, Mullica Hill, NJ 08062For SaleMLS ID #NJGL2076516, Patricia Settar, BHHS Fox & Roach-Mullica Hill South. Bright MLS
- $570,0003 bd3 ba2.1k sqftNone Available, Newark, DE 19711For SaleMLS ID #DENC2108256, Marcus DuPhily, Patterson-Schwartz-Hockessin. Bright MLS
- $765,0004 bd3 ba3.3k sqftNone Available, Wilmington, DE 19803For SaleMLS ID #DENC2105060, Linda Hanna, Patterson-Schwartz-Hockessin. Bright MLS
- $500,0004 bd4 ba2.1k sqft115 Stone Henge Dr, Logan Township, NJ 08085For SaleMLS ID #NJGL2076212, David Marcantuno, Keller Williams Hometown. Bright MLS
- $639,0004 bd3 ba3k sqft715 Ambleside Dr, Wilmington, DE 19808For SaleMLS ID #DENC2104962, Jake Lipton, Coldwell Banker Realty. Bright MLS
- $599,0004 bd3 ba2.4k sqft118 Gleaves Rd, Springfield, PA 19064For SaleMLS ID #PADE2120138, Elton Lika, CG Realty, LLC. Bright MLS
- $650,0004 bd3 ba3.5k sqft26 Longspur Dr, Wilmington, DE 19808For SaleMLS ID #DENC2108180, John Lyons, Crown Homes Real Estate. Bright MLS
- $525,0004 bd3 ba1.9k sqft12 Marlton St, Woodstown, NJ 08098For SaleMLS ID #NJSA2019420, Mary Anne McIntyre, Weichert Realtors-Mullica Hill. Bright MLS
