Welcome to the desirable Beckett section of Logan Township and the sought-after community of Cambridge Knoll, where low property taxes, excellent schools, and an unbeatable commuter location make this one of South Jersey's most desirable places to call home. Conveniently located just minutes from Route 295, the New Jersey Turnpike, and bridges to Pennsylvania and Delaware, this home offers exceptional convenience while remaining tucked away in a quiet residential neighborhood. This well-maintained Colonial offers a versatile floor plan with 4 bedrooms and 3.5 bathrooms, including a fully permitted garage conversion that now serves as a private in-law or guest suite. Complete with its own separate entrance, full bedroom, full bathroom, and an additional 10' x 10' flex room ideal as a sitting room, dining area, home office, hobby room, or additional storage, this space is perfect for multigenerational living, extended guests, or today's work-from-home lifestyle. The main level features formal living and dining rooms, a convenient powder room, and an open-concept kitchen and family room designed for everyday living and entertaining. The kitchen is highlighted by a massive center island with seating, abundant cabinetry, and a bright breakfast area with sliding glass doors leading to the back yard. The kitchen flows seamlessly into the inviting family room featuring a cozy fireplace, creating the perfect gathering space for family and friends. Upstairs, the spacious primary suite offers a vaulted ceiling, walk-in closet, and private ensuite bathroom. Two additional generously sized bedrooms and another full bathroom complete the second floor. Additional recent improvements include replacing HVAC system and 50-gallon gas water heater in 2023, providing peace of mind for years to come. The home is also equipped with a purchased solar energy system (not leased). The new owner to benefit from reduced electric costs while building equity in the system! Outside, enjoy the expanded driveway providing additional off-street parking along with a spacious 2-level deck with new composite boards & vinyl railing, perfect for relaxing, entertaining, or summer barbecues. Serviced by Logan Township's highly regarded school district through 8th grade, with students then attending the desirable Kingsway Regional High School. Combined with some of Gloucester County's lowest property taxes, outstanding commuter convenience, recent mechanical updates, and the flexibility of a fully permitted private in-law suite, this home offers exceptional value and versatility in one of South Jersey's most sought-after communities. Whether you're searching for space for extended family, a private guest suite, or simply a great home in an outstanding location, this property checks all the boxes and is ready to welcome its next owners. Don't forget to check out the electric billing history!
For sale
$500,000
115 Stone Henge Dr, Logan Township, NJ 08085
4beds
2,125sqft
Single Family Residence
Built in 1994
6,098 Square Feet Lot
$503,400 Zestimate®
$235/sqft
$17/mo HOA
What's special
Convenient powder roomWell-maintained colonialAbundant cabinetry
- 39 days
- 1,281
- 68
Likely to sell faster than
Zillow last checked:
Listing updated:
Listed by:
David Marcantuno 610-220-9452,
Keller Williams Hometown
Source: Bright MLS,MLS#: NJGL2076212
Facts & features
Interior
Bedrooms & bathrooms
- Bedrooms: 4
- Bathrooms: 4
- Full bathrooms: 3
- 1/2 bathrooms: 1
- Main level bathrooms: 1
Rooms
- Room types: Living Room, Dining Room, Primary Bedroom, Bedroom 2, Bedroom 3, Bedroom 4, Kitchen, Family Room, Foyer, In-Law/auPair/Suite, Primary Bathroom, Full Bath, Half Bath
Primary bedroom
- Features: Cathedral/Vaulted Ceiling, Attached Bathroom
- Level: Upper
- Area: 240 Square Feet
- Dimensions: 15 X 16
Bedroom 2
- Level: Upper
- Area: 144 Square Feet
- Dimensions: 12 X 12
Bedroom 3
- Level: Upper
- Area: 144 Square Feet
- Dimensions: 12 X 12
Bedroom 4
- Level: Main
- Area: 154 Square Feet
- Dimensions: 11 X 14
Primary bathroom
- Features: Attached Bathroom
- Level: Upper
- Area: 120 Square Feet
- Dimensions: 8 X 15
Dining room
- Level: Main
- Area: 168 Square Feet
- Dimensions: 12 X 14
Family room
- Features: Fireplace - Wood Burning
- Level: Main
- Area: 272 Square Feet
- Dimensions: 16 X 17
Foyer
- Level: Main
- Area: 42 Square Feet
- Dimensions: 6 X 7
Other
- Level: Upper
- Area: 45 Square Feet
- Dimensions: 5 X 9
Other
- Level: Main
- Area: 42 Square Feet
- Dimensions: 6 X 7
Half bath
- Level: Main
- Area: 30 Square Feet
- Dimensions: 5 X 6
Other
- Level: Main
- Area: 100 Square Feet
- Dimensions: 10 X 10
Kitchen
- Level: Main
- Area: 180 Square Feet
- Dimensions: 12 X 15
Living room
- Level: Main
- Area: 182 Square Feet
- Dimensions: 13 X 14
Heating
- Forced Air, Natural Gas
Cooling
- Central Air, Electric
Appliances
- Included: Gas Water Heater
Features
- Dry Wall
- Has basement: No
- Has fireplace: No
Interior area
- Total structure area: 2,125
- Total interior livable area: 2,125 sqft
- Finished area above ground: 2,125
- Finished area below ground: 0
Property
Parking
- Total spaces: 3
- Parking features: Concrete, Driveway, On Street
- Uncovered spaces: 3
Accessibility
- Accessibility features: None
Features
- Levels: Two
- Stories: 2
- Pool features: None
Lot
- Size: 6,098 Square Feet
Details
- Additional structures: Above Grade, Below Grade
- Parcel number: 0901702 0200006
- Zoning: RESIDENTIAL
- Zoning description: residential
- Special conditions: Standard
Construction
Type & style
- Home type: SingleFamily
- Architectural style: Colonial
- Property subtype: Single Family Residence
Materials
- Vinyl Siding
- Foundation: Block, Crawl Space
- Roof: Architectural Shingle
Condition
- Good
- New construction: No
- Year built: 1994
Utilities & green energy
- Electric: 150 Amps, 120/240V, Circuit Breakers, Underground
- Sewer: Public Sewer
- Water: Public
- Utilities for property: Underground Utilities, Cable, Broadband
Community & HOA
Community
- Subdivision: Cambridge Knoll
HOA
- Has HOA: Yes
- Amenities included: Bike Trail, Common Grounds, Jogging Path, Soccer Field, Tot Lots/Playground
- Services included: Common Area Maintenance
- HOA fee: $200 annually
- HOA name: BECKETT HOA
Location
- Region: Logan Township
- Municipality: LOGAN TWP
Financial & listing details
- Price per square foot: $235/sqft
- Tax assessed value: $466,000
- Annual tax amount: $6,733
- Date on market: 8/1/2026
- Listing agreement: Exclusive Right To Sell
- Listing terms: FHA,Conventional,USDA Loan,VA Loan,Cash
- Ownership: Fee Simple
Estimated market value
$503,400
$478,000 - $529,000
$3,922/mo
Price history
| Date | Event | Price |
|---|---|---|
| 8/1/2026 | Listed for sale | $500,000+66.7%$235/sqft |
Source:  Bright MLS #NJGL2076212 Report a problem Bright MLS #NJGL2076212 Report a problem | ||
| 7/16/2021 | Sold | $300,000-4.8%$141/sqft |
Source: Public Record Report a problem | ||
| 4/23/2021 | Pending sale | $315,000$148/sqft |
Source:  Keller Williams #NJGL274098 Report a problem Keller Williams #NJGL274098 Report a problem | ||
| 4/16/2021 | Listed for sale | $315,000+110.8%$148/sqft |
Source: Keller Williams #NJGL274098 Report a problem | ||
| 7/18/1994 | Sold | $149,411$70/sqft |
Source: Public Record Report a problem | ||
Public tax history
| Year | Property taxes | Tax assessment |
|---|---|---|
| 2025 | $5,261 +9.6% | $404,700 +9.6% |
| 2024 | $4,798 -4.8% | $369,100 +47.2% |
| 2023 | $5,041 | $250,800 |
| 2022 | -- | $250,800 |
| 2021 | $5,430 -0.3% | $250,800 |
| 2020 | $5,447 +2.8% | $250,800 |
| 2019 | $5,297 | $250,800 |
| 2018 | $5,297 0% | $250,800 +16.8% |
| 2017 | $5,297 +13.1% | $214,800 |
| 2016 | $4,683 +3.1% | $214,800 |
| 2015 | $4,541 +0.4% | $214,800 |
| 2014 | $4,522 -8.9% | $214,800 |
| 2013 | $4,964 | $214,800 |
Find assessor info on the county website
Monthly payment
Est. payment
Payment breakdown
Explore the cost of this home by adjusting the details. Changes won't be saved.Climate risks
Neighborhood: Beckett
Nearby schools
Schools provided by the listing agent
- Elementary: Logan E.s.
- Middle: Logan
- High: Kingsway Regional H.s.
- District: Logan Township Public Schools
Source: Bright MLS. This data may not be complete. We recommend contacting the local school district to confirm school assignments for this home.
- $463,4003 bd3 ba2k sqft113 Stone Henge Dr, Swedesboro, NJ 08085Off Market
- $450,0003 bd3 ba1.9k sqft117 Stone Henge Dr, Logan Township, NJ 08085For Sale
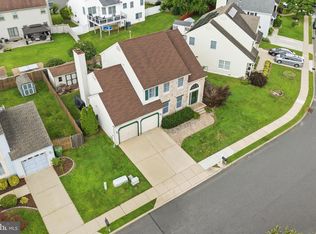
- $459,8003 bd3 ba1.9k sqft109 Stone Henge Dr, Swedesboro, NJ 08085Off Market
- $438,5003 bd3 ba1.6k sqft119 Stone Henge Dr, Logan Township, NJ 08085Off Market
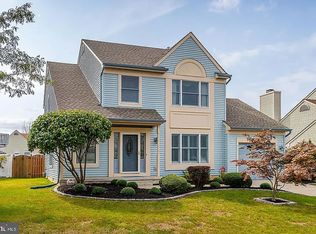
Similar homes
- $475,0003 bd3 ba1.7k sqft33 Salisbury Way, Logan Township, NJ 08085For Sale
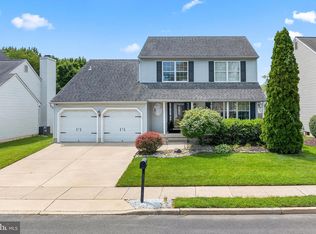
 MLS ID #NJGL2076980, Haley DeStefano, Real Broker, LLC. Bright MLS
 - $550,0004 bd3 ba2k sqft894 Ashburn Way, Woolwich Township, NJ 08085For Sale
 MLS ID #NJGL2077368, Haley DeStefano, Real Broker, LLC. Bright MLS
 - $450,0003 bd3 ba1.9k sqft117 Stone Henge Dr, Logan Township, NJ 08085For SaleMLS ID #NJGL2076208, Haley DeStefano, Real Broker, LLC. Bright MLS
- $650,0004 bd3 ba2.7k sqft123 Sherwood Dr, Woolwich Township, NJ 08085For Sale
 MLS ID #NJGL2077106, Lisa Lieze, Keller Williams Hometown. Bright MLS
 - $339,0003 bd3 ba1.6k sqft225 Lafayette Dr, Logan Township, NJ 08085For SaleMLS ID #NJGL2077800, Daniel Kent, Real Broker, LLC. Bright MLS
- $489,9004 bd3 ba1.8k sqft26 Halo Ave, Sewell, NJ 08080For SaleMLS ID #NJGL2076850, Belinda Jackson, BHHS Fox & Roach-Medford. Bright MLS
- $348,0003 bd3 ba1.7k sqft6 Shoemaker Dr, Swedesboro, NJ 08085For SaleMLS ID #NJGL2077014, Yolanda Endres, OMNI Real Estate Professionals. Bright MLS
- $485,0003 bd3 ba1.9k sqft50 Long Bow Dr, Sewell, NJ 08080For SaleMLS ID #NJGL2076614, Tom Duffy, Keller Williams Realty - Washington Township. Bright MLS
- $355,0003 bd3 ba1.7k sqft1902 Lexington Mews, Swedesboro, NJ 08085For SaleMLS ID #NJGL2073474, David Marcantuno, Keller Williams Hometown. Bright MLS
- $450,0003 bd2 ba1.9k sqft2 Cedar Cir, West Deptford, NJ 08096For SaleMLS ID #NJGL2076684, Diane Contarino, Home and Heart Realty. Bright MLS
- $499,8904 bd3 ba2.4k sqft309 Dundee Dr, Williamstown, NJ 08094For SaleMLS ID #NJGL2077010, Tom Duffy, Keller Williams Realty - Washington Township. Bright MLS
- $575,0004 bd3 ba2.4k sqft14 White Pine Dr, Sewell, NJ 08080For SaleMLS ID #NJGL2074616, Richard Bradin, Weichert Realtors-Cherry Hill. Bright MLS
- $389,9004 bd3 ba2.4k sqft19 Howard St, Carneys Point, NJ 08069For SaleMLS ID #NJSA2019704, Shenna Hines, Redfin. Bright MLS
- $495,0004 bd3 ba2.3k sqft1739 Paine Ct, Turnersville, NJ 08012For SaleMLS ID #NJGL2074292, Michael Lentz, Keller Williams Realty - Washington Township. Bright MLS
- $489,0004 bd3 ba2.8k sqft1122 Rainbow Cir, Pittsgrove, NJ 08318For SaleMLS ID #NJSA2019718, Christina Pagonis, Keller Williams Hometown. Bright MLS
- $530,0004 bd3 ba2.3k sqft10 Forrest Dr, Turnersville, NJ 08012For SaleMLS ID #NJGL2077372, Anthony Causerano, Keller Williams Realty - Cherry Hill. Bright MLS
- $470,0005 bd3 ba2k sqft16 Biscayne Blvd, Woodbury, NJ 08096For SaleMLS ID #NJGL2077610, Carmela Cetkowski, EXP Realty, LLC. Bright MLS
- $475,0004 bd3 ba2.4k sqft123 Stuyvesant Ave, New Castle, DE 19720For SaleMLS ID #DENC2108814, Corey Harris, Crown Homes Real Estate. Bright MLS
- $550,0003 bd3 ba2.9k sqft13 Fox Hollow Ln, Sewell, NJ 08080For SaleMLS ID #NJGL2076680, Steven Kempton, Real Broker, LLC. Bright MLS
- $440,0004 bd2 ba2.2k sqft176 Columbia Ave, West Deptford, NJ 08086For SaleMLS ID #NJGL2077076, Colette Montague, BHHS Fox & Roach-Mullica Hill South. Bright MLS
