Skip main navigation
Off market
  • $533,600

    116 Stone Henge Dr, Logan Township, NJ 08085

    4beds
    2,342sqft
    SingleFamily
    Built in 1994
    6,534 Square Feet Lot
    $533,600 Zestimate®
    $228/sqft
    $3,327 Estimated rent

    Home value

    $533,600

    $507,000 - $560,000

    $3,327/mo

    Zestimate® history
    Loading
    Loading...

    Owner options

    List your home for rent

    $3,327/mo

    Rent Zestimate®

    Find your next renter with Zillow Rental Manager. Plus, with online applications, you can quickly screen prospective tenants – for free.

    Learn more

    $3,327/mo

    Rent Zestimate®

    Refinance and save

    $3,911/mo

    Est. payment

    Refinancing to a lower rate could help reduce your monthly payments and save thousands over the life of the loan.

    See today's rates

    $3,911/mo

    Est. payment

    Explore your selling options

    Work with a Zillow partner agent

    Leverage their expertise and Zillow's premium Showcase listings to get your home seen by more buyers.

    Get started

    List with your own agent

    Get your home in front of millions of buyers by listing it on Zillow.

    Learn how to do it

    Sell it yourself

    Take full control of how buyers see your home on Zillow by listing For Sale by Owner (FSBO).

    List your home

    What's special

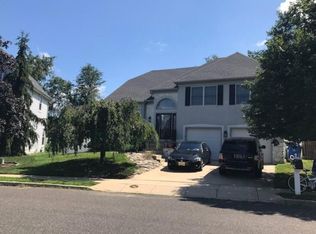

    WowWowWow! This spacious, beautifully renovated home is nestled on a premium lot that backs to Stechers farm. The formal living room and dining room are open to each other (great layout for sit down dinner parties and large family holiday meals. So many windows drench these rooms in natural sunlight. Check out the gorgeous kitchen!!! Even the most discerning cook will appreciate the gourmet kitchen offering an abundance of shaker style gray cabinets with soft close drawers, quartz counters, black stainless-steel appliances, custom tiled backsplash and a farmhouse sink. A barndoor opens to reveal a huge pantry! The kitchen is open to the family room. Both rooms are graced with luxury vinyl plank floors that look like wide plank wood floors but are super durable and easy to clean. Step down to the family room to relax with family and friends. This focal point of this large sunny room is an elegant stacked stone fireplace. In the evening, curl up by the cozy fireplace and enjoy a glass of wine. Sliding glass doors in the breakfast room lead to the backyard. Walk out to the deck and enjoy barbequing this summer. This wonderful backyard has large shed and a 6~ privacy fence. Hang out on the paver patio and roast marshmallows around the built-in firepit. Let~s head upstairs~ The master bedroom offers a vaulted ceiling, a walk-in closet, a convenient second floor laundry. The ensuite master bathroom has his and hers vanities, a stall shower and tile floors. At the end of the day, lock the door and pour a steaming bath in the garden tub in master bathroom. Relax and enjoy the GOOD LIFE. The additional bedrooms are large and have generously sized closets. Additional amenities include replacement windows throughout, a newer roof, and more! Check out the great school district (LOGAN/KINGSWAY). Enjoy the LOWEST TAXES in New Jersey as well as an easy commute to Philadelphia, Delaware, Delaware County, Cherry Hill & more. This home is MOVE IN ready!!!

    This property is off market, which means it's not currently listed for sale or rent on Zillow. This may be different from what's available on other websites or public sources.

    Facts & features

    Interior

    Bedrooms & bathrooms
    • Bedrooms: 4
    • Bathrooms: 3
    • Full bathrooms: 2
    • 1/2 bathrooms: 1
    Heating
    • Forced air
    Cooling
    • Central
    Interior area
    • Total interior livable area: 2,342 sqft
    • Finished area below ground: 0

    Property

    Parking
    • Total spaces: 4
    • Parking features: Garage - Attached
    Features
    • Exterior features: Stone, Vinyl
    Lot
    • Size: 6,534 Square Feet
    Details
    • Parcel number: 09017020100007
    • Special conditions: Standard

    Construction

    Type & style
    • Home type: SingleFamily
    • Architectural style: Colonial
    Condition
    • Year built: 1994

    Community & HOA

    HOA
    • Has HOA: Yes
    • HOA fee: $13 monthly
    Location
    • Region: Logan Township
    • Municipality: LOGAN TWP

    Financial & listing details

    • Price per square foot: $228/sqft
    • Tax assessed value: $438,800
    • Annual tax amount: $5,704

    Price history

    DateEventPrice
    10/6/2020Sold$339,500+4.5%$145/sqft
    Source: Public Record Report a problem
    8/7/2020Pending sale$325,000$139/sqft
    Source: Keller Williams Hometown Realty #NJGL262174 Report a problem
    7/31/2020Listed for sale$325,000+46.1%$139/sqft
    Source: Keller Williams Hometown Realty #NJGL262174 Report a problem
    5/28/2003Sold$222,500+15.7%$95/sqft
    Source: Public Record Report a problem
    8/8/1994Sold$192,349$82/sqft
    Source: Public Record Report a problem

    Public tax history

    YearProperty taxesTax assessment
    2025$5,704 $438,800
    2024$5,704 -2.3%$438,800 +51%
    2023$5,839 $290,500
    2022-- $290,500
    2021$6,289 -0.3%$290,500
    2020$6,310 +2.8%$290,500
    2019$6,135 $290,500
    2018$6,135 -2%$290,500 +14.4%
    2017$6,264 +13.1%$254,000
    2016$5,537 +3.1%$254,000
    2015$5,370 +0.4%$254,000
    2014$5,347 -6.8%$254,000
    2013$5,734 $254,000
    Find assessor info on the county website

    Neighborhood: Beckett

    Nearby schools

    GreatSchools rating
    Schools provided by the listing agent
    • District: KINGSWAY REGIONAL HIGH

    Source: The MLS. This data may not be complete. We recommend contacting the local school district to confirm school assignments for this home.

    Get a cash offer in 3 minutes
    Find out how much your home could sell for in as little as 3 minutes with a no-obligation cash offer.
    Estimated market value
    $533,600
    Get a cash offer in 3 minutes
    Find out how much your home could sell for in as little as 3 minutes with a no-obligation cash offer.
    Estimated market value
    $533,600