Welcome to 117 Stone Henge Drive nestled in a quiet, friendly neighborhood in desirable Logan Twp. The formal dining room offers the perfect space for holiday meals and large sit-down dinners. The chef in your family will love the kitchen! The most popular room in the home boasts an abundance of gorgeous high end maple cabinets and stunning granite counters, gas range, black stainless-steel appliances and sunny breakfast nook. Keep the cook company at the peninsula. The family room is open to the kitchen and boasts crown molding with “uplighting”, Brazilian cherry wide plank floors and a high vaulted ceiling. On chilly nights, curl up in front of the cozy wood burning fireplace with a glass of wine and enjoy the good life. Sliding glass doors in the breakfast nook lead to your own backyard paradise. Relax with friends and family on the large paver patio. This is the perfect spot to barbecue and spend time with the people who make you happy. Privacy fencing provides privacy and safety for the little ones. The primary suite offers a private ensuite bathroom and a walk-in closet. At the end of a long day, pour a hot bath and soak away your worries in the large jet tub….you deserve the good life! The additional bedrooms boast generous closet space. Neutral and immaculate…freshly painting, this beautiful home is ready for you to move in and enjoy! Logan Twp. is such a wonderful place to live. There are several parks, playgrounds and sports fields in the area. There is even a dog park! Nearby Swedesboro has a charming quaint downtown with a wonderful variety of great restaurants and shops. There are festivities on town like Food Truck events in the park, Dancing in the streets with live entertainment and other community events. Dream Park is a premier Equestrian Center in Logan Twp. that hosts shows and festivals and offer riding lessons. You are close to Delaware tax free shopping, the Philadelphia airport and so much more! Check out the LOW TAXES and the highly rated Logan/Kingsway Schools. This home is an easy commute to Philadelphia, Delaware, Delaware County, Cherry Hill, etc.
For sale
$450,000
117 Stone Henge Dr, Logan Township, NJ 08085
3beds
1,985sqft
Single Family Residence
Built in 1994
5,227 Square Feet Lot
$458,800 Zestimate®
$227/sqft
$15/mo HOA
What's special
Cozy wood burning fireplacePrivacy fencingBackyard paradiseHigh vaulted ceilingGas rangeLarge jet tubWalk-in closet
- 48 days
- 1,079
- 71
Likely to sell faster than
Zillow last checked:
Listing updated:
Listed by:
Haley DeStefano 856-981-2717,
Real Broker, LLC
Source: Bright MLS,MLS#: NJGL2076208
Facts & features
Interior
Bedrooms & bathrooms
- Bedrooms: 3
- Bathrooms: 3
- Full bathrooms: 2
- 1/2 bathrooms: 1
- Main level bathrooms: 1
Rooms
- Room types: Living Room, Dining Room, Primary Bedroom, Bedroom 2, Bedroom 3, Kitchen, Family Room, Primary Bathroom
Primary bedroom
- Features: Attached Bathroom, Walk-In Closet(s), Cathedral/Vaulted Ceiling
- Level: Upper
- Area: 196 Square Feet
- Dimensions: 14 X 14
Bedroom 2
- Level: Upper
- Area: 144 Square Feet
- Dimensions: 12 X 12
Bedroom 3
- Level: Upper
- Area: 132 Square Feet
- Dimensions: 12 X 11
Primary bathroom
- Features: Bathroom - Jetted Tub
- Level: Upper
Dining room
- Level: Main
- Area: 143 Square Feet
- Dimensions: 13 X 11
Family room
- Features: Fireplace - Gas, Cathedral/Vaulted Ceiling, Flooring - HardWood
- Level: Main
Kitchen
- Features: Kitchen - Gas Cooking, Granite Counters, Pantry
- Level: Main
- Area: 240 Square Feet
- Dimensions: 12 X 20
Living room
- Features: Flooring - HardWood
- Level: Main
- Area: 182 Square Feet
- Dimensions: 13 X 14
Heating
- Central, Natural Gas
Cooling
- Ceiling Fan(s), Electric
Appliances
- Included: Gas Water Heater
Features
- Bathroom - Stall Shower, Bathroom - Tub Shower, Eat-in Kitchen, Recessed Lighting, Upgraded Countertops, Walk-In Closet(s)
- Flooring: Wood
- Has basement: No
- Has fireplace: No
Interior area
- Total structure area: 1,985
- Total interior livable area: 1,985 sqft
- Finished area above ground: 1,985
- Finished area below ground: 0
Video & virtual tour
Property
Parking
- Total spaces: 2
- Parking features: Built In, Garage Faces Front, Attached, Driveway
- Attached garage spaces: 2
- Has uncovered spaces: Yes
Accessibility
- Accessibility features: None
Features
- Levels: Two
- Stories: 2
- Patio & porch: Patio
- Pool features: None
- Has spa: Yes
- Spa features: Bath
Lot
- Size: 5,227 Square Feet
Details
- Additional structures: Above Grade, Below Grade
- Parcel number: 0901702 0200007
- Zoning: RES
- Special conditions: Standard
Construction
Type & style
- Home type: SingleFamily
- Architectural style: Colonial
- Property subtype: Single Family Residence
Materials
- Vinyl Siding, Stone
- Foundation: Slab
Condition
- New construction: No
- Year built: 1994
Utilities & green energy
- Sewer: Public Sewer
- Water: Public
Community & HOA
Community
- Subdivision: Cambridge Knoll
HOA
- Has HOA: Yes
- HOA fee: $185 annually
Location
- Region: Logan Township
- Municipality: LOGAN TWP
Financial & listing details
- Price per square foot: $227/sqft
- Tax assessed value: $441,500
- Annual tax amount: $6,379
- Date on market: 7/23/2026
- Listing agreement: Exclusive Right To Sell
- Ownership: Fee Simple
Estimated market value
$458,800
$436,000 - $482,000
$3,429/mo
Price history
| Date | Event | Price |
|---|---|---|
| 7/23/2026 | Listed for sale | $450,000+60.8%$227/sqft |
Source:  Bright MLS #NJGL2076208 Report a problem Bright MLS #NJGL2076208 Report a problem | ||
| 3/24/2011 | Listing removed | $279,900$141/sqft |
Source: Coldwell Banker Elite, Realtors #5777282 Report a problem | ||
| 9/24/2010 | Listed for sale | $279,900+71.2%$141/sqft |
Source: Coldwell Banker Elite Realtors Inc #5777282 Report a problem | ||
| 7/26/1995 | Sold | $163,500$82/sqft |
Source: Public Record Report a problem | ||
Public tax history
| Year | Property taxes | Tax assessment |
|---|---|---|
| 2025 | $4,986 | $383,500 |
| 2024 | $4,986 -5.2% | $383,500 +46.6% |
| 2023 | $5,258 | $261,600 |
| 2022 | -- | $261,600 |
| 2021 | $5,664 -0.3% | $261,600 |
| 2020 | $5,682 +2.8% | $261,600 |
| 2019 | $5,525 | $261,600 |
| 2018 | $5,525 -0.1% | $261,600 +16.6% |
| 2017 | $5,531 +13.1% | $224,300 |
| 2016 | $4,890 +3.1% | $224,300 |
| 2015 | $4,742 +0.4% | $224,300 |
| 2014 | $4,722 -9.9% | $224,300 |
| 2013 | $5,240 | $224,300 |
Find assessor info on the county website
Monthly payment
Est. payment
Payment breakdown
Explore the cost of this home by adjusting the details. Changes won't be saved.Climate risks
Neighborhood: Beckett
Nearby schools
Schools provided by the listing agent
- Elementary: Logan E.s.
- Middle: Logan
- High: Kingsway Regional H.s.
- District: Kingsway Regional High
Source: Bright MLS. This data may not be complete. We recommend contacting the local school district to confirm school assignments for this home.
- $438,5003 bd3 ba1.6k sqft119 Stone Henge Dr, Logan Township, NJ 08085Off Market
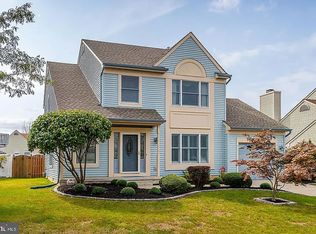
- $500,0004 bd4 ba2.1k sqft115 Stone Henge Dr, Logan Township, NJ 08085For Sale
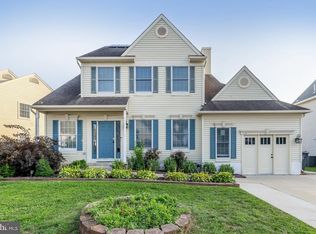
- $491,5003 bd3 ba1.9k sqft120 Stone Henge Dr, Logan Township, NJ 08085Off Market

- $463,4003 bd3 ba2k sqft113 Stone Henge Dr, Swedesboro, NJ 08085Off Market
Similar homes
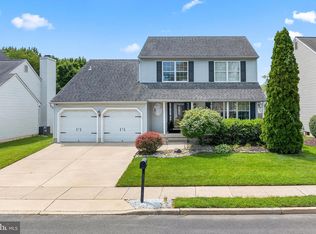
- $475,0003 bd3 ba1.7k sqft33 Salisbury Way, Logan Township, NJ 08085For Sale
 MLS ID #NJGL2076980, Haley DeStefano, Real Broker, LLC. Bright MLS
 - $500,0004 bd4 ba2.1k sqft115 Stone Henge Dr, Logan Township, NJ 08085For SaleMLS ID #NJGL2076212, David Marcantuno, Keller Williams Hometown. Bright MLS
- $550,0004 bd3 ba2k sqft894 Ashburn Way, Woolwich Township, NJ 08085For Sale
 MLS ID #NJGL2077368, Haley DeStefano, Real Broker, LLC. Bright MLS
 - $339,0003 bd3 ba1.6k sqft225 Lafayette Dr, Logan Township, NJ 08085For Sale
 MLS ID #NJGL2077800, Daniel Kent, Real Broker, LLC. Bright MLS
 - $650,0004 bd3 ba2.7k sqft123 Sherwood Dr, Woolwich Township, NJ 08085For SaleMLS ID #NJGL2077106, Lisa Lieze, Keller Williams Hometown. Bright MLS
- $450,0003 bd2 ba1.9k sqft2 Cedar Cir, West Deptford, NJ 08096For SaleMLS ID #NJGL2076684, Diane Contarino, Home and Heart Realty. Bright MLS
- $355,0003 bd3 ba1.7k sqft1902 Lexington Mews, Swedesboro, NJ 08085For SaleMLS ID #NJGL2073474, David Marcantuno, Keller Williams Hometown. Bright MLS
- $348,0003 bd3 ba1.7k sqft6 Shoemaker Dr, Swedesboro, NJ 08085For SaleMLS ID #NJGL2077014, Yolanda Endres, OMNI Real Estate Professionals. Bright MLS
- $485,0003 bd3 ba1.9k sqft50 Long Bow Dr, Sewell, NJ 08080For SaleMLS ID #NJGL2076614, Tom Duffy, Keller Williams Realty - Washington Township. Bright MLS
- $464,9005 bd2 ba1.9k sqft275 Glenwood Ave, Woodbury Heights, NJ 08097For SaleMLS ID #NJGL2077506, Nick Venuto, Sr., Real Broker, LLC. Bright MLS
- $450,0003 bd3 ba1.7k sqft16 W Annapolis Dr, Sicklerville, NJ 08081For SaleMLS ID #NJCD2121106, Dorian Spackman, BHHS Fox & Roach-Mt Laurel. Bright MLS
- $475,0004 bd2 ba2.2k sqft24 Winding Way, Upper Chichester, PA 19061For SaleMLS ID #PADE2121478, Amy Jackson, Whitney Sims Realty LLC. Bright MLS
- $430,0004 bd1 ba2.1k sqft2302 Marsh Rd, Wilmington, DE 19810For SaleMLS ID #DENC2109388, Rose Bloom, Long & Foster Real Estate, Inc.. Bright MLS
- $444,5004 bd3 ba2k sqft108 Trent Rd, Turnersville, NJ 08012For SaleMLS ID #NJGL2077294, Marie Elaina Killian, Real Broker, LLC. Bright MLS
- $449,0003 bd2 ba1.8k sqft76 Broad St, Elmer, NJ 08318For SaleMLS ID #NJSA2019348, Susan Rumpp, Fathom Realty NJ, LLC. Bright MLS
- $450,0004 bd3 ba2.6k sqft17 Sycamore Dr, Blackwood, NJ 08012For SaleMLS ID #NJCD2124856, Michael Chuppe, Weichert Realtors-Haddonfield. Bright MLS
- $399,9004 bd2 ba1.5k sqft217 Downing Rd, Somerdale, NJ 08083For SaleMLS ID #NJCD2122330, Nicole Villante, Coldwell Banker Realty. Bright MLS
- $489,9004 bd3 ba1.8k sqft26 Halo Ave, Sewell, NJ 08080For SaleMLS ID #NJGL2076850, Belinda Jackson, BHHS Fox & Roach-Medford. Bright MLS
- $525,0003 bd4 ba2.4k sqft106 Quinton Alloway Rd, Salem, NJ 08079For SaleMLS ID #NJSA2019964, Nicholas Versaggi, EXP Realty, LLC. Bright MLS
- $464,9004 bd3 ba1.8k sqft18 Jonathan Dr, Newark, DE 19702For SaleMLS ID #DENC2110264, John Rowland, Long & Foster Real Estate, Inc.. Bright MLS
