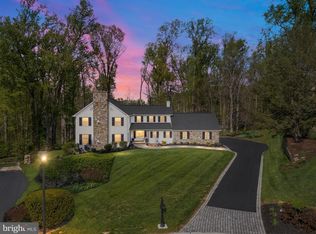
Beautifully maintained Colonial situated on a private 1-acre wooded lot in highly desirable Montgomery Woods. This 3-bedroom, 2½-bath home offers beautifully updated bathrooms, replacement windows, a newer gas boiler, a one-year-old gas hot water heater, stainless steel appliances, and a spectacular screened porch overlooking the peaceful backyard. The kitchen offers timeless charm and the opportunity to personalize the space to your own taste. The private backyard provides a tranquil setting for relaxing or entertaining. Located in the award-winning Red Clay School District and just minutes from shopping, restaurants, parks, and major commuting routes. A rare opportunity to own a well-maintained home in one of Hockessin's most sought-after neighborhoods. Offered at $500,000.
Pending
$500,000
648 Montgomery Woods Dr, Hockessin, DE 19707
3beds
2,375sqft
Single Family Residence
Built in 1961
1 Acres Lot
$503,400 Zestimate®
$211/sqft
$13/mo HOA
What's special
Beautifully updated bathroomsReplacement windowsStainless steel appliances
- 24 days |
- 525 |
- 44 |
Zillow last checked:
Listing updated:
Listed by:
Charlie Graef 302-239-7924,
RE/MAX Associates-Hockessin 3022343800
Source: Bright MLS,MLS#: DENC2108274
Facts & features
Interior
Bedrooms & bathrooms
- Bedrooms: 3
- Bathrooms: 3
- Full bathrooms: 2
- 1/2 bathrooms: 1
Rooms
- Room types: Living Room, Dining Room, Primary Bedroom, Bedroom 2, Kitchen, Family Room, Bedroom 1
Primary bedroom
- Level: Upper
- Area: 238 Square Feet
- Dimensions: 14 X 17
Bedroom 1
- Level: Upper
- Area: 132 Square Feet
- Dimensions: 11 X 12
Bedroom 2
- Level: Upper
- Area: 121 Square Feet
- Dimensions: 11 X 11
Dining room
- Level: Main
- Area: 132 Square Feet
- Dimensions: 11 X 12
Family room
- Level: Main
- Area: 266 Square Feet
- Dimensions: 14 X 19
Family room
- Features: Fireplace - Wood Burning
- Level: Lower
Kitchen
- Features: Kitchen - Gas Cooking
- Level: Main
- Area: 132 Square Feet
- Dimensions: 11 X 12
Living room
- Features: Fireplace - Other
- Level: Main
- Area: 252 Square Feet
- Dimensions: 14 X 18
Heating
- Baseboard, Natural Gas
Cooling
- Central Air, Electric
Appliances
- Included: Dishwasher, Gas Water Heater
- Laundry: In Basement
Features
- Dry Wall
- Flooring: Hardwood
- Basement: Full
- Number of fireplaces: 1
Interior area
- Total structure area: 2,375
- Total interior livable area: 2,375 sqft
- Finished area above ground: 2,375
Property
Parking
- Total spaces: 1
- Parking features: Garage Faces Front, Garage Door Opener, Attached, Driveway
- Attached garage spaces: 1
- Has uncovered spaces: Yes
Accessibility
- Accessibility features: None
Features
- Levels: Three
- Stories: 3
- Patio & porch: Porch
- Pool features: None
Lot
- Size: 1 Acres
- Features: Premium
Details
- Additional structures: Above Grade
- Parcel number: 08008.40013
- Zoning: RESIDENTIAL
- Special conditions: Standard
Construction
Type & style
- Home type: SingleFamily
- Architectural style: Colonial,Traditional
- Property subtype: Single Family Residence
Materials
- Brick
- Foundation: Block
- Roof: Pitched
Condition
- New construction: No
- Year built: 1961
Utilities & green energy
- Electric: Circuit Breakers
- Sewer: On Site Septic
- Water: Well
- Utilities for property: Cable Connected
Community & HOA
Community
- Subdivision: Montgomery Woods
HOA
- Has HOA: Yes
- Services included: Snow Removal
- HOA fee: $150 annually
Location
- Region: Hockessin
Financial & listing details
- Price per square foot: $211/sqft
- Tax assessed value: $479,800
- Annual tax amount: $3,799
- Date on market: 8/2/2026
- Listing agreement: Exclusive Right To Sell
- Listing terms: Conventional
- Inclusions: Refrigerator, Clothes Washer And Clothes Dryer
- Exclusions: Furniture And Personal Belongings
- Ownership: Fee Simple
Estimated market value
$503,400
$478,000 - $529,000
$3,006/mo
Price history
| Date | Event | Price |
|---|---|---|
| 8/4/2026 | Pending sale | $500,000$211/sqft |
Source:  Bright MLS #DENC2108274 Report a problem Bright MLS #DENC2108274 Report a problem | ||
| 8/2/2026 | Listed for sale | $500,000$211/sqft |
Source: Bright MLS #DENC2108274 Report a problem | ||
Public tax history
| Year | Property taxes | Tax assessment |
|---|---|---|
| 2025 | -- | $479,800 +471.2% |
| 2024 | $3,104 +13.4% | $84,000 |
| 2023 | $2,738 -1.2% | $84,000 |
| 2022 | $2,771 +0% | $84,000 |
| 2021 | $2,770 -0.3% | $84,000 |
| 2020 | $2,779 +0.2% | $84,000 |
| 2019 | $2,775 +3.3% | $84,000 |
| 2017 | $2,687 +4.7% | $84,000 |
| 2016 | $2,566 | $84,000 |
| 2015 | $2,566 +6.7% | $84,000 |
| 2014 | $2,404 | $84,000 |
| 2013 | -- | $84,000 |
| 2012 | -- | $84,000 |
| 2011 | -- | $84,000 |
| 2010 | -- | $84,000 |
| 2009 | -- | $84,000 |
| 2008 | -- | $84,000 |
| 2007 | -- | $84,000 |
| 2006 | -- | $84,000 |
| 2005 | -- | $84,000 |
| 2004 | -- | $84,000 |
| 2003 | -- | $84,000 |
| 2002 | -- | $84,000 |
| 2001 | -- | $84,000 |
Find assessor info on the county website
Monthly payment
Est. payment
Payment breakdown
Explore the cost of this home by adjusting the details. Changes won't be saved.Climate risks
Neighborhood: 19707
Nearby schools
GreatSchools rating
- 5/10Brandywine Springs SchoolGrades: K-8Distance: 3.3 mi
- 4/10duPont (Alexis I.) High SchoolGrades: 9-12Distance: 4 mi
- 8/10duPont (H.B.) Middle SchoolGrades: 6-8Distance: 1.1 mi
Schools provided by the listing agent
- High: Alexis I. Dupont
- District: Red Clay Consolidated
Source: Bright MLS. This data may not be complete. We recommend contacting the local school district to confirm school assignments for this home.
- $475,0004 bd1 ba2.3k sqft656 Montgomery Woods Dr, Hockessin, DE 19707Off Market
- $662,3004 bd3 ba2.9k sqft642 Montgomery Woods Dr, Hockessin, DE 19707Off Market
- $939,9004 bd5 ba4.3k sqft404 Hawthorne Ct E, Hockessin, DE 19707Pending
- $769,9005 bd3 ba3.6k sqft406 Hawthorne Ct E, Hockessin, DE 19707Off Market
- $615,0004 bd3 ba3.7k sqft655 Montgomery Woods Dr, Hockessin, DE 19707Sold
- $604,0004 bd2 ba2.7k sqft647 Montgomery Woods Dr, Hockessin, DE 19707Off Market
- $432,5003 bd2 ba2.7k sqft636 Montgomery Woods Dr, Hockessin, DE 19707Sold
- $576,5004 bd2 ba3.2k sqft666 Montgomery Woods Dr, Hockessin, DE 19707Off Market
A local agent can set up tours, give advice and negotiate with sellers.
Similar homes
- $520,0004 bd3 ba2.3k sqft805 Rock Ln, Newark, DE 19713For Sale

 MLS ID #DENC2109786, Kristina Rice, Real Broker LLC. Bright MLS
 - $669,5004 bd3 ba2.5k sqftNone Available, Hockessin, DE 19707For Sale
 MLS ID #DENC2106310, Victoria Dickinson, Patterson-Schwartz - Greenville. Bright MLS
 - $639,9005 bd3 ba3.2k sqft102 Meriden Dr, Hockessin, DE 19707For Sale
 MLS ID #DENC2105240, Russell Griffin, Keller Williams Realty. Bright MLS
 - $499,0004 bd4 ba2.6k sqft408 Pennsylvania Ave, Avondale, PA 19311For Sale
 MLS ID #PACT2129288, Samantha Batdorf, Coldwell Banker Realty. Bright MLS
 - $475,0003 bd3 ba2.1k sqftNone Available, Newark, DE 19711For SaleMLS ID #DENC2108256, Marcus DuPhily, Patterson-Schwartz-Hockessin. Bright MLS
- $519,9004 bd3 ba2.7k sqftNone Available, Newark, DE 19711For SaleMLS ID #DENC2108340, George Manolakos, Patterson-Schwartz-Brandywine. Bright MLS
- $475,0004 bd1 ba2.1k sqft2302 Marsh Rd, Wilmington, DE 19810For SaleMLS ID #DENC2109388, Rose Bloom, Long & Foster Real Estate, Inc.. Bright MLS
- $535,0004 bd3 ba2k sqft439 Meadow Dr, Lincoln University, PA 19352For SaleMLS ID #PACT2130876, Anthony Castaneda, Opus Elite Real Estate. Bright MLS
- $485,0004 bd4 ba2.2k sqft7 Cauline Ct, Newark, DE 19711For SaleMLS ID #DENC2107932, Matt Fish, Keller Williams Realty Wilmington. Bright MLS
- $450,0003 bd2 ba1.6k sqft1533 Sylvan Dr, West Chester, PA 19380For SaleMLS ID #PACT2133280, Holly Gross, BHHS Fox & Roach-West Chester. Bright MLS
- $420,0003 bd2 ba1.8k sqft1115 Milltown Rd, Wilmington, DE 19808For SaleMLS ID #DENC2108734, Tay Brinkley, Foraker Realty Co.. Bright MLS
- $515,0003 bd3 ba1.8k sqft1258 Faun Rd, Wilmington, DE 19803For SaleMLS ID #DENC2109088, Scott Deputy, EXP Realty, LLC. Bright MLS
- $475,0004 bd2 ba2.2k sqft24 Winding Way, Upper Chichester, PA 19061For SaleMLS ID #PADE2121478, Amy Jackson, Whitney Sims Realty LLC. Bright MLS
- $540,0004 bd3 ba2.2k sqft311 Heron Dr, Lincoln University, PA 19352For SaleMLS ID #PACT2132166, Chris Myatt, Redfin Corporation. Bright MLS
- $445,0003 bd3 ba1.7k sqft677 Meetinghouse Rd, Upper Chichester, PA 19061For SaleMLS ID #PADE2122324, Sumeet Malik, Compass. Bright MLS
- $529,9004 bd3 ba2k sqft105 Chestnut Ave, Wilmington, DE 19809For SaleMLS ID #DENC2107568, Chas Robino, EXP Realty, LLC. Bright MLS
- $740,0005 bd3 ba3.2k sqft736 Letitia Dr, Hockessin, DE 19707For SaleMLS ID #DENC2103850, Andy Mulrine, RE/MAX Associates-Hockessin. Bright MLS
- $429,0003 bd2 ba1.2k sqftNone Available, Wilmington, DE 19808For SaleMLS ID #DENC2107830, Angela Allen, Patterson-Schwartz-Hockessin. Bright MLS
- $490,0003 bd3 ba2k sqft314 Carya Ct, Bear, DE 19701For SaleMLS ID #DENC2099686, Kim Simpson, Thyme Real Estate Co LLC. Bright MLS
- $475,0003 bd2 ba3k sqft13 Central Ave, New Castle, DE 19720For SaleMLS ID #DENC2106290, Brian Foraker, Foraker Realty Co.. Bright MLS
