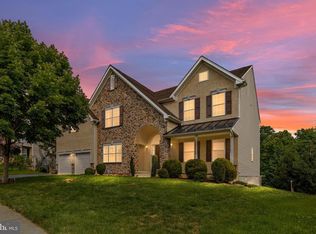
Welcome to this immaculate, fully renovated 4-bedroom, 4.5-bath home set on a private, over half-acre lot with serene views. The property offers exceptional curb appeal with a decorative concrete paver-lined driveway, front and rear walkways, and a custom apron, all enhanced by landscape flood lighting. A striking fiberglass front door with double sidelights featuring decorative glass opens to a home thoughtfully updated throughout. In the backyard, enjoy Trex composite decking with sleek aluminum railings spanning the rear of the home—perfect for relaxing or entertaining in a peaceful, scenic setting. Part of the property backs to over 3.5 acres of community open space, enhancing the sense of privacy and natural surroundings. Inside, the heart of the home is a stunning custom kitchen designed for both everyday living and entertaining. It features 42-inch ceiling-height cabinetry in a rich cappuccino stain with Irish cream painted finishes, premium gunmetal hardware, and Denali quartzite countertops. The space is equipped with two sinks with designer bronze faucets, a GE Café series refrigerator, convection gas range, and dishwasher with Wi-Fi connectivity, as well as an under-counter drawer microwave. A custom hood with pot filler faucet adds both style and function, while porcelain tile flooring and a bright breakfast and sitting area with direct deck access complete this exceptional space. The main level also includes a formal living and dining room, along with a spacious family room with two fireplaces on the main level, for a total of three throughout the home. A versatile office or bonus room overlooks the private backyard. The laundry/mudroom, accessed by a decorative barn door, includes a utility sink and plenty of cabinetry. A newly renovated full bath with a custom tile shower and glass doors completes the first floor. Upstairs, the primary suite offers a luxurious retreat with its own fireplace, two walk-in closets, and a newly added spa-inspired custom tile bathroom featuring hand-painted cabinetry, an oversized three-head walk-in shower, a jetted soaking tub, private water closet, and a massive vanity mirror over dual recessed Corian sinks, along with a ceiling-height linen cabinet. Bedroom two includes a private en-suite custom tile bath and walk-in closet, while two additional bedrooms share a fully renovated custom tile hall bath. All bedrooms include ceiling fans with integrated light kits. The finished walk-out lower level provides exceptional additional living space, including a spacious half bath, a large separate room ideal for a gym, office, or playroom, and a media or recreation area with 15-panel double glass doors opening directly to the backyard. A utility sink is also located in the basement. The basement and crawl spaces have been upgraded with new insulation, and the home includes two lighted, floored crawl spaces for added storage. Additional highlights include a decorative insulated garage door with remote phone operation and integrated camera, extensive built-in garage shelving, pull-down attic access, and approximately five cords of seasoned firewood ready for use. The exterior is highlighted by a striking natural stone façade, complemented by stucco that has been recently refreshed with a durable elastomeric coating. With high-end finishes, multiple living spaces, and a private, scenic setting, this exceptional home offers the perfect blend of luxury and comfort—schedule your private tour today and experience it for yourself.
Pending
Price cut: $30K (5/12)
$939,900
404 Hawthorne Ct E, Hockessin, DE 19707
4beds
4,341sqft
:
Get pre-qualified$5,838/mo
Single Family Residence
Built in 1989
0.57 Acres Lot
$918,900 Zestimate®
$217/sqft
$31/mo HOA
What's special
Private scenic settingHigh-end finishesPeaceful scenic settingLandscape flood lightingPremium gunmetal hardwareCeiling-height linen cabinetMultiple living spaces
- 89 days |
- 102 |
- 9 |
Zillow last checked:
Listing updated:
Listed by:
Cathy Ortner 302-540-1425,
Compass 3022029855,
Co-Listing Agent: Brian T George 302-981-7943,
Compass
Source: Bright MLS,MLS#: DENC2099654
Facts & features
Interior
Bedrooms & bathrooms
- Bedrooms: 4
- Bathrooms: 5
- Full bathrooms: 4
- 1/2 bathrooms: 1
- Main level bathrooms: 1
Basement
- Area: 816
Heating
- Forced Air, Baseboard, Natural Gas
Cooling
- Central Air, Electric
Appliances
- Included: Gas Water Heater
- Laundry: Main Level
Features
- Basement: Exterior Entry,Partially Finished,Walk-Out Access
- Number of fireplaces: 3
Interior area
- Total structure area: 4,341
- Total interior livable area: 4,341 sqft
- Finished area above ground: 3,525
- Finished area below ground: 816
Property
Parking
- Total spaces: 2
- Parking features: Garage Faces Side, Garage Door Opener, Inside Entrance, Attached
- Attached garage spaces: 2
Accessibility
- Accessibility features: None
Features
- Levels: Two
- Stories: 2
- Pool features: None
Lot
- Size: 0.57 Acres
- Dimensions: 54.30 x 166.90
Details
- Additional structures: Above Grade, Below Grade
- Parcel number: 08008.40104
- Zoning: NC21
- Special conditions: Standard
Construction
Type & style
- Home type: SingleFamily
- Architectural style: Colonial
- Property subtype: Single Family Residence
Materials
- Stucco, Stone
- Foundation: Crawl Space, Concrete Perimeter
Condition
- New construction: No
- Year built: 1989
Utilities & green energy
- Sewer: Public Sewer
- Water: Public
Community & HOA
Community
- Subdivision: Hawthorne
HOA
- Has HOA: Yes
- HOA fee: $375 annually
Location
- Region: Hockessin
Financial & listing details
- Price per square foot: $217/sqft
- Tax assessed value: $792,700
- Annual tax amount: $6,506
- Date on market: 5/1/2026
- Listing agreement: Exclusive Right To Sell
- Ownership: Fee Simple
Estimated market value
$918,900
$873,000 - $965,000
$5,458/mo
Price history
| Date | Event | Price |
|---|---|---|
| 6/11/2026 | Pending sale | $939,900$217/sqft |
Source:  Bright MLS #DENC2099654 Report a problem Bright MLS #DENC2099654 Report a problem | ||
| 5/24/2026 | Contingent | $939,900$217/sqft |
Source: Bright MLS #DENC2099654 Report a problem | ||
| 5/12/2026 | Price change | $939,900-3.1%$217/sqft |
Source: Bright MLS #DENC2099654 Report a problem | ||
| 5/1/2026 | Listed for sale | $969,900+55.2%$223/sqft |
Source: Bright MLS #DENC2099654 Report a problem | ||
| 9/4/2021 | Listing removed | -- |
Source: Zillow Rental Manager Report a problem | ||
| 8/4/2021 | Listed for rent | $3,500$1/sqft |
Source: Zillow Rental Manager Report a problem | ||
| 8/2/2021 | Sold | $625,000$144/sqft |
Source: Bright MLS #DENC526446 Report a problem | ||
| 5/29/2021 | Pending sale | $625,000$144/sqft |
Source: Berkshire Hathaway HomeServices Fox & Roach, REALTORS #DENC526446 Report a problem | ||
| 5/21/2021 | Listed for sale | $625,000$144/sqft |
Source: Berkshire Hathaway HomeServices Fox & Roach, REALTORS #DENC526446 Report a problem | ||
Public tax history
| Year | Property taxes | Tax assessment |
|---|---|---|
| 2025 | -- | $792,700 +315.7% |
| 2024 | $7,306 +12.8% | $190,700 |
| 2023 | $6,479 -0.5% | $190,700 |
| 2022 | $6,515 +6.7% | $190,700 |
| 2021 | $6,108 0% | $190,700 |
| 2020 | $6,110 +0.2% | $190,700 |
| 2019 | $6,100 +3% | $190,700 |
| 2017 | $5,921 | $190,700 |
| 2016 | -- | $190,700 |
| 2015 | -- | $190,700 |
| 2014 | -- | $190,700 |
| 2013 | -- | $190,700 |
| 2012 | -- | $190,700 |
| 2011 | -- | $190,700 |
| 2010 | -- | $190,700 |
| 2009 | -- | $190,700 |
| 2008 | -- | $190,700 |
| 2007 | -- | $190,700 |
| 2006 | -- | $190,700 |
| 2005 | -- | $190,700 |
| 2004 | -- | $190,700 |
| 2003 | -- | $190,700 |
| 2002 | -- | $190,700 |
| 2001 | -- | $190,700 |
Find assessor info on the county website
Monthly payment
Est. payment
Payment breakdown
Explore the cost of this home by adjusting the details. Changes won't be saved.Climate risks
Neighborhood: 19707
Nearby schools
GreatSchools rating
- 5/10Brandywine Springs SchoolGrades: K-8Distance: 3.3 mi
- 4/10duPont (Alexis I.) High SchoolGrades: 9-12Distance: 4.1 mi
- 8/10duPont (H.B.) Middle SchoolGrades: 6-8Distance: 1.1 mi
Schools provided by the listing agent
- District: Red Clay Consolidated
Source: Bright MLS. This data may not be complete. We recommend contacting the local school district to confirm school assignments for this home.
- $816,1004 bd3 ba4.3k sqft402 Hawthorne Ct E, Hockessin, DE 19707Off Market
- $766,0005 bd3 ba3.6k sqft406 Hawthorne Ct E, Hockessin, DE 19707Off Market
- $512,1003 bd2 ba2.3k sqft648 Montgomery Woods Dr, Hockessin, DE 19707Off Market
- $478,8004 bd1 ba2.3k sqft656 Montgomery Woods Dr, Hockessin, DE 19707Off Market
- $764,0005 bd3 ba3.3k sqft405 Hawthorne Ct E, Hockessin, DE 19707Off Market
- $393,000-- bd-- ba-- sqft398 Hawthorne Ct E, Hockessin, DE 19707Off Market
- $659,5004 bd3 ba2.9k sqft642 Montgomery Woods Dr, Hockessin, DE 19707Off Market
- $809,8004 bd4 ba3.1k sqft403 Hawthorne Ct E, Hockessin, DE 19707Off Market
A local agent can set up tours, give advice and negotiate with sellers.
A local lender can help you make sure your offer is ready when you are.
Similar homes
- $925,0004 bd3 ba4.9k sqft328 Wagon Wheel Ln, Hockessin, DE 19707For Sale
 MLS ID #DENC2106424, George Larson, Crown Homes Real Estate. Bright MLS
 - $739,9005 bd5 ba3.8k sqftNone Available, Hockessin, DE 19707For Sale
 MLS ID #DENC2105574, Stephen Crifasi, Patterson-Schwartz - Greenville. Bright MLS
 - $935,0004 bd4 ba4.2k sqft154 Forest Dr, Kennett Square, PA 19348For Sale
 MLS ID #PACT2130802, Rory Burkhart, EXP Realty, LLC. Bright MLS
 - $1,040,0004 bd4 ba4.6k sqft995 Baneswood Dr, Kennett Square, PA 19348For Sale
 MLS ID #PACT2131514, Erica Kaufman, Compass RE. Bright MLS
 - $885,0004 bd5 ba4.6k sqft104 Pennfield Dr, Kennett Square, PA 19348For SaleMLS ID #PACT2127184, Lynn Kuttruff, Compass. Bright MLS
- $850,0004 bd4 ba4.4k sqft168 Walnut Run Rd, Landenberg, PA 19350For SaleMLS ID #PACT2125690, Tom Toole III, RE/MAX Main Line-West Chester. Bright MLS
- $825,0004 bd4 ba4.7k sqft312 Dawnwood Dr, Landenberg, PA 19350For SaleMLS ID #PACT2130830, Christina Reid, RE/MAX Town & Country. Bright MLS
- $819,0004 bd5 ba4.2k sqft43 Bridleshire Rd, Newark, DE 19711For SaleMLS ID #DENC2102548, Tony Borleis, RE/MAX Point Realty. Bright MLS
- $895,0004 bd3 ba3.4k sqft153 E Doe Run Rd, Kennett Square, PA 19348For SaleMLS ID #PACT2128128, Joelle Waterkotte, Compass Pennsylvania LLC. Bright MLS
- $950,0004 bd3 ba3.7k sqft1103 Clover Hill Dr, West Chester, PA 19382For SaleMLS ID #PACT2125268, Kristofer Kaufmann, Precision Real Estate Inc. Bright MLS
- $849,0004 bd3 ba2.9k sqft720 Mount Lebanon Rd, Wilmington, DE 19803For SaleMLS ID #DENC2107402, Kristin Pidgeon, Long & Foster Real Estate, Inc.. Bright MLS
- $849,9004 bd4 ba4.1k sqftNone Available, Wilmington, DE 19807For SaleMLS ID #DENC2107284, Brian Ferreira, BHHS Fox & Roach-Greenville. Bright MLS
- $949,0004 bd3 ba3.6k sqft101 Ridings Blvd, Chadds Ford, PA 19317For SaleMLS ID #PADE2115712, Katherine Matson, BHHS Fox & Roach-West Chester. Bright MLS
- $799,9005 bd4 ba3.5k sqft6 W Shore Ct, Landenberg, PA 19350For SaleMLS ID #PACT2127206, Mr. Earl Endrich, BHHS Fox & Roach - Hockessin. Bright MLS
- $889,9004 bd3 ba4.6k sqft52 Atwater Rd, Chadds Ford, PA 19317For SaleMLS ID #PADE2115524, Lou Esgro, VRA Realty. Bright MLS
- $998,0003 bd3 ba3.5k sqft135 Penn Green Rd, Landenberg, PA 19350For SaleMLS ID #PACT2129240, Margot Mohr Teetor, RE/MAX Preferred - Newtown Square. Bright MLS
- $915,0004 bd4 ba5k sqft1315 Jamestown Dr, Coatesville, PA 19320For SaleMLS ID #PACT2130084, Jamie Wagner, RE/MAX Action Associates. Bright MLS
- $680,0004 bd3 ba2.4k sqft106 Country Flower Rd, Newark, DE 19711For SaleMLS ID #DENC2107114, Lisa Norman-Jones, Long & Foster Real Estate, Inc.. Bright MLS
- $889,9004 bd3 ba4.4k sqft1361 Wooded Knls, West Chester, PA 19382For SaleMLS ID #PACT2128308, Steve Ritter, LPT Realty, LLC. Bright MLS
- $719,9004 bd4 ba2.6k sqft710 Ambleside Dr, Wilmington, DE 19808For SaleMLS ID #DENC2103696, Jason Duncan, Foraker Realty Co.. Bright MLS
