Exceptional homes in Dennison Ridge rarely become available, making this remarkable residence a truly special opportunity. With the last comparable home sale occurring nearly three years ago, this is a chance to own a beautifully appointed home in one of the area's most sought-after communities. From the moment you enter, the impressive two-story foyer sets the tone for the elegance and craftsmanship found throughout the home. The foyer is gracefully flanked by a formal living room and formal dining room. The rear of the home showcases an exceptional open-concept design created for both everyday living and entertaining. The gourmet kitchen features granite countertops, natural gas cooking, oven, built-in microwave, abundant cabinetry, and an oversized center island with extended seating—perfect for casual dining, gathering with friends, or preparing meals while staying connected to the main living spaces. A charming breakfast nook with access to the expansive composite deck extends the living space outdoors. The adjoining 2 story family room offers a warm and inviting gathering space centered around a natural gas fireplace, while a private main-level office offers the perfect setting for today's work-from-home lifestyle. Completing the first floor are a convenient powder room and laundry room. Upstairs, the luxurious primary suite serves as a private retreat. The impressive ensuite bathroom provides a spa-like experience, while two oversized walk-in closets offer exceptional storage and functionality. Originally built to be an oversized primary with an extended sitting room, the sitting room has been reimagined and configured into a bonus/flex room. The second level also features three additional bedrooms and a versatile bonus/flex space that has previously been used as a fifth bedroom—ideal for guests, a home gym, media room, or additional office space. The finished basement provides even more living space and flexibility, offering endless possibilities for recreation, entertaining, or creating a customized retreat. One of the home's most exceptional features is the approximately 700-square-foot composite deck located just off the kitchen, providing an extraordinary outdoor living area perfect for gatherings, dining, or simply enjoying the peaceful surroundings. A covered front porch adds another inviting outdoor space to relax and welcome guests. Head underneath the deck for additional outdoor living space that can be accessed from the deck stairs, or from the basement walkout. A garden and turfed rec areas complete the backyard oasis. With its thoughtful floor plan, generous living spaces, elegant finishes, and highly desirable Dennison Ridge location, this home offers the perfect combination of luxury, comfort, and convenience. Opportunities to own a home of this caliber in this community are rare—this is truly a home designed to be enjoyed for years to come.
For sale
$925,000
328 Wagon Wheel Ln, Hockessin, DE 19707
4beds
4,900sqft
Single Family Residence
Built in 2013
10,454 Square Feet Lot
$898,700 Zestimate®
$189/sqft
$-- HOA
What's special
Elegant finishesThoughtful floor planExceptional open-concept designNatural gas fireplaceGenerous living spacesLuxurious primary suiteCharming breakfast nook
- 24 days |
- 2,196 |
- 84 |
Zillow last checked:
Listing updated:
Listed by:
George Larson 302-598-2487,
Crown Homes Real Estate (302) 504-6147
Source: Bright MLS,MLS#: DENC2106424
Facts & features
Interior
Bedrooms & bathrooms
- Bedrooms: 4
- Bathrooms: 3
- Full bathrooms: 2
- 1/2 bathrooms: 1
- Main level bathrooms: 1
Basement
- Area: 1000
Heating
- Forced Air, Natural Gas
Cooling
- Central Air, Electric
Appliances
- Included: Gas Water Heater
Features
- Basement: Finished,Exterior Entry,Concrete
- Number of fireplaces: 1
Interior area
- Total structure area: 4,900
- Total interior livable area: 4,900 sqft
- Finished area above ground: 3,900
- Finished area below ground: 1,000
Video & virtual tour
Property
Parking
- Total spaces: 4
- Parking features: Garage Faces Front, Garage Door Opener, Inside Entrance, Attached, Driveway
- Attached garage spaces: 2
- Uncovered spaces: 2
Accessibility
- Accessibility features: None
Features
- Levels: Two
- Stories: 2
- Pool features: None
Lot
- Size: 10,454 Square Feet
Details
- Additional structures: Above Grade, Below Grade
- Parcel number: 08024.40338
- Zoning: ST
- Special conditions: Standard
Construction
Type & style
- Home type: SingleFamily
- Architectural style: Colonial
- Property subtype: Single Family Residence
Materials
- Concrete, Stucco, Vinyl Siding
- Foundation: Concrete Perimeter
Condition
- New construction: No
- Year built: 2013
Utilities & green energy
- Sewer: Public Sewer
- Water: Public
Community & HOA
Community
- Subdivision: Dennison Ridge
HOA
- Has HOA: No
Location
- Region: Hockessin
Financial & listing details
- Price per square foot: $189/sqft
- Tax assessed value: $771,300
- Annual tax amount: $6,992
- Date on market: 7/23/2026
- Listing agreement: Exclusive Right To Sell
- Ownership: Fee Simple
Estimated market value
$898,700
$854,000 - $944,000
$3,517/mo
Price history
| Date | Event | Price |
|---|---|---|
| 7/23/2026 | Listed for sale | $925,000+676.6%$189/sqft |
Source:  Bright MLS #DENC2106424 Report a problem Bright MLS #DENC2106424 Report a problem | ||
| 3/19/2013 | Sold | $119,106$24/sqft |
Source: Public Record Report a problem | ||
Public tax history
| Year | Property taxes | Tax assessment |
|---|---|---|
| 2025 | -- | $771,300 +365.8% |
| 2024 | $6,345 +12.8% | $165,600 |
| 2023 | $5,627 -0.5% | $165,600 |
| 2022 | $5,657 +0.1% | $165,600 |
| 2021 | $5,651 0% | $165,600 |
| 2020 | $5,653 +0.1% | $165,600 |
| 2019 | $5,645 +2.8% | $165,600 |
| 2017 | $5,489 +5.1% | $165,600 |
| 2016 | $5,221 | $165,600 |
| 2015 | $5,221 +6.4% | $165,600 |
| 2014 | $4,906 | $165,600 +2.2% |
| 2013 | -- | $162,100 +1239.7% |
| 2012 | -- | $12,100 |
| 2011 | -- | $12,100 |
| 2010 | -- | $12,100 |
| 2009 | -- | $12,100 |
| 2008 | -- | $12,100 |
| 2007 | -- | $12,100 |
Find assessor info on the county website
Monthly payment
Est. payment
Payment breakdown
Explore the cost of this home by adjusting the details. Changes won't be saved.Climate risks
Neighborhood: 19707
Nearby schools
GreatSchools rating
- 10/10Linden Hill Elementary SchoolGrades: K-5Distance: 1.4 mi
- 1/10Skyline Middle SchoolGrades: 6-8Distance: 2.1 mi
- 2/10McKean (Thomas) High SchoolGrades: 9-12Distance: 1.8 mi
Schools provided by the listing agent
- District: Red Clay Consolidated
Source: Bright MLS. This data may not be complete. We recommend contacting the local school district to confirm school assignments for this home.
- $848,7005 bd4 ba5.2k sqft330 Wagon Wheel Ln, Hockessin, DE 19707Off Market
- $760,4004 bd3 ba3.7k sqft326 Wagon Wheel Ln, Hockessin, DE 19707Off Market
- $633,2004 bd3 ba3k sqft325 Wagon Wheel Ln, Hockessin, DE 19707Off Market
- $557,2003 bd4 ba2k sqft332 Wagon Wheel Ln, Hockessin, DE 19707Off Market
- $643,9004 bd2 ba2.2k sqft324 Wagon Wheel Ln, Hockessin, DE 19707Off Market
- $756,5004 bd2 ba2.6k sqft331 Wagon Wheel Ln, Hockessin, DE 19707Off Market
- $593,0004 bd2 ba2.5k sqft118 Churchill Ln, Wilmington, DE 19808Off Market
- $557,7004 bd2 ba2.3k sqft120 Churchill Ln, Wilmington, DE 19808Off Market
A local agent can set up tours, give advice and negotiate with sellers.
Similar homes
- $950,0004 bd5 ba6.8k sqftNone Available, Hockessin, DE 19707For Sale
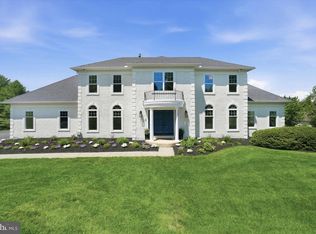
 MLS ID #DENC2104718, Peggy Centrella, Patterson-Schwartz-Hockessin. Bright MLS
 - $995,0005 bd5 ba4.5k sqft14 Stonebridge Dr, Hockessin, DE 19707For Sale
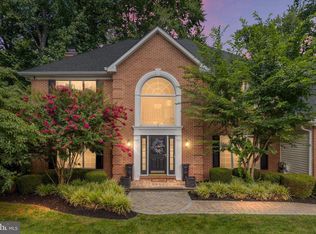 MLS ID #DENC2107670, Steven Anzulewicz, Keller Williams Realty Wilmington. Bright MLS
 - $739,9005 bd5 ba3.8k sqftNone Available, Hockessin, DE 19707For Sale
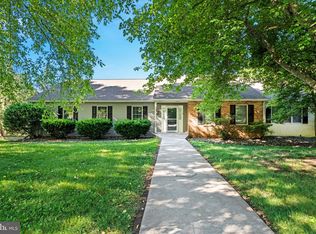 MLS ID #DENC2105574, Stephen Crifasi, Patterson-Schwartz - Greenville. Bright MLS
 - $899,9005 bd4 ba4k sqft424 Buttonwood Rd, Landenberg, PA 19350For Sale
 MLS ID #PACT2131368, Robyn Roberts, BHHS Fox & Roach-Christiana. Bright MLS
 - $935,0004 bd4 ba4.2k sqft154 Forest Dr, Kennett Square, PA 19348For SaleMLS ID #PACT2130802, Rory Burkhart, EXP Realty, LLC. Bright MLS
- $885,0004 bd5 ba4.6k sqft104 Pennfield Dr, Kennett Square, PA 19348For SaleMLS ID #PACT2127184, Lynn Kuttruff, Compass. Bright MLS
- $850,0004 bd4 ba4.4k sqft168 Walnut Run Rd, Landenberg, PA 19350For SaleMLS ID #PACT2125690, Tom Toole III, RE/MAX Main Line-West Chester. Bright MLS
- $849,9004 bd4 ba4.1k sqftNone Available, Wilmington, DE 19807For SaleMLS ID #DENC2107284, Brian Ferreira, BHHS Fox & Roach-Greenville. Bright MLS
- $950,0004 bd5 ba4.5k sqft627 Doctor Miller Rd, North East, MD 21901For SaleMLS ID #MDCC2021834, Wanda Jackson, RE/MAX Chesapeake. Bright MLS
- $730,0004 bd4 ba3.8k sqft11 Sullivan Chase Dr, Avondale, PA 19311For SaleMLS ID #PACT2131862, Wendy Duckworth, Crown Homes Real Estate. Bright MLS
- $750,0005 bd3 ba2.6k sqft45 Balmoral Dr, Chadds Ford, PA 19317For SaleMLS ID #PACT2132346, Diane Clark, Coldwell Banker Realty. Bright MLS
- $594,0004 bd3 ba3.6k sqft11 Edinburgh Ct, Newark, DE 19711For SaleMLS ID #DENC2106402, Kimberly Morehart, Compass. Bright MLS
- $949,0004 bd3 ba3.6k sqft101 Ridings Blvd, Chadds Ford, PA 19317For SaleMLS ID #PADE2115712, Katherine Matson, BHHS Fox & Roach-West Chester. Bright MLS
- $915,0004 bd4 ba5k sqft1315 Jamestown Dr, Coatesville, PA 19320For SaleMLS ID #PACT2130084, Jamie Wagner, RE/MAX Action Associates. Bright MLS
- $1,149,0005 bd4 ba4k sqft11 Devonshire Ct, Wilmington, DE 19807For SaleMLS ID #DENC2107682, Benjamin White, Compass. Bright MLS
- $839,0003 bd3 ba2.6k sqft458 Mimosa Cir, Kennett Square, PA 19348For SaleMLS ID #PACT2132398, Patrick Williams, KW Greater West Chester. Bright MLS
- $930,0004 bd4 ba3.3k sqft306 Liam Ln, West Chester, PA 19380For SaleMLS ID #PACT2130128, Lori Grier, Coldwell Banker Realty. Bright MLS
- $850,0004 bd4 ba6.1k sqftNone Available, Bear, DE 19701For SaleMLS ID #DENC2104636, Lauri Brockson, Patterson-Schwartz-Newark. Bright MLS
- $884,9004 bd3 ba4.4k sqft1361 Wooded Knls, West Chester, PA 19382For SaleMLS ID #PACT2128308, Steve Ritter, LPT Realty, LLC. Bright MLS
- $824,9996 bd5 ba5.1k sqft111 Antego Dr, Elkton, MD 21921For Sale By Owner
