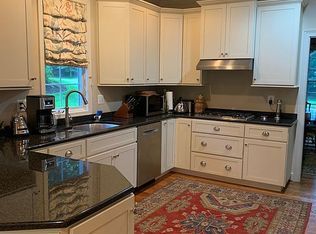
Located in the prestigious community of Stonewold in Greenville, Delaware, this elegant contemporary-style home offers modern design and everyday comfort. The stucco exterior opens to a welcoming open floor plan with hardwood floors throughout the first level, a gas fireplace, and generous natural light. The chef’s kitchen features a butler’s pantry, premium appliances, and an inviting breakfast room that opens to a spacious deck—perfect for morning coffee or evening entertaining—with a beautiful paver patio below for expanded outdoor living. Upstairs, you’ll find four large bedrooms, including a luxurious primary suite with a private bath and walk-in closet. A finished basement provides additional flexible living space ideal for recreation, fitness, or a home office. Set within one of Greenville’s most desirable neighborhoods, this Stonewold gem combines elegant style, modern amenities, and timeless comfort. Come make this house your home.
For sale
Price cut: $25.1K (7/24)
$849,900
12 Kentshire Ct, Wilmington, DE 19807
4beds
4,138sqft
Single Family Residence
Built in 2001
7,405 Square Feet Lot
$831,200 Zestimate®
$205/sqft
$67/mo HOA
What's special
Gas fireplaceFour large bedroomsStucco exteriorGenerous natural lightInviting breakfast roomPremium appliancesWelcoming open floor plan
- 36 days |
- 1,243 |
- 22 |
Likely to sell faster than
Zillow last checked:
Listing updated:
Listed by:
Brian Ferreira 609-707-5124,
BHHS Fox & Roach-Greenville (302) 571-8855,
Listing Team: The Ferreira Group
Source: Bright MLS,MLS#: DENC2107284
Facts & features
Interior
Bedrooms & bathrooms
- Bedrooms: 4
- Bathrooms: 4
- Full bathrooms: 3
- 1/2 bathrooms: 1
- Main level bathrooms: 1
Rooms
- Room types: Living Room, Dining Room, Primary Bedroom, Bedroom 2, Bedroom 3, Bedroom 4, Kitchen, Family Room, Breakfast Room, Exercise Room, Laundry, Other, Storage Room, Media Room, Bathroom 2, Primary Bathroom, Full Bath
Primary bedroom
- Level: Upper
- Area: 324 Square Feet
- Dimensions: 18 X 18
Bedroom 2
- Level: Upper
- Area: 156 Square Feet
- Dimensions: 12 X 13
Bedroom 3
- Level: Upper
- Area: 156 Square Feet
- Dimensions: 12 X 13
Bedroom 4
- Level: Upper
- Area: 132 Square Feet
- Dimensions: 11 X 12
Primary bathroom
- Level: Upper
- Area: 108 Square Feet
- Dimensions: 9 X 12
Bathroom 2
- Level: Upper
- Area: 84 Square Feet
- Dimensions: 6 X 14
Breakfast room
- Level: Main
- Area: 108 Square Feet
- Dimensions: 9 X 12
Dining room
- Level: Main
- Area: 182 Square Feet
- Dimensions: 13 X 14
Exercise room
- Level: Lower
- Area: 399 Square Feet
- Dimensions: 19 X 21
Family room
- Level: Main
- Area: 285 Square Feet
- Dimensions: 15 X 19
Other
- Level: Lower
- Area: 100 Square Feet
- Dimensions: 10 X 10
Kitchen
- Level: Main
- Area: 255 Square Feet
- Dimensions: 15 X 17
Laundry
- Level: Main
- Area: 48 Square Feet
- Dimensions: 6 X 8
Living room
- Level: Main
- Area: 156 Square Feet
- Dimensions: 12 X 13
Media room
- Level: Lower
- Area: 391 Square Feet
- Dimensions: 17 X 23
Mud room
- Level: Main
- Area: 35 Square Feet
- Dimensions: 5 X 7
Other
- Level: Main
- Area: 36 Square Feet
- Dimensions: 6 X 6
Storage room
- Level: Lower
- Area: 360 Square Feet
- Dimensions: 18 X 20
Heating
- Forced Air, Natural Gas
Cooling
- Central Air, Electric
Appliances
- Included: Cooktop, Disposal, Dryer, Dishwasher, Microwave, Double Oven, Oven, Washer, Water Heater, Gas Water Heater
- Laundry: Main Level, Laundry Room, Mud Room
Features
- Soaking Tub, Bathroom - Stall Shower, Breakfast Area, Butlers Pantry, Crown Molding, Dining Area, Family Room Off Kitchen, Open Floorplan, Kitchen - Gourmet, Kitchen Island, Pantry, Walk-In Closet(s), 9'+ Ceilings, Dry Wall
- Flooring: Hardwood, Carpet, Wood
- Basement: Full
- Number of fireplaces: 1
- Fireplace features: Glass Doors, Gas/Propane
Interior area
- Total structure area: 4,138
- Total interior livable area: 4,138 sqft
- Finished area above ground: 3,025
- Finished area below ground: 1,113
Property
Parking
- Total spaces: 6
- Parking features: Covered, Garage Faces Side, Inside Entrance, Asphalt, Attached, Driveway
- Attached garage spaces: 2
- Uncovered spaces: 4
- Details: Garage Sqft: 407
Accessibility
- Accessibility features: None
Features
- Levels: Two
- Stories: 2
- Patio & porch: Deck
- Exterior features: Lighting, Rain Gutters, Sidewalks
- Pool features: None
- Spa features: Bath
Lot
- Size: 7,405 Square Feet
- Dimensions: 50.00 x 153.60
Details
- Additional structures: Above Grade, Below Grade
- Parcel number: 07028.00156
- Zoning: NC40
- Zoning description: Residential
- Special conditions: Standard
Construction
Type & style
- Home type: SingleFamily
- Architectural style: Contemporary
- Property subtype: Single Family Residence
Materials
- Stucco
- Foundation: Block
- Roof: Architectural Shingle
Condition
- Excellent
- New construction: No
- Year built: 2001
Utilities & green energy
- Electric: 200+ Amp Service, 220 Volts, Circuit Breakers
- Sewer: Public Sewer
- Water: Public
- Utilities for property: Cable Available, Cable
Community & HOA
Community
- Security: Security System
- Subdivision: Stonewold
HOA
- Has HOA: Yes
- Services included: Common Area Maintenance
- HOA fee: $800 annually
Location
- Region: Wilmington
Financial & listing details
- Price per square foot: $205/sqft
- Tax assessed value: $801,000
- Annual tax amount: $7,714
- Date on market: 7/16/2026
- Listing agreement: Exclusive Right To Sell
- Listing terms: Cash,Conventional,FHA
- Inclusions: All Existing Appliances In Their 'as-is' Condition
- Exclusions: Sellers Personal Property
- Ownership: Fee Simple
Estimated market value
$831,200
$790,000 - $873,000
$4,200/mo
Price history
| Date | Event | Price |
|---|---|---|
| 7/24/2026 | Price change | $849,900-2.9%$205/sqft |
Source:  Bright MLS #DENC2107284 Report a problem Bright MLS #DENC2107284 Report a problem | ||
| 7/16/2026 | Listed for sale | $875,000-0.5%$211/sqft |
Source: Bright MLS #DENC2107284 Report a problem | ||
| 7/4/2026 | Listing removed | $879,000$212/sqft |
Source: Bright MLS #DENC2100156 Report a problem | ||
| 4/10/2026 | Listed for sale | $879,000+23.8%$212/sqft |
Source: Bright MLS #DENC2100156 Report a problem | ||
| 12/12/2023 | Sold | $710,000-8.4%$172/sqft |
Source: Bright MLS #DENC2043242 Report a problem | ||
| 10/9/2023 | Pending sale | $775,000$187/sqft |
Source:  Patterson Schwartz #DENC2043242 Report a problem Patterson Schwartz #DENC2043242 Report a problem | ||
| 10/9/2023 | Contingent | $775,000$187/sqft |
Source: Patterson Schwartz #DENC2043242 Report a problem | ||
| 9/25/2023 | Price change | $775,000-3%$187/sqft |
Source: Bright MLS #DENC2043242 Report a problem | ||
| 8/2/2023 | Price change | $799,000-5.4%$193/sqft |
Source: Bright MLS #DENC2043242 Report a problem | ||
| 6/12/2023 | Price change | $845,000-3.6%$204/sqft |
Source: Bright MLS #DENC2043242 Report a problem | ||
| 5/25/2023 | Listed for sale | $877,000+34.9%$212/sqft |
Source: Bright MLS #DENC2043242 Report a problem | ||
| 6/16/2009 | Sold | $649,900-2.9%$157/sqft |
Source: Public Record Report a problem | ||
| 3/8/2009 | Listed for sale | $669,000-1.8%$162/sqft |
Source: Prudential Real Estate #5495294 Report a problem | ||
| 8/15/2005 | Sold | $681,000+60.3%$165/sqft |
Source: Public Record Report a problem | ||
| 8/10/2001 | Sold | $424,900$103/sqft |
Source: Public Record Report a problem | ||
Public tax history
| Year | Property taxes | Tax assessment |
|---|---|---|
| 2025 | -- | $801,000 +357.5% |
| 2024 | $6,470 +13.4% | $175,100 |
| 2023 | $5,707 -1.2% | $175,100 |
| 2022 | $5,775 +0% | $175,100 |
| 2021 | $5,775 -0.3% | $175,100 |
| 2020 | $5,794 +0.2% | $175,100 |
| 2019 | $5,785 +3.3% | $175,100 |
| 2017 | $5,600 +4.7% | $175,100 |
| 2016 | $5,349 | $175,100 |
| 2015 | $5,349 +6.7% | $175,100 |
| 2014 | $5,012 | $175,100 |
| 2013 | -- | $175,100 |
| 2012 | -- | $175,100 |
| 2011 | -- | $175,100 |
| 2010 | -- | $175,100 |
| 2009 | -- | $175,100 |
| 2008 | -- | $175,100 |
| 2007 | -- | $175,100 |
| 2006 | -- | $175,100 |
| 2005 | -- | $175,100 |
| 2004 | -- | $175,100 |
| 2003 | -- | $175,100 |
| 2002 | -- | $175,100 +1521.3% |
| 2001 | -- | $10,800 |
Find assessor info on the county website
Monthly payment
Est. payment
Payment breakdown
Explore the cost of this home by adjusting the details. Changes won't be saved.Climate risks
Neighborhood: 19807
Nearby schools
GreatSchools rating
- 5/10Brandywine Springs SchoolGrades: K-8Distance: 2.1 mi
- 4/10duPont (Alexis I.) High SchoolGrades: 9-12Distance: 1.6 mi
- 1/10duPont (Alexis I.) Middle SchoolGrades: 6-8Distance: 2.2 mi
Schools provided by the listing agent
- District: Red Clay Consolidated
Source: Bright MLS. This data may not be complete. We recommend contacting the local school district to confirm school assignments for this home.
- $857,5004 bd5 ba3.6k sqft10 Kentshire Ct, Wilmington, DE 19807Off Market
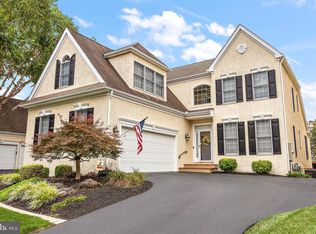
- $857,5004 bd5 ba2.9k sqft14 Kentshire Ct, Wilmington, DE 19807Sold
- $803,2004 bd2 ba2.9k sqft16 Kentshire Ct, Wilmington, DE 19807Off Market
- $851,7004 bd4 ba2.9k sqft8 Kentshire Ct, Wilmington, DE 19807Off Market
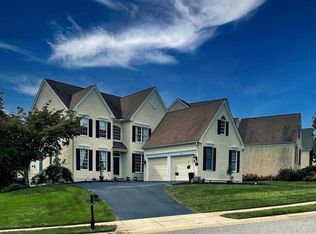
- $860,5004 bd5 ba3.6k sqft13 S Hampshire Ct, Wilmington, DE 19807Off Market
- $898,6004 bd5 ba4.5k sqft11 S Hampshire Ct, Wilmington, DE 19807Off Market
- $791,5004 bd3 ba2.6k sqft15 S Hampshire Ct, Wilmington, DE 19807Off Market
- $1,028,8004 bd5 ba4.6k sqft18 Kentshire Ct, Wilmington, DE 19807Off Market
A local agent can set up tours, give advice and negotiate with sellers.
Similar homes
- $1,149,0005 bd4 ba4k sqft11 Devonshire Ct, Wilmington, DE 19807For Sale
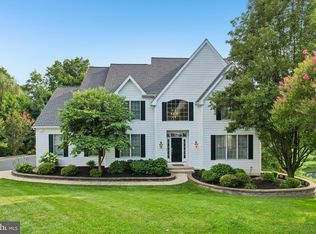
 MLS ID #DENC2107682, Benjamin White, Compass. Bright MLS
 - $850,0004 bd4 ba4.4k sqft168 Walnut Run Rd, Landenberg, PA 19350For Sale
 MLS ID #PACT2125690, Tom Toole III, RE/MAX Main Line-West Chester. Bright MLS
 - $809,9005 bd4 ba3.6k sqftNone Available, Wilmington, DE 19810For Sale
 MLS ID #DENC2108904, Matt Fish, Keller Williams Realty Wilmington. Bright MLS
 - $899,0004 bd3 ba4.6k sqft1 Balmoral Dr, Chadds Ford, PA 19317For Sale
 MLS ID #PACT2131712, James Wagner, Keller Williams Real Estate - West Chester. Bright MLS
 - $725,0004 bd3 ba3.6k sqftNone Available, Wilmington, DE 19803For SaleMLS ID #DENC2109274, Amy Lacy, Patterson-Schwartz - Greenville. Bright MLS
- $925,0004 bd5 ba4.8k sqftNone Available, Newark, DE 19711For SaleMLS ID #DENC2104588, Kathy Eddins, Patterson-Schwartz-Hockessin. Bright MLS
- $639,9005 bd3 ba3.2k sqft102 Meriden Dr, Hockessin, DE 19707For SaleMLS ID #DENC2105240, Russell Griffin, Keller Williams Realty. Bright MLS
- $750,0004 bd3 ba3.3k sqftNone Available, Wilmington, DE 19803For SaleMLS ID #DENC2105060, Linda Hanna, Patterson-Schwartz-Hockessin. Bright MLS
- $995,0005 bd5 ba4.5k sqft14 Stonebridge Dr, Hockessin, DE 19707For SaleMLS ID #DENC2107670, Steven Anzulewicz, Keller Williams Realty Wilmington. Bright MLS
- $730,0004 bd4 ba3.8k sqft11 Sullivan Chase Dr, Avondale, PA 19311For SaleMLS ID #PACT2131862, Wendy Duckworth, Crown Homes Real Estate. Bright MLS
- $884,9004 bd3 ba4.4k sqft1361 Wooded Knls, West Chester, PA 19382For SaleMLS ID #PACT2128308, Steve Ritter, LPT Realty, LLC. Bright MLS
- $869,9004 bd4 ba3.8k sqft1345 Wooded Knls, West Chester, PA 19382For SaleMLS ID #PACT2123624, Brian Spangler, Keller Williams Real Estate - Media. Bright MLS
- $719,9004 bd4 ba3.9k sqft3 Kings Ct, Landenberg, PA 19350For SaleMLS ID #PACT2119386, Andy Mulrine, RE/MAX Associates-Hockessin. Bright MLS
- $899,9004 bd3 ba3.5k sqft609 Winston Ln, West Chester, PA 19382For SaleMLS ID #PACT2128172, John Bell, RE/MAX Integrity. Bright MLS
- $839,0003 bd3 ba2.6k sqft458 Mimosa Cir, Kennett Square, PA 19348For SaleMLS ID #PACT2132398, Patrick Williams, KW Greater West Chester. Bright MLS
- $930,0004 bd4 ba3.3k sqft306 Liam Ln, West Chester, PA 19380For SaleMLS ID #PACT2130128, Lori Grier, Coldwell Banker Realty. Bright MLS
- $850,0004 bd4 ba6.1k sqftNone Available, Bear, DE 19701For SaleMLS ID #DENC2104636, Lauri Brockson, Patterson-Schwartz-Newark. Bright MLS
- $819,9004 bd3 ba2.9k sqft1418 Bramble Ln, West Chester, PA 19380For SaleMLS ID #PACT2127998, Lewis Esposito, RE/MAX Preferred - Newtown Square. Bright MLS
- $824,9996 bd5 ba5.1k sqft111 Antego Dr, Elkton, MD 21921For Sale By Owner
- $629,9004 bd3 ba3.5k sqft104 Saratoga Ln, Woolwich Township, NJ 08085For SaleMLS ID #NJGL2076914, Kim Mehaffey, BHHS Fox & Roach-Mullica Hill South. Bright MLS
