Space to grow, room to entertain, and a backyard built for making memories — this Balmoral colonial delivers all three. Originally the builder's model home, with amazing curb appeal, this residence showcases upgraded finishes and a floor plan that just works. The main level opens into a bright kitchen/breakfast nook/family room combination — granite counters, tile backsplash, stainless appliances, and a kitchen island anchor the space, which flows straight out to the three-season sunroom and views of the beautiful backyard pool! The adjoining family room is warm and welcoming, centered on a heavy wood-burning fireplace with a handsome brick surround and views to the yard beyond. Round out the main level with a spacious formal dining room and living room, a versatile bonus room (currently a study, but equally suited as a playroom or homework hub), a practical laundry room, and a powder room. Upstairs, the primary suite impresses with a spa-like bath — a generous doorless shower and double vanity — while three additional, generously sized bedrooms and a nicely updated hall bath provide comfortable space for everyone. The large walk-out lower level is already finished and ready for your vision: think rec room, home gym, media space, or all three. Outside is where this property truly shines. The private, level backyard is an entertainer's dream — an Anthony/Sylvan in-ground pool and hot tub, high end artificial turf, a fire pit, a spacious deck, and even a tiki bar create a true resort-at-home feel, all backing to community-maintained open space for extra privacy. A 2-car garage completes the package. Ideally located minutes from Longwood Gardens and Winterthur, with easy commutes to Wilmington, West Chester, and Kennett Square — this is a rare combination of lifestyle, space, and location. Come make it yours!
For sale
Price cut: $49K (9/2)
$850,000
1 Balmoral Dr, Chadds Ford, PA 19317
4beds
4,601sqft
Single Family Residence
Built in 1990
0.34 Acres Lot
$833,000 Zestimate®
$185/sqft
$278/mo HOA
What's special
Three-season sunroomPrivate level backyardSpacious deckFire pitVersatile bonus roomNicely updated hall bathHigh end artificial turf
- 41 days
- 2,578
- 135
Likely to sell faster than
Zillow last checked:
Listing updated:
Listed by:
James Wagner 484-301-0416,
Keller Williams Real Estate - West Chester 6103995100
Source: Bright MLS,MLS#: PACT2131712
Facts & features
Interior
Bedrooms & bathrooms
- Bedrooms: 4
- Bathrooms: 3
- Full bathrooms: 2
- 1/2 bathrooms: 1
- Main level bathrooms: 1
Basement
- Area: 1550
Heating
- Forced Air, Natural Gas
Cooling
- Central Air, Electric
Appliances
- Included: Gas Water Heater
Features
- Basement: Concrete
- Number of fireplaces: 2
- Fireplace features: Wood Burning
Interior area
- Total structure area: 4,951
- Total interior livable area: 4,601 sqft
- Finished area above ground: 3,401
- Finished area below ground: 1,200
Property
Parking
- Total spaces: 6
- Parking features: Garage Door Opener, Attached, Driveway
- Attached garage spaces: 2
- Uncovered spaces: 4
Accessibility
- Accessibility features: None
Features
- Levels: Two
- Stories: 2
- Has private pool: Yes
- Pool features: Concrete, Gunite, Pool/Spa Combo, Private
Lot
- Size: 0.34 Acres
- Dimensions: Appro x 160 x 95
Details
- Additional structures: Above Grade, Below Grade
- Parcel number: 6205 0275
- Zoning: RES
- Special conditions: Standard
Construction
Type & style
- Home type: SingleFamily
- Architectural style: Colonial
- Property subtype: Single Family Residence
Materials
- Concrete, Brick
- Foundation: Permanent
Condition
- New construction: No
- Year built: 1990
Utilities & green energy
- Sewer: Public Sewer
- Water: Public
Community & HOA
Community
- Subdivision: Balmoral
HOA
- Has HOA: Yes
- Services included: Common Area Maintenance, Sewer, Snow Removal, Trash
- HOA fee: $278 monthly
- HOA name: BALMORAL HOMEOWNERS MAINTENANCE CORPORATION
Location
- Region: Chadds Ford
- Municipality: KENNETT TWP
Financial & listing details
- Price per square foot: $185/sqft
- Tax assessed value: $251,370
- Annual tax amount: $11,328
- Date on market: 7/29/2026
- Listing agreement: Exclusive Right To Sell
- Inclusions: Washer & Dryer, Refrigerator, Garage Refrigerator, Backyard And Pool Equipment
- Ownership: Fee Simple
Estimated market value
$833,000
$791,000 - $875,000
$5,140/mo
Price history
| Date | Event | Price |
|---|---|---|
| 9/2/2026 | Price change | $850,000-5.5%$185/sqft |
Source:  Bright MLS #PACT2131712 Report a problem Bright MLS #PACT2131712 Report a problem | ||
| 7/29/2026 | Listed for sale | $899,000+125.3%$195/sqft |
Source: Bright MLS #PACT2131712 Report a problem | ||
| 8/29/2003 | Sold | $399,000+10.9%$87/sqft |
Source: Public Record Report a problem | ||
| 10/10/2002 | Sold | $359,900$78/sqft |
Source: Public Record Report a problem | ||
Public tax history
| Year | Property taxes | Tax assessment |
|---|---|---|
| 2026 | $11,025 +3.4% | $251,370 |
| 2025 | $10,662 +1.7% | $251,370 |
| 2024 | $10,482 +4.3% | $251,370 |
| 2023 | $10,051 +1.3% | $251,370 |
| 2022 | $9,926 +2% | $251,370 |
| 2021 | $9,733 +362.7% | $251,370 |
| 2020 | $2,104 -77.3% | $251,370 |
| 2019 | $9,280 -1.4% | $251,370 -8% |
| 2018 | $9,410 +9900.1% | $273,170 |
| 2017 | $94 -91.3% | $273,170 |
| 2016 | $1,083 | $273,170 |
| 2015 | $1,083 | $273,170 |
| 2014 | $1,083 | $273,170 |
| 2013 | -- | $273,170 |
| 2012 | -- | $273,170 |
| 2011 | -- | $273,170 |
| 2010 | -- | $273,170 |
| 2009 | -- | $273,170 |
| 2008 | -- | $273,170 |
| 2007 | -- | $273,170 |
| 2006 | -- | $273,170 +3.5% |
| 2005 | -- | $263,810 |
| 2004 | -- | $263,810 |
| 2003 | -- | $263,810 |
| 2000 | -- | $263,810 |
Find assessor info on the county website
Monthly payment
Est. payment
Payment breakdown
Explore the cost of this home by adjusting the details. Changes won't be saved.Climate risks
Neighborhood: 19317
Nearby schools
Schools provided by the listing agent
- Elementary: Greenwood
- Middle: Kennett
- High: Kennett
- District: Kennett Consolidated
Source: Bright MLS. This data may not be complete. We recommend contacting the local school district to confirm school assignments for this home.


Similar homes
- $889,9004 bd3 ba4.6k sqft52 Atwater Rd, Chadds Ford, PA 19317For Sale
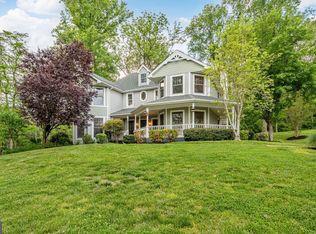
 MLS ID #PADE2115524, Lou Esgro, VRA Realty. Bright MLS
 - $1,075,0004 bd5 ba4.3k sqft116 Ashford Dr, Chadds Ford, PA 19317For Sale
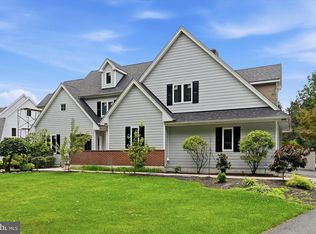 MLS ID #PACT2131726, Christine Morley, KW Greater West Chester. Bright MLS
 - $949,0004 bd3 ba3.6k sqft101 Ridings Blvd, Chadds Ford, PA 19317For Sale
 MLS ID #PADE2115712, Katherine Matson, BHHS Fox & Roach-West Chester. Bright MLS
 - $849,0004 bd4 ba5.1k sqft102 Richards Way, Avondale, PA 19311For Sale
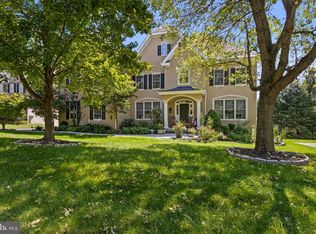 MLS ID #PACT2134414, Rory Burkhart, EXP Realty, LLC. Bright MLS
 - $849,0004 bd3 ba3.9k sqft100 Park Ln, Glen Mills, PA 19342For SaleMLS ID #PADE2122178, Mimi Morrow, BHHS Fox & Roach-Chestnut Hill. Bright MLS
- $849,9004 bd3 ba3.5k sqft609 Winston Ln, West Chester, PA 19382For SaleMLS ID #PACT2128172, John Bell, RE/MAX Integrity. Bright MLS
- $850,0004 bd4 ba4.4k sqft168 Walnut Run Rd, Landenberg, PA 19350For SaleMLS ID #PACT2125690, Tom Toole III, RE/MAX Main Line-West Chester. Bright MLS
- $884,9004 bd3 ba4.4k sqft1361 Wooded Knls, West Chester, PA 19382For SaleMLS ID #PACT2128308, Steve Ritter, LPT Realty, LLC. Bright MLS
- $879,9005 bd4 ba4k sqft424 Buttonwood Rd, Landenberg, PA 19350For SaleMLS ID #PACT2131368, Robyn Roberts, BHHS Fox & Roach-Christiana. Bright MLS
- $885,0004 bd3 ba3k sqft912 Warrior Rd, Malvern, PA 19355For SaleMLS ID #PACT2131422, Wendy Caruso, Coldwell Banker Realty. Bright MLS
- $719,0004 bd4 ba3.9k sqft3 Kings Ct, Landenberg, PA 19350For SaleMLS ID #PACT2134312, Andy Mulrine, RE/MAX Associates-Hockessin. Bright MLS
- $925,0004 bd3 ba3.7k sqft6 Forest Glen Dr, Chester Springs, PA 19425For SaleMLS ID #PACT2133542, Colleen Johnson, Long & Foster Real Estate, Inc.. Bright MLS
- $705,0004 bd4 ba3.8k sqft11 Sullivan Chase Dr, Avondale, PA 19311For SaleMLS ID #PACT2131862, Wendy Duckworth, Crown Homes Real Estate. Bright MLS
- $899,9004 bd3 ba3.5k sqft357 Willits Way, Garnet Valley, PA 19060For SaleMLS ID #PADE2114840, Eric Buck, Long & Foster Real Estate, Inc.. Bright MLS
- $925,0004 bd5 ba4.8k sqftNone Available, Newark, DE 19711For SaleMLS ID #DENC2104588, Kathy Eddins, Patterson-Schwartz-Hockessin. Bright MLS
- $745,0004 bd3 ba3.5k sqft422 S Saddlebrook Cir, Chester Springs, PA 19425For SaleMLS ID #PACT2129852, Greg Veturys, Keller Williams Real Estate - Media. Bright MLS
- $915,0004 bd4 ba5k sqft1315 Jamestown Dr, Coatesville, PA 19320For SaleMLS ID #PACT2130084, Jamie Wagner, RE/MAX Action Associates. Bright MLS
- $874,0005 bd4 ba3.9k sqft1279 Country Ln, West Chester, PA 19380For SaleMLS ID #PACT2133212, Mr. Gary A Mercer SR., LPT Realty, LLC. Bright MLS
- $995,0005 bd5 ba4.5k sqft14 Stonebridge Dr, Hockessin, DE 19707For SaleMLS ID #DENC2107670, Steven Anzulewicz, Keller Williams Realty Wilmington. Bright MLS
- $799,9004 bd3 ba3.5k sqft2 Quail Run Ln, Glenmoore, PA 19343For SaleMLS ID #PACT2131708, Mr. Gary A Mercer SR., LPT Realty, LLC. Bright MLS
