Welcome to this beautifully maintained 4-bedroom, 2.5-bathroom single-family home situated on a picturesque 1-acre lot in desirable Chester Springs and located within the Downingtown Area School District! Offering a wonderful combination of space, privacy, comfort, and numerous recent updates, this home is truly move-in ready. Major improvements include a new roof and skylights installed in 2023, new windows throughout the entire home in 2024, and a new water heater installed in May 2025. Central air conditioning was added in 2022, providing year-round comfort, while a French drain and sump pump were newly installed in August 2026 for added peace of mind and improved water management. The finished basement provides valuable additional living space and is ideal for a recreation room, home office, gym, or entertaining. Step outside onto the back deck overlooking the expansive yard, offering a wonderful setting for outdoor dining, entertaining, or simply relaxing and enjoying the peaceful Chester County surroundings. The property also features a 2-car attached garage plus an additional 1-car detached garage, providing plenty of parking, storage, and workspace options. The spacious 1-acre lot offers ample room to garden, entertain, enjoy outdoor activities, or simply take advantage of the privacy and open space. With four generously sized bedrooms, two full bathrooms, and a convenient half bath, there is plenty of space for comfortable everyday living. Ideally located in Chester Springs with convenient access to shopping, dining, major roadways, and the many amenities of Chester County, this is a wonderful opportunity to own a spacious and well-maintained home with significant recent improvements, a finished basement, multiple garage spaces, and a beautiful one-acre property.
For sale
$745,000
422 S Saddlebrook Cir, Chester Springs, PA 19425
4beds
3,587sqft
Single Family Residence
Built in 1985
1 Acres Lot
$735,300 Zestimate®
$208/sqft
$-- HOA
What's special
Four generously sized bedrooms
- 5 days
- 1,307
- 62
Likely to sell faster than
Zillow last checked:
Listing updated:
Listed by:
Greg Veturys 610-800-2378,
Keller Williams Real Estate - Media 6105651995
Source: Bright MLS,MLS#: PACT2129852
Facts & features
Interior
Bedrooms & bathrooms
- Bedrooms: 4
- Bathrooms: 3
- Full bathrooms: 2
- 1/2 bathrooms: 1
- Main level bathrooms: 1
Basement
- Area: 1000
Heating
- Heat Pump, Electric
Cooling
- Central Air, Electric
Appliances
- Included: Electric Water Heater
Features
- Basement: Full
- Number of fireplaces: 1
Interior area
- Total structure area: 3,587
- Total interior livable area: 3,587 sqft
- Finished area above ground: 2,587
- Finished area below ground: 1,000
Property
Parking
- Total spaces: 9
- Parking features: Storage, Garage Faces Side, Garage Door Opener, Asphalt, Attached, Detached, Driveway
- Attached garage spaces: 3
- Uncovered spaces: 6
Accessibility
- Accessibility features: None
Features
- Levels: Two
- Stories: 2
- Pool features: None
Lot
- Size: 1 Acres
Details
- Additional structures: Above Grade, Below Grade
- Parcel number: 3404P0093
- Zoning: RESIDENTIAL
- Special conditions: Standard
Construction
Type & style
- Home type: SingleFamily
- Architectural style: Colonial
- Property subtype: Single Family Residence
Materials
- Frame
- Foundation: Block
- Roof: Architectural Shingle
Condition
- New construction: No
- Year built: 1985
Utilities & green energy
- Electric: 200+ Amp Service
- Sewer: On Site Septic
- Water: Public
Community & HOA
Community
- Subdivision: Bridlewood
HOA
- Has HOA: No
Location
- Region: Chester Springs
- Municipality: WEST PIKELAND TWP
Financial & listing details
- Price per square foot: $208/sqft
- Tax assessed value: $225,980
- Annual tax amount: $8,728
- Date on market: 8/29/2026
- Listing agreement: Exclusive Right To Sell
- Listing terms: Conventional,FHA,VA Loan
- Ownership: Fee Simple
Estimated market value
$735,300
$699,000 - $772,000
$3,824/mo
Price history
| Date | Event | Price |
|---|---|---|
| 8/29/2026 | Listed for sale | $745,000+223.9%$208/sqft |
Source:  Bright MLS #PACT2129852 Report a problem Bright MLS #PACT2129852 Report a problem | ||
| 5/31/1994 | Sold | $230,000$64/sqft |
Source: Public Record Report a problem | ||
Public tax history
| Year | Property taxes | Tax assessment |
|---|---|---|
| 2026 | $8,728 +3.2% | $225,980 |
| 2025 | $8,457 +3.8% | $225,980 |
| 2024 | $8,149 +3.3% | $225,980 |
| 2023 | $7,889 -6.5% | $225,980 -9.2% |
| 2022 | $8,442 +2.5% | $248,950 |
| 2021 | $8,235 +197.5% | $248,950 |
| 2020 | $2,768 -65.6% | $248,950 |
| 2019 | $8,054 | $248,950 |
| 2018 | $8,054 +9899.7% | $248,950 |
| 2017 | $81 -98.9% | $248,950 |
| 2016 | $7,437 | $248,950 |
| 2015 | $7,437 | $248,950 |
| 2014 | $7,437 | $248,950 |
| 2013 | -- | $248,950 |
| 2012 | -- | $248,950 |
| 2011 | -- | $248,950 |
| 2010 | -- | $248,950 |
| 2009 | -- | $248,950 |
| 2008 | -- | $248,950 |
| 2007 | -- | $248,950 |
| 2006 | -- | $248,950 |
| 2005 | -- | $248,950 |
| 2004 | -- | $248,950 |
| 2003 | -- | $248,950 -0.4% |
| 2000 | -- | $249,940 |
Find assessor info on the county website
Monthly payment
Est. payment
Payment breakdown
Explore the cost of this home by adjusting the details. Changes won't be saved.Climate risks
Neighborhood: 19425
Nearby schools
Schools provided by the listing agent
- District: Downingtown Area
Source: Bright MLS. This data may not be complete. We recommend contacting the local school district to confirm school assignments for this home.
- $677,9004 bd2 ba2.1k sqft424 S Saddlebrook Cir, Chester Springs, PA 19425Off Market
- $791,7004 bd2 ba2.8k sqft420 S Saddlebrook Cir, Chester Springs, PA 19425Off Market
- $765,5004 bd3 ba2.3k sqft420 N Saddlebrook Cir, Chester Springs, PA 19425Off Market
- $750,2004 bd3 ba2.7k sqft426 S Saddlebrook Cir, Chester Springs, PA 19425Off Market
Similar homes
- $837,0004 bd3 ba2.8k sqft1975 Horseshoe Trl, Chester Springs, PA 19425For Sale
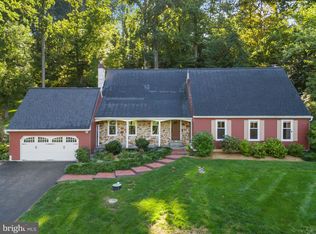
 MLS ID #PACT2134158, Meghan McGarrigle, Keller Williams Real Estate -Exton. Bright MLS
 - $699,9003 bd3 ba3.3k sqft1652 Pottstown Pike, Glenmoore, PA 19343For Sale
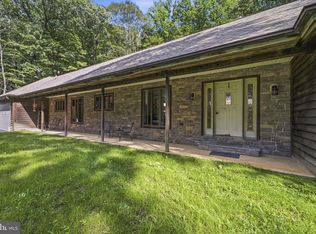 MLS ID #PACT2132920, Susan Mattern, EXP Realty, LLC. Bright MLS
 - $725,0004 bd4 ba3.1k sqft119 Maggies Ln, Downingtown, PA 19335For Sale
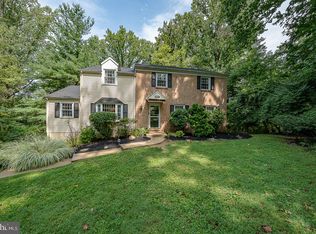 MLS ID #PACT2132974, Betty Patterson, BHHS Fox & Roach Malvern-Paoli. Bright MLS
 - $950,0004 bd4 ba4.7k sqft328 Creek Crossing Ln, Chester Springs, PA 19425For Sale
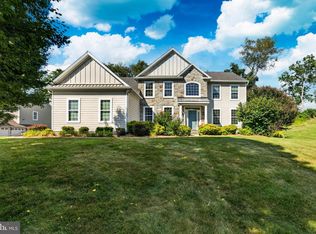 MLS ID #PACT2132650, Cj Stein, Keller Williams Real Estate -Exton. Bright MLS
 - $849,0004 bd3 ba2.7k sqft1203 Denton Dr, Chester Springs, PA 19425For SaleMLS ID #PACT2129036, Diane Richardson, BHHS Keystone Properties. Bright MLS
- $750,0004 bd5 ba3.2k sqft151 Indian Run Rd, Glenmoore, PA 19343AuctionMLS ID #PACT2133388, Thomas Stewart, Cavalry Realty LLC. Bright MLS
- $799,9004 bd3 ba2.8k sqft273 Old State Rd, Royersford, PA 19468For SaleMLS ID #PAMC2191846, Rick Finaldi, RE/MAX Main Line-Kimberton. Bright MLS
- $739,9005 bd6 ba3k sqft1299 Lone Eagle Rd, Coatesville, PA 19320For SaleMLS ID #PACT2134186, Michael Risser, Tesla Realty Group, LLC. Bright MLS
- $799,9994 bd3 ba2.6k sqft1117 Woodbridge Way, West Chester, PA 19380For SaleMLS ID #PACT2132432, Teresa Trigas-Pfefferle, Haven Real Estate Collective. Bright MLS
- $599,0004 bd3 ba2k sqft23 Rose Tree Dr, Downingtown, PA 19335For SaleMLS ID #PACT2134266, Karen Boyd, Long & Foster Real Estate, Inc.. Bright MLS
- $974,0004 bd4 ba4.2k sqft212 Prescott Dr, Chester Springs, PA 19425For SaleMLS ID #PACT2128350, Enjamuri Swamy, Realty Mark Cityscape-Huntingdon Valley. Bright MLS
- $780,0004 bd3 ba3.4k sqft1535 Red Rock Dr, Downingtown, PA 19335For SaleMLS ID #PACT2129122, Ms. Kathlene Hanick, Weichert, Realtors - Cornerstone. Bright MLS
- $699,0004 bd3 ba3.6k sqft11 Kendall Ln, Royersford, PA 19468For SaleMLS ID #PAMC2183308, Michael Korkus, Coldwell Banker Realty. Bright MLS
- $975,0005 bd5 ba4.7k sqft184 Magnolia Dr, Chester Springs, PA 19425For SaleMLS ID #PACT2130462, Kathleen Gagnon, Coldwell Banker Realty. Bright MLS
- $825,0004 bd3 ba2.9k sqft247 Yarmouth Ln, Media, PA 19063For SaleMLS ID #PADE2120888, Keith Raport, Tesla Realty Group, LLC. Bright MLS
- $949,0004 bd4 ba2.9k sqft1239 Hamilton Dr, West Chester, PA 19380For SaleMLS ID #PACT2134304, Rajan Abraham, VRA Realty. Bright MLS
