Skip main navigation
Off market
Street View
  • $778,900

    420 N Saddlebrook Cir, Chester Springs, PA 19425

    4beds
    2,354sqft
    Single Family Residence
    Built in 1985
    1 Acres Lot
    $778,900 Zestimate®
    $331/sqft
    $3,756 Estimated rent

    Home value

    $778,900

    $740,000 - $826,000

    $3,756/mo

    Zestimate® history
    Loading
    Loading...

    Owner options

    List your home for rent

    $3,756/mo

    Rent Zestimate®

    Find your next renter with Zillow Rental Manager. Plus, with online applications, you can quickly screen prospective tenants – for free.

    Learn more

    $3,756/mo

    Rent Zestimate®

    Refinance and save

    $4,941/mo

    Est. payment

    Refinancing to a lower rate could help reduce your monthly payments and save thousands over the life of the loan.

    See today's rates

    $4,941/mo

    Est. payment

    Explore your selling options

    Work with a Zillow partner agent

    Leverage their expertise and Zillow's premium Showcase listings to get your home seen by more buyers.

    Get started

    List with your own agent

    Get your home in front of millions of buyers by listing it on Zillow.

    Learn how to do it

    Sell it yourself

    Take full control of how buyers see your home on Zillow by listing For Sale by Owner (FSBO).

    List your home

    What's special

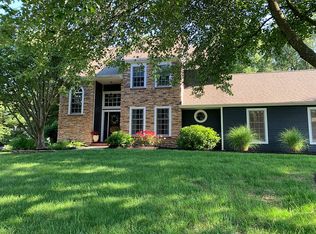
    Look no further than this beautifully maintained Chester Springs home with indoor and outdoor entertaining space sure to fit everyone’s needs. This 4 bed, 2.5 bath home sits on one acre of serene grounds surrounded by lush greenery making the backyard an oasis you will never want to leave. Enter the home into the bright and airy 2-story foyer with hardwood floors throughout, spacious family room with a gorgeous large stone wood burning fireplace, formal living room, and dining room. Right off the family room is the kitchen with stainless steel appliances, ceramic tile countertop, tile backsplash, and breakfast bar area. Off the kitchen, is a spacious bonus sunroom with vaulted wood planked ceiling currently being used as a game room but can work for any additional living space needed. A powder room, mudroom, and laundry are all conveniently located on the first floor. Step out back and get ready for the best backyard BBQs and entertainment with a large deck for outdoor dining and a covered gazebo for shaded relaxation with overhead light and fan. Take the stone pathway over to the completely fenced-in, in-ground salt water pool, nice grassy backyard area, and tucked-away firepit for those chilly fall nights. The second floor has 4 great-sized bedrooms and two full baths. The main bedroom is complete with an ensuite bath and a large walk-in closet. There is plenty of storage space in the newly insulated attic, plus a finished lower level with extra space for a den and home office. The oversized two-car garage is attached with direct access to the mudroom. Great location with close proximity to shopping and major roadways. Schedule your showing and see this one for yourself!

    This property is off market, which means it's not currently listed for sale or rent on Zillow. This may be different from what's available on other websites or public sources.

    Zillow last checked:

    Listing updated:

    Listed by:

    Nicole Klein 215-872-6288,

    EXP Realty, LLC,

    Listing Team: Nicole Klein Team, Co-Listing Team: Nicole Klein Team,Co-Listing Agent: Ty Chhan 484-744-9119,

    EXP Realty, LLC

    Bought with:

    Cj Stein, RS275145

    Keller Williams Real Estate -Exton

    Source: Bright MLS,MLS#: PACT2033632MLS Logo

    Facts & features

    Interior

    Bedrooms & bathrooms
    • Bedrooms: 4
    • Bathrooms: 3
    • Full bathrooms: 2
    • 1/2 bathrooms: 1
    • Main level bathrooms: 1
    Basement
    • Area: 0
    Heating
    • Heat Pump, Forced Air, Electric
    Cooling
    • Central Air
    Appliances
    • Included: Electric Water Heater
    Features
    • Basement: Partially Finished
    • Number of fireplaces: 1
    • Fireplace features: Wood Burning
    Interior area
    • Total structure area: 2,354
    • Total interior livable area: 2,354 sqft
    • Finished area above ground: 2,354
    • Finished area below ground: 0

    Property

    Parking
    • Total spaces: 2
    • Parking features: Garage Faces Side, Attached
    • Attached garage spaces: 2
    Accessibility
    • Accessibility features: None
    Features
    • Levels: Two
    • Stories: 2
    • Has private pool: Yes
    • Pool features: Private
    Lot
    • Size: 1 Acres
    Details
    • Additional structures: Above Grade, Below Grade
    • Parcel number: 3404P0094
    • Zoning: CR
    • Special conditions: Standard

    Construction

    Type & style
    • Home type: SingleFamily
    • Architectural style: Colonial
    • Property subtype: Single Family Residence
    Materials
    • Frame
    • Foundation: Slab
    Condition
    • New construction: No
    • Year built: 1985

    Utilities & green energy

    • Sewer: Private Septic Tank
    • Water: Public

    Community & neighborhood

    Location
    • Region: Chester Springs
    • Subdivision: Bridlewood
    • Municipality: WEST PIKELAND TWP

    Other

    Other facts
    • Listing agreement: Exclusive Right To Sell
    • Ownership: Fee Simple

    Price history

    DateEventPrice
    11/17/2022Sold$645,000+3.2%$274/sqft
    Source: Bright MLS #PACT2033632 Report a problem
    10/5/2022Contingent$625,000$266/sqft
    Source: Bright MLS #PACT2033632 Report a problem
    9/29/2022Listed for sale$625,000$266/sqft
    Source: Bright MLS #PACT2033632 Report a problem

    Public tax history

    Tax history is unavailable.

    Neighborhood: 19425

    Nearby schools

    GreatSchools rating
    Schools provided by the listing agent
    • Elementary: Lionville
    • Middle: Lionville
    • High: Downingtown High School East Campus
    • District: Downingtown Area

    Source: Bright MLS. This data may not be complete. We recommend contacting the local school district to confirm school assignments for this home.

    Get a cash offer in 3 minutes
    Find out how much your home could sell for in as little as 3 minutes with a no-obligation cash offer.
    Estimated market value
    $778,900
    Get a cash offer in 3 minutes
    Find out how much your home could sell for in as little as 3 minutes with a no-obligation cash offer.
    Estimated market value
    $778,900