Welcome to your new home at 11 Sullivan Chase Drive in Avondale, located in the rarely available Sullivan Station neighborhood and within the highly sought-after Avon Grove School District. Set on a beautiful 1-acre corner lot, this impressive 4-bedroom, 3.5-bath home offers over 3,800 square feet of living space, complete with a finished basement, a spacious 3-car garage, and a backyard oasis featuring a heated pool, perfect for both everyday living and entertaining. Inside, the home has been beautifully refreshed with new main-floor flooring (2022). The kitchen is both stylish and functional, featuring Zodiac countertops, under-cabinet lighting, and crown molding on the cabinetry. The first floor also offers a formal dining room with crown molding and chair rail, a separate living room, and a cozy den area with a gas fireplace located just off the kitchen, providing multiple spaces to relax or entertain, as well as the convenience of main floor laundry. Upstairs, you’ll find generously sized bedrooms with added recessed lighting and room-darkening blinds in select rooms. Both bathrooms have been upgraded with sleek quartz countertops (2023), while the powder room features a modern updated vanity. The finished basement adds incredible versatility, featuring a full bathroom, Corian countertops, plumbing already in place for a future kitchen or bar, and a bonus room, ideal for a home office, gym, playroom, or guest space. Step outside to enjoy your own private backyard retreat, featuring a heated pool with a new pump (2023), offering the perfect setting for summer relaxation and gatherings. This home offers the perfect balance of privacy and accessibility—just minutes from local favorites, everyday conveniences, and an easy commute to Delaware and surrounding areas. This is a rare opportunity to own a well-maintained, move-in-ready home with space to grow, inside and out, all in a prime Avondale location. Minutes away from the newly constructed Avon Grove High School and easy access to Rt 1 and all major routes. You will also enjoy tax-free shopping in nearby Delaware! Local area attractions include Longwood Gardens, Herr's Potato Chip Factory, Winterthur, Hagley Museum, the Chadds Ford Winery and is located less than an hour from downtown Wilmington, DE and the Philadelphia International Airport. This charming home is move-in ready and won't last long! Coming Soon, don’t miss it.
For sale
Price cut: $10K (9/6)
$705,000
11 Sullivan Chase Dr, Avondale, PA 19311
4beds
3,878sqft
Single Family Residence
Built in 1992
1 Acres Lot
$697,600 Zestimate®
$182/sqft
$50/mo HOA
What's special
Private backyard retreatFinished basementMain floor laundryRecessed lightingUnder-cabinet lightingZodiac countertopsGenerously sized bedrooms
- 33 days
- 2,563
- 145
Likely to sell faster than
Zillow last checked:
Listing updated:
Listed by:
Wendy Duckworth 302-275-4194,
Crown Homes Real Estate (302) 504-6147
Source: Bright MLS,MLS#: PACT2131862
Facts & features
Interior
Bedrooms & bathrooms
- Bedrooms: 4
- Bathrooms: 4
- Full bathrooms: 3
- 1/2 bathrooms: 1
- Main level bathrooms: 1
Rooms
- Room types: Living Room, Dining Room, Primary Bedroom, Bedroom 2, Bedroom 3, Bedroom 4, Kitchen, Den, Basement, Laundry, Bathroom 2, Bathroom 3, Bonus Room, Primary Bathroom, Half Bath
Primary bedroom
- Features: Flooring - Carpet, Ceiling Fan(s), Recessed Lighting, Cathedral/Vaulted Ceiling, Walk-In Closet(s)
- Level: Upper
Bedroom 2
- Features: Flooring - Carpet, Ceiling Fan(s), Recessed Lighting
- Level: Upper
Bedroom 3
- Features: Ceiling Fan(s), Flooring - Carpet, Recessed Lighting, Walk-In Closet(s)
- Level: Upper
Bedroom 4
- Features: Ceiling Fan(s), Flooring - Carpet, Recessed Lighting, Walk-In Closet(s)
- Level: Upper
Primary bathroom
- Features: Flooring - Ceramic Tile, Double Sink, Bathroom - Jetted Tub, Bathroom - Stall Shower
- Level: Upper
Bathroom 2
- Features: Flooring - Ceramic Tile, Bathroom - Tub Shower, Double Sink
- Level: Upper
Bathroom 3
- Features: Bathroom - Tub Shower, Flooring - Ceramic Tile
- Level: Lower
Basement
- Features: Basement - Finished, Flooring - Ceramic Tile, Recessed Lighting
- Level: Lower
Bonus room
- Features: Flooring - Carpet, Recessed Lighting
- Level: Lower
Den
- Features: Flooring - Luxury Vinyl Plank, Fireplace - Gas, Balcony Access
- Level: Main
Dining room
- Features: Flooring - Luxury Vinyl Plank, Formal Dining Room, Chair Rail, Crown Molding
- Level: Main
Half bath
- Features: Flooring - Luxury Vinyl Plank
- Level: Main
Kitchen
- Features: Flooring - Luxury Vinyl Plank, Kitchen - Propane Cooking, Recessed Lighting, Pantry, Crown Molding
- Level: Main
Laundry
- Features: Balcony Access, Flooring - Luxury Vinyl Plank
- Level: Main
Living room
- Features: Flooring - Luxury Vinyl Plank
- Level: Main
Heating
- Forced Air, Natural Gas
Cooling
- Central Air, Electric
Appliances
- Included: Microwave, Built-In Range, Dishwasher, Dryer, Extra Refrigerator/Freezer, Oven/Range - Gas, Refrigerator, Washer, Water Heater
- Laundry: Main Level, Laundry Room
Features
- Attic, Bathroom - Stall Shower, Bathroom - Tub Shower, Ceiling Fan(s), Crown Molding, Dining Area, Formal/Separate Dining Room, Kitchen Island, Pantry, Primary Bath(s), Recessed Lighting, Walk-In Closet(s), 9'+ Ceilings, Cathedral Ceiling(s)
- Flooring: Carpet, Luxury Vinyl, Tile/Brick
- Basement: Full,Finished,Exterior Entry,Walk-Out Access,Windows
- Number of fireplaces: 1
- Fireplace features: Glass Doors, Gas/Propane, Mantel(s)
Interior area
- Total structure area: 3,878
- Total interior livable area: 3,878 sqft
- Finished area above ground: 2,678
- Finished area below ground: 1,200
Property
Parking
- Total spaces: 3
- Parking features: Storage, Garage Faces Side, Garage Door Opener, Attached, Driveway, Off Street
- Attached garage spaces: 3
- Has uncovered spaces: Yes
Accessibility
- Accessibility features: None
Features
- Levels: Two
- Stories: 2
- Has private pool: Yes
- Pool features: Fenced, Gunite, Heated, In Ground, Private
- Has spa: Yes
- Spa features: Bath
Lot
- Size: 1 Acres
- Features: Backs to Trees, Front Yard, Wooded, SideYard(s)
Details
- Additional structures: Above Grade, Below Grade
- Parcel number: 5908 0193.1500
- Zoning: RESIDENTIAL
- Zoning description: Legal Desc 1: NWCOR TRUMAN&SULLIVAN Legal Desc 2: 1 AC DWG & POOL LOT 15
- Special conditions: Standard
Construction
Type & style
- Home type: SingleFamily
- Architectural style: Colonial
- Property subtype: Single Family Residence
Materials
- Vinyl Siding
- Foundation: Concrete Perimeter
- Roof: Shingle
Condition
- Excellent
- New construction: No
- Year built: 1992
Utilities & green energy
- Sewer: On Site Septic
- Water: Public
- Utilities for property: Propane
Community & HOA
Community
- Subdivision: Sullivan Station
HOA
- Has HOA: Yes
- Services included: Common Area Maintenance
- HOA fee: $600 annually
- HOA name: SULLIVAN STATION HOMEOWNERS ASSOCIATION, INC.
Location
- Region: Avondale
- Municipality: LONDON GROVE TWP
Financial & listing details
- Price per square foot: $182/sqft
- Tax assessed value: $285,110
- Annual tax amount: $12,092
- Date on market: 8/5/2026
- Listing agreement: Exclusive Right To Sell
- Inclusions: Kitchen Refrigerator, Garage Refrigerator And Workbench, Washer And Dryer And Pool Accessories
- Ownership: Fee Simple
Estimated market value
$697,600
$663,000 - $732,000
$4,018/mo
Price history
| Date | Event | Price |
|---|---|---|
| 9/6/2026 | Price change | $705,000-1.4%$182/sqft |
Source:  Bright MLS #PACT2131862 Report a problem Bright MLS #PACT2131862 Report a problem | ||
| 8/28/2026 | Price change | $715,000-1.4%$184/sqft |
Source: Bright MLS #PACT2131862 Report a problem | ||
| 8/22/2026 | Price change | $725,000-0.7%$187/sqft |
Source: Bright MLS #PACT2131862 Report a problem | ||
| 8/5/2026 | Listed for sale | $730,000+163.5%$188/sqft |
Source: Bright MLS #PACT2131862 Report a problem | ||
| 3/19/2002 | Sold | $277,000$71/sqft |
Source: Public Record Report a problem | ||
Public tax history
| Year | Property taxes | Tax assessment |
|---|---|---|
| 2026 | $12,093 +2.5% | $285,110 |
| 2025 | $11,793 +1.5% | $285,110 |
| 2024 | $11,619 | $285,110 |
| 2023 | $11,619 +2.1% | $285,110 |
| 2022 | $11,376 +1.5% | $285,110 |
| 2021 | $11,211 +247.1% | $285,110 |
| 2020 | $3,230 -68.8% | $285,110 |
| 2019 | $10,352 +2.6% | $285,110 |
| 2018 | $10,090 +9899.8% | $285,110 |
| 2017 | $101 -98.7% | $285,110 |
| 2016 | $7,545 | $285,110 |
| 2015 | $7,545 | $285,110 |
| 2014 | $7,545 | $285,110 |
| 2013 | -- | $285,110 |
| 2012 | -- | $285,110 +9% |
| 2011 | -- | $261,580 |
| 2010 | -- | $261,580 +16.4% |
| 2009 | -- | $224,820 |
| 2008 | -- | $224,820 |
| 2007 | -- | $224,820 |
| 2006 | -- | $224,820 |
| 2005 | -- | $224,820 |
| 2004 | -- | $224,820 |
| 2003 | -- | $224,820 |
| 2000 | -- | $224,820 |
Find assessor info on the county website
Monthly payment
Est. payment
Payment breakdown
Explore the cost of this home by adjusting the details. Changes won't be saved.Climate risks
Neighborhood: 19311
Nearby schools
Schools provided by the listing agent
- District: Avon Grove
Source: Bright MLS. This data may not be complete. We recommend contacting the local school district to confirm school assignments for this home.

Similar homes
- $849,0004 bd4 ba5.1k sqft102 Richards Way, Avondale, PA 19311For Sale
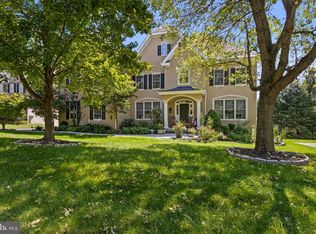
 MLS ID #PACT2134414, Rory Burkhart, EXP Realty, LLC. Bright MLS
 - $549,9003 bd4 ba2.7k sqftNone Available, Avondale, PA 19311For Sale
 MLS ID #PACT2125820, Dave Hinkel, Coldwell Banker Realty. Bright MLS
 - $519,0002 bd2 ba2.2k sqft505 Bellemead Cir, Avondale, PA 19311For Sale
 MLS ID #PACT2132492, Janet Patrick, Compass. Bright MLS
 - $724,0004 bd4 ba4.1k sqft24 Auspice Cir, Newark, DE 19711For Sale
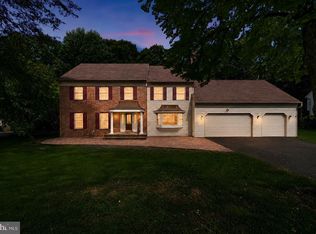 MLS ID #DENC2109538, Bill Carroll, Coldwell Banker Realty. Bright MLS
 - $739,9004 bd5 ba4.4k sqftNone Available, Oxford, PA 19363For SaleMLS ID #PACT2134174, Lauri Brockson, Patterson-Schwartz-Newark. Bright MLS
- $749,9005 bd4 ba4.4k sqft427 Upper Pike Creek Rd, Newark, DE 19711For SaleMLS ID #DENC2110234, Laurel Davis, LPT Realty, LLC. Bright MLS
- $699,0004 bd3 ba3.3k sqft120 Monacy Rd, Coatesville, PA 19320For SaleMLS ID #PACT2134382, Ervin Barkman, Kingsway Realty - Lancaster. Bright MLS
- $850,0004 bd4 ba4.4k sqft168 Walnut Run Rd, Landenberg, PA 19350For SaleMLS ID #PACT2125690, Tom Toole III, RE/MAX Main Line-West Chester. Bright MLS
- $650,0004 bd3 ba2.2k sqft26 Bristol Ln, Newark, DE 19711For SaleMLS ID #DENC2109764, Margot Mohr Teetor, RE/MAX Preferred - Newtown Square. Bright MLS
- $725,0004 bd4 ba4.2k sqft16 Michael Ct, Coatesville, PA 19320For SaleMLS ID #PACT2133748, Vernon MacIntyre, Classic Real Estate of Chester County, LLC. Bright MLS
- $739,9004 bd2 ba3k sqft1 Summit Ave, Chadds Ford, PA 19317For SaleMLS ID #PADE2121982, Joe Anthony Jr, CG Realty, LLC. Bright MLS
- $879,9005 bd4 ba4k sqft424 Buttonwood Rd, Landenberg, PA 19350For SaleMLS ID #PACT2131368, Robyn Roberts, BHHS Fox & Roach-Christiana. Bright MLS
- $600,0004 bd4 ba2.5k sqft224 China Cir, West Grove, PA 19390For SaleMLS ID #PACT2133532, Dan Sweeney, Realty One Group Restore. Bright MLS
- $750,0004 bd3 ba3k sqft7 Richard Wilson Dr, Coatesville, PA 19320For SaleMLS ID #PACT2117498, Mr. Gary A Mercer SR., LPT Realty, LLC. Bright MLS
- $599,9954 bd3 ba2.5k sqft101 White Doe Dr, Lincoln University, PA 19352For SaleMLS ID #PACT2128930, Andy Mulrine, RE/MAX Associates-Hockessin. Bright MLS
- $625,0003 bd3 ba3.4k sqft1 Pimlico Ct, Hockessin, DE 19707For SaleMLS ID #DENC2109356, Karen Ventresca, RE/MAX Elite. Bright MLS
- $600,0004 bd3 ba2.7k sqft18 E Brook Knoll Rd, Elkton, MD 21921For SaleMLS ID #MDCC2020998, Jules Burchett, Foraker Realty Co.. Bright MLS
- $645,5004 bd3 ba2.5k sqftNone Available, Hockessin, DE 19707For SaleMLS ID #DENC2106310, Victoria Dickinson, Patterson-Schwartz - Greenville. Bright MLS
- $725,0004 bd3 ba3.6k sqftNone Available, Wilmington, DE 19803For SaleMLS ID #DENC2109274, Amy Lacy, Patterson-Schwartz - Greenville. Bright MLS
- $594,0004 bd3 ba3.6k sqft11 Edinburgh Ct, Newark, DE 19711For SaleMLS ID #DENC2106402, Kimberly Morehart, Compass. Bright MLS
