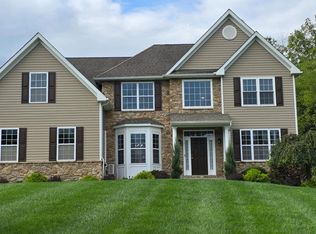
Nestled in the serene enclave of Hidden Meadows, this exquisite Colonial home showcases the American Dream. Built in 2012, the property boasts a stunning exterior of stone and vinyl siding, complemented by nicely landscaped grounds spanning over 1.15 acres and including a fully fenced-in backyard. The inviting, covered patio and porch areas provide ideal spaces for outdoor gatherings, while the charming ancillary building with air conditioning provides a versatile retreat (she-shed? man-cave? home gym?), enhancing the property's functionality. Step inside to discover an interior that radiates warmth and elegance. The heart of the home features a spacious family room off the kitchen, where a cozy gas fireplace creates an inviting atmosphere. The kitchen is equipped with stainless steel appliances, granite countertops, a pantry and a convenient breakfast area. A dedicated formal dining area adds to the home's appeal, ensuring every meal is a special occasion. With four generously sized bedrooms, including a luxurious master suite with a walk-in closet and sitting room, this residence is designed for relaxation and privacy. The mostly finished basement with full bath and direct outside access offers additional living space, perfect for a home gym, in-law suite or entertainment area. Every detail throughout the home has been considered, from shiplap wainscoting in the entryway to recessed lighting, ceiling fans, and wide-plank luxury vinyl flooring in the main living space creating a harmonious blend of style and comfort. This home is not just a residence; it's a lifestyle, offering a tranquil retreat with modern conveniences in a picturesque setting. Enjoy quick access to restaurants, shops, Rt. 30 bypass, and commuter rail stations.
For sale
Price cut: $50K (9/6)
$725,000
16 Michael Ct, Coatesville, PA 19320
4beds
4,242sqft
Single Family Residence
Built in 2012
1.15 Acres Lot
$712,500 Zestimate®
$171/sqft
$-- HOA
What's special
Fully fenced-in backyardStone and vinyl sidingRecessed lightingConvenient breakfast areaCozy gas fireplaceCeiling fansGranite countertops
- 13 days
- 2,890
- 164
Likely to sell faster than
Zillow last checked:
Listing updated:
Listed by:
Vernon MacIntyre 610-952-1136,
Classic Real Estate of Chester County, LLC 6108738800
Source: Bright MLS,MLS#: PACT2133748
Facts & features
Interior
Bedrooms & bathrooms
- Bedrooms: 4
- Bathrooms: 4
- Full bathrooms: 3
- 1/2 bathrooms: 1
- Main level bathrooms: 1
Rooms
- Room types: Living Room, Dining Room, Primary Bedroom, Sitting Room, Kitchen, Family Room, Breakfast Room, Bathroom 2, Bonus Room, Primary Bathroom
Primary bedroom
- Level: Upper
Primary bathroom
- Features: Soaking Tub, Bathroom - Stall Shower, Double Sink
- Level: Upper
Bathroom 2
- Features: Double Sink
- Level: Upper
Bonus room
- Level: Lower
Breakfast room
- Level: Main
Dining room
- Level: Main
Family room
- Level: Main
Kitchen
- Level: Main
Living room
- Level: Main
Sitting room
- Level: Upper
Heating
- Forced Air, Propane
Cooling
- Ceiling Fan(s), Central Air, Attic Fan, Electric
Appliances
- Included: Microwave, Dishwasher, Stainless Steel Appliance(s), Refrigerator, Oven/Range - Electric, Water Heater
- Laundry: In Basement, Main Level, Hookup
Features
- Breakfast Area, Ceiling Fan(s), Cedar Closet(s), Family Room Off Kitchen, Formal/Separate Dining Room, Eat-in Kitchen, Pantry, Recessed Lighting, Upgraded Countertops, Walk-In Closet(s), Other
- Flooring: Ceramic Tile, Luxury Vinyl, Carpet
- Windows: Window Treatments
- Basement: Full,Exterior Entry,Partially Finished
- Number of fireplaces: 1
- Fireplace features: Glass Doors, Gas/Propane, Mantel(s), Stone
Interior area
- Total structure area: 4,242
- Total interior livable area: 4,242 sqft
- Finished area above ground: 3,242
- Finished area below ground: 1,000
Property
Parking
- Total spaces: 7
- Parking features: Storage, Built In, Garage Faces Side, Asphalt, Driveway, Attached
- Attached garage spaces: 2
- Uncovered spaces: 5
Accessibility
- Accessibility features: None
Features
- Levels: Two
- Stories: 2
- Patio & porch: Patio, Porch
- Exterior features: Lighting, Flood Lights, Other
- Pool features: None
- Fencing: Full,Back Yard
Lot
- Size: 1.15 Acres
- Features: Landscaped, No Thru Street, Open Lot, Rear Yard
Details
- Additional structures: Above Grade, Below Grade, Outbuilding
- Parcel number: 2907 0029.0800
- Zoning: R2
- Special conditions: Standard
Construction
Type & style
- Home type: SingleFamily
- Architectural style: Colonial
- Property subtype: Single Family Residence
Materials
- Stone, Vinyl Siding
- Foundation: Passive Radon Mitigation, Concrete Perimeter
- Roof: Architectural Shingle
Condition
- Excellent
- New construction: No
- Year built: 2012
Details
- Builder model: WINDSOR CUSTOM
- Builder name: COSTA HOMES INC.
Utilities & green energy
- Electric: 200+ Amp Service
- Sewer: On Site Septic
- Water: Public
Community & HOA
Community
- Subdivision: Hidden Meadows
HOA
- Has HOA: No
Location
- Region: Coatesville
- Municipality: WEST BRANDYWINE TWP
Financial & listing details
- Price per square foot: $171/sqft
- Tax assessed value: $202,290
- Annual tax amount: $11,082
- Date on market: 8/25/2026
- Listing agreement: Exclusive Right To Sell
- Inclusions: Shed Window A / C, Appliances Including W / D, Refrigerators In Kitchen And Garage, Garage Shelving And Built-ins
- Ownership: Fee Simple
Estimated market value
$712,500
$677,000 - $748,000
$3,890/mo
Price history
| Date | Event | Price |
|---|---|---|
| 9/6/2026 | Price change | $725,000-6.5%$171/sqft |
Source:  Bright MLS #PACT2133748 Report a problem Bright MLS #PACT2133748 Report a problem | ||
| 8/25/2026 | Listed for sale | $775,000+23%$183/sqft |
Source: Bright MLS #PACT2133748 Report a problem | ||
| 7/19/2024 | Sold | $630,000+0.8%$149/sqft |
Source: Bright MLS #PACT2061378 Report a problem | ||
| 5/7/2024 | Pending sale | $625,000$147/sqft |
Source:  Long & Foster Broker Feed #PACT2061378 Report a problem Long & Foster Broker Feed #PACT2061378 Report a problem | ||
| 4/22/2024 | Contingent | $625,000$147/sqft |
Source: Bright MLS #PACT2061378 Report a problem | ||
| 4/2/2024 | Listed for sale | $625,000+87.4%$147/sqft |
Source: Bright MLS #PACT2061378 Report a problem | ||
| 5/2/2013 | Sold | $333,450$79/sqft |
Source: Public Record Report a problem | ||
Public tax history
| Year | Property taxes | Tax assessment |
|---|---|---|
| 2026 | $10,768 +2.9% | $202,290 |
| 2025 | $10,465 +1.2% | $202,290 |
| 2024 | $10,341 +2.1% | $202,290 |
| 2023 | $10,129 +1.2% | $202,290 |
| 2022 | $10,008 +3.2% | $202,290 |
| 2021 | $9,699 +430.4% | $202,290 |
| 2020 | $1,829 -79.2% | $202,290 |
| 2019 | $8,786 +4.4% | $202,290 |
| 2018 | $8,413 +9900.5% | $202,290 |
| 2017 | $84 -93.3% | $202,290 |
| 2016 | $1,253 | $202,290 |
| 2015 | $1,253 | $202,290 |
| 2014 | $1,253 | $202,290 +440.2% |
| 2013 | -- | $37,450 |
| 2012 | -- | $37,450 |
| 2011 | -- | $37,450 |
| 2010 | -- | $37,450 |
Find assessor info on the county website
Monthly payment
Est. payment
Payment breakdown
Explore the cost of this home by adjusting the details. Changes won't be saved.Climate risks
Neighborhood: 19320
Nearby schools
Schools provided by the listing agent
- Elementary: Reeceville
- Middle: North Brandywine
- High: Coatesville Area Senior
- District: Coatesville Area
Source: Bright MLS. This data may not be complete. We recommend contacting the local school district to confirm school assignments for this home.
Similar homes
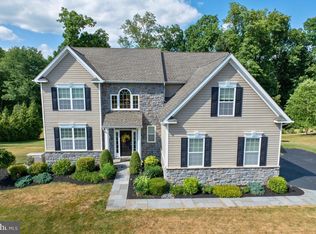
- $699,0004 bd3 ba3.3k sqft120 Monacy Rd, Coatesville, PA 19320For Sale
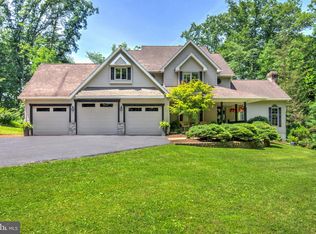
 MLS ID #PACT2134382, Ervin Barkman, Kingsway Realty - Lancaster. Bright MLS
 - $564,9004 bd3 ba2.6k sqft11 Main Lin Dr, Coatesville, PA 19320New Construction
 MLS ID #PACT2133644, Kate Bailey, Coldwell Banker Realty. Bright MLS
 - $719,9005 bd6 ba3k sqft1299 Lone Eagle Rd, Coatesville, PA 19320For Sale
 MLS ID #PACT2134186, Michael Risser, Tesla Realty Group, LLC. Bright MLS
 - $540,0004 bd3 ba2.8k sqft8 Sweet Briar Rd, Coatesville, PA 19320For Sale
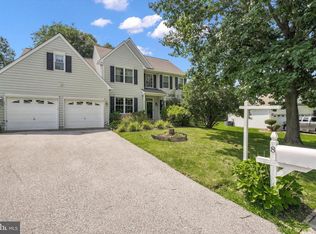 MLS ID #PACT2132762, Nodari Tetruashvily, Weichert Realtors. Bright MLS
 - $725,0004 bd3 ba2.6k sqft443 Hallman Ct, Downingtown, PA 19335For SaleMLS ID #PACT2129688, Jamie Wagner, RE/MAX Action Associates. Bright MLS
- $750,0004 bd3 ba3k sqft7 Richard Wilson Dr, Coatesville, PA 19320For SaleMLS ID #PACT2117498, Mr. Gary A Mercer SR., LPT Realty, LLC. Bright MLS
- $569,9004 bd3 ba2.6k sqft248 Coleridge Ln, Coatesville, PA 19320For SaleMLS ID #PACT2131904, Leana Dickerman, KW Greater West Chester. Bright MLS
- $590,0004 bd3 ba3.2k sqft1508 Fitzwilliam Ct, Coatesville, PA 19320For SaleMLS ID #PACT2130604, Meghan McGarrigle, Keller Williams Real Estate -Exton. Bright MLS
- $585,0004 bd3 ba2.7k sqft1012 Woodruff Rd, Coatesville, PA 19320For SaleMLS ID #PACT2130420, Liliana Satell, Redfin Corporation. Bright MLS
- $500,0004 bd3 ba2.2k sqft101 Rachel Ln, Coatesville, PA 19320For SaleMLS ID #PACT2132410, Kelly Murtaugh, RE/MAX Ace Realty. Bright MLS
- $599,0004 bd4 ba2.2k sqftNone Available, Coatesville, PA 19320For SaleMLS ID #PACT2129708, Victoria Dickinson, Patterson-Schwartz - Greenville. Bright MLS
- $915,0004 bd4 ba5k sqft1315 Jamestown Dr, Coatesville, PA 19320For SaleMLS ID #PACT2130084, Jamie Wagner, RE/MAX Action Associates. Bright MLS
- $745,0004 bd3 ba3.5k sqft422 S Saddlebrook Cir, Chester Springs, PA 19425For SaleMLS ID #PACT2129852, Greg Veturys, Keller Williams Real Estate - Media. Bright MLS
- $895,0005 bd4 ba5k sqft1417 Stockton Rd, Coatesville, PA 19320For SaleMLS ID #PACT2123062, Maher Tarazi, KW Greater West Chester. Bright MLS
- $765,0004 bd4 ba3.7k sqft327 S Caldwell Cir, Downingtown, PA 19335For SaleMLS ID #PACT2131304, Jamie Wagner, RE/MAX Action Associates. Bright MLS
- $475,0004 bd3 ba2.2k sqft118 Beacon St, Coatesville, PA 19320For SaleMLS ID #PACT2131670, Melissa Yancavage, Keller Williams Real Estate -Exton. Bright MLS
- $699,9003 bd3 ba3.3k sqft1652 Pottstown Pike, Glenmoore, PA 19343For SaleMLS ID #PACT2132920, Susan Mattern, EXP Realty, LLC. Bright MLS
- $799,9004 bd3 ba3.5k sqft2 Quail Run Ln, Glenmoore, PA 19343For SaleMLS ID #PACT2131708, Mr. Gary A Mercer SR., LPT Realty, LLC. Bright MLS
- $739,9004 bd5 ba4.4k sqftNone Available, Oxford, PA 19363For SaleMLS ID #PACT2134174, Lauri Brockson, Patterson-Schwartz-Newark. Bright MLS
- $705,0004 bd4 ba3.8k sqft11 Sullivan Chase Dr, Avondale, PA 19311For SaleMLS ID #PACT2131862, Wendy Duckworth, Crown Homes Real Estate. Bright MLS
