Welcome to 1315 Jamestown Drive, an exceptional home located in the desirable Chestnut Ridge community of West Bradford Township and within the award-winning Downingtown Area School District and STEM Academy. This stunning modern farmhouse style home offers 4 bedrooms, 2 full baths, and 2 half baths, all while being beautifully maintained. This perfect residence combines timeless design, quality finishes, and an ideal floor plan for everyday living and entertaining. From the moment you arrive, you'll appreciate the home's inviting curb appeal with its charming covered front porch, mature landscaping, and welcoming entry. Inside, a bright and open floor plan unfolds with soaring vaulted ceilings and abundant natural light. The dramatic two-story family room serves as the heart of the home, featuring a wall of windows that fills the space with sunshine, a cozy gas fireplace, and stylish shiplap accents that continue throughout the home, adding warmth and character. This room flows effortlessly into the beautiful kitchen which features ample cabinet space, a double wall oven, granite countertops, and a beautifully shaped island-- perfect for gatherings. Step outside to a beautifully landscaped backyard where a spacious paver patio creates the perfect setting for outdoor dining, relaxing, or entertaining. Surrounded by mature landscaping, the outdoor living area offers both privacy and tranquility, making it a true extension of the home. The pristine lot is flat and usable perfect for recreation or entertainment. Back inside, the spacious layout offers comfortable gathering spaces and seamless flow, creating an inviting atmosphere for both daily living and hosting guests. On this main level you'll also appreciate the formal living room/sitting room, formal dining room, a beautiful office space and a great laundry room with a high end "smart" washer and dryer, that is only a year old! The upstairs boasts a spacious master suite with an oversized full bath and 3 other generously sized bedrooms that provide ample space for family, guests, or a home office, while the well-appointed bathrooms offer both functionality and comfort. The finished walk-up lower level significantly expands the living space and is perfectly suited for recreation, entertaining, or a home theater. This space is already equipped with the plumbing and layout to create the perfect wet bar, this versatile space is ready for game days, movie nights, or hosting family and friends. There is plenty of space in this finished basement with an additional "flex/bonus" room , perfect for the kids to play or for a hobby room! Completing this exceptional property is a spacious two-car garage, thoughtful architectural details throughout, and a location that offers convenient access to shopping, dining, major commuter routes, parks, and all that Chester County has to offer. Enjoy the tranquility and views of beautiful West Bradford Township! Beautifully updated, impeccably maintained, and ideally located, 1315 Jamestown Drive offers the perfect combination of elegance, comfort, and functionality in one of West Bradford Township's most sought-after neighborhoods. This is a must see.
For sale
Price cut: $20K (7/23)
$915,000
1315 Jamestown Dr, Coatesville, PA 19320
4beds
5,088sqft
Single Family Residence
Built in 2005
0.52 Acres Lot
$895,300 Zestimate®
$180/sqft
$63/mo HOA
What's special
Beautifully landscaped backyardWell-appointed bathroomsSpacious paver patioStylish shiplap accentsFinished walk-up lower levelAbundant natural lightCharming covered front porch
- 53 days
- 891
- 36
Likely to sell faster than
Zillow last checked:
Listing updated:
Listed by:
Jamie Wagner 610-656-5646,
RE/MAX Action Associates (610) 363-2001
Source: Bright MLS,MLS#: PACT2130084
Facts & features
Interior
Bedrooms & bathrooms
- Bedrooms: 4
- Bathrooms: 4
- Full bathrooms: 2
- 1/2 bathrooms: 2
- Main level bathrooms: 1
Basement
- Area: 1120
Heating
- Forced Air, Natural Gas
Cooling
- Central Air, Electric
Appliances
- Included: Dryer, Double Oven, Gas Water Heater
- Laundry: Main Level
Features
- Flooring: Carpet
- Basement: Finished,Improved,Exterior Entry,Walk-Out Access
- Number of fireplaces: 1
- Fireplace features: Gas/Propane
Interior area
- Total structure area: 5,088
- Total interior livable area: 5,088 sqft
- Finished area above ground: 3,968
- Finished area below ground: 1,120
Video & virtual tour
Property
Parking
- Total spaces: 6
- Parking features: Inside Entrance, Oversized, Attached, Driveway
- Attached garage spaces: 2
- Uncovered spaces: 4
Accessibility
- Accessibility features: None
Features
- Levels: Two
- Stories: 2
- Pool features: None
Lot
- Size: 0.52 Acres
Details
- Additional structures: Above Grade, Below Grade
- Parcel number: 5004 0023.0400
- Zoning: RES- 1 FAM
- Special conditions: Standard
Construction
Type & style
- Home type: SingleFamily
- Architectural style: Traditional
- Property subtype: Single Family Residence
Materials
- Brick Front, Vinyl Siding
- Foundation: Permanent
Condition
- Excellent
- New construction: No
- Year built: 2005
Utilities & green energy
- Sewer: Public Sewer
- Water: Public
Community & HOA
Community
- Subdivision: Chestnut Ridge
HOA
- Has HOA: Yes
- Amenities included: Basketball Court, Tot Lots/Playground, Jogging Path
- Services included: Common Area Maintenance
- HOA fee: $190 quarterly
- HOA name: CHESTNUT RIDGE COMMUNITY ASSOCIATION
Location
- Region: Coatesville
- Municipality: WEST BRADFORD TWP
Financial & listing details
- Price per square foot: $180/sqft
- Tax assessed value: $253,420
- Annual tax amount: $9,458
- Date on market: 7/9/2026
- Listing agreement: Exclusive Right To Sell
- Inclusions: Pump For Wet Bar
- Ownership: Fee Simple
Estimated market value
$895,300
$851,000 - $940,000
$3,758/mo
Price history
| Date | Event | Price |
|---|---|---|
| 7/23/2026 | Price change | $915,000-2.1%$180/sqft |
Source:  Bright MLS #PACT2130084 Report a problem Bright MLS #PACT2130084 Report a problem | ||
| 7/9/2026 | Listed for sale | $935,000+92%$184/sqft |
Source: Bright MLS #PACT2130084 Report a problem | ||
| 8/25/2006 | Sold | $486,915$96/sqft |
Source: Public Record Report a problem | ||
Public tax history
| Year | Property taxes | Tax assessment |
|---|---|---|
| 2026 | $9,459 +2.6% | $253,420 |
| 2025 | $9,218 +1.7% | $253,420 |
| 2024 | $9,063 +3.3% | $253,420 |
| 2023 | $8,771 +3% | $253,420 |
| 2022 | $8,517 +2.5% | $253,420 |
| 2021 | $8,306 +194.8% | $253,420 |
| 2020 | $2,818 -64.8% | $253,420 |
| 2019 | $7,996 | $253,420 |
| 2018 | $7,996 +10107.6% | $253,420 +2.1% |
| 2017 | $78 -98.8% | $248,270 +10% |
| 2016 | $6,726 | $225,780 |
| 2015 | $6,726 | $225,780 |
| 2014 | $6,726 | $225,780 |
| 2013 | -- | $225,780 |
| 2012 | -- | $225,780 |
| 2011 | -- | $225,780 |
| 2010 | -- | $225,780 -15.5% |
| 2009 | -- | $267,320 |
| 2008 | -- | $267,320 -26% |
| 2007 | -- | $361,130 +521.9% |
| 2006 | -- | $58,070 |
Find assessor info on the county website
Monthly payment
Est. payment
Payment breakdown
Explore the cost of this home by adjusting the details. Changes won't be saved.Climate risks
Neighborhood: 19320
Nearby schools
Schools provided by the listing agent
- District: Downingtown Area
Source: Bright MLS. This data may not be complete. We recommend contacting the local school district to confirm school assignments for this home.

Similar homes
- $990,0004 bd5 ba5.8k sqft1344 Brownsville Rd, Romansville, PA 19320For Sale
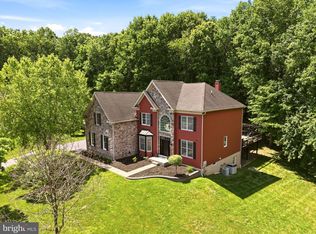
 MLS ID #PACT2127074, Natasha Gooley, Keller Williams Real Estate -Exton. Bright MLS
 - $895,0005 bd4 ba5k sqft1417 Stockton Rd, Coatesville, PA 19320For Sale
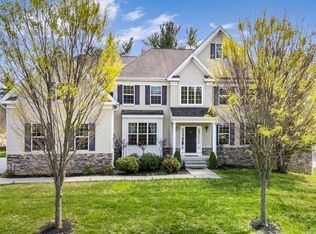 MLS ID #PACT2123062, Maher Tarazi, KW Greater West Chester. Bright MLS
 - $775,0004 bd4 ba4.2k sqft16 Michael Ct, Coatesville, PA 19320For Sale
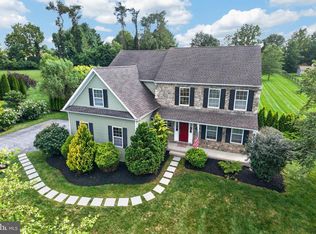 MLS ID #PACT2133748, Vernon MacIntyre, Classic Real Estate of Chester County, LLC. Bright MLS
 - $699,0004 bd3 ba3.3k sqft120 Monacy Rd, Coatesville, PA 19320For Sale
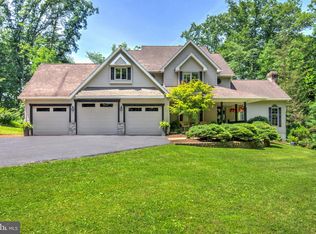 MLS ID #PACT2134382, Ervin Barkman, Kingsway Realty - Lancaster. Bright MLS
 - $925,0004 bd3 ba3.7k sqft6 Forest Glen Dr, Chester Springs, PA 19425For SaleMLS ID #PACT2133542, Colleen Johnson, Long & Foster Real Estate, Inc.. Bright MLS
- $599,9004 bd3 ba3.9k sqft1304 Northumberland Rd, Coatesville, PA 19320For SaleMLS ID #PACT2131902, Mr. Gary A Mercer SR., LPT Realty, LLC. Bright MLS
- $750,0004 bd3 ba3k sqft7 Richard Wilson Dr, Coatesville, PA 19320For SaleMLS ID #PACT2117498, Mr. Gary A Mercer SR., LPT Realty, LLC. Bright MLS
- $569,9004 bd3 ba2.6k sqft248 Coleridge Ln, Coatesville, PA 19320For SaleMLS ID #PACT2131904, Leana Dickerman, KW Greater West Chester. Bright MLS
- $930,0004 bd4 ba3.3k sqft306 Liam Ln, West Chester, PA 19380For SaleMLS ID #PACT2130128, Lori Grier, Coldwell Banker Realty. Bright MLS
- $590,0004 bd3 ba3.2k sqft1508 Fitzwilliam Ct, Coatesville, PA 19320For SaleMLS ID #PACT2130604, Meghan McGarrigle, Keller Williams Real Estate -Exton. Bright MLS
- $585,0004 bd3 ba2.7k sqft1012 Woodruff Rd, Coatesville, PA 19320For SaleMLS ID #PACT2130420, Liliana Satell, Redfin Corporation. Bright MLS
- $483,0004 bd3 ba2.7k sqft21 N Danbury Cir, Coatesville, PA 19320For SaleMLS ID #PACT2131496, Lisa English, Compass Pennsylvania LLC. Bright MLS
- $1,150,0004 bd4 ba5.2k sqft1670 Royal Berkshire Cir, West Chester, PA 19380For SaleMLS ID #PACT2127636, Erica Dyer, Coldwell Banker Realty. Bright MLS
- $540,0004 bd3 ba2.8k sqft8 Sweet Briar Rd, Coatesville, PA 19320For SaleMLS ID #PACT2132762, Nodari Tetruashvily, Weichert Realtors. Bright MLS
- $849,0004 bd3 ba3.9k sqft100 Park Ln, Glen Mills, PA 19342For SaleMLS ID #PADE2122178, Mimi Morrow, BHHS Fox & Roach-Chestnut Hill. Bright MLS
- $899,0004 bd3 ba4.6k sqft1 Balmoral Dr, Chadds Ford, PA 19317For SaleMLS ID #PACT2131712, James Wagner, Keller Williams Real Estate - West Chester. Bright MLS
- $999,0005 bd4 ba6.6k sqft1538 Tattersall Way, West Chester, PA 19380For SaleMLS ID #PACT2125200, Karen Boyd, Long & Foster Real Estate, Inc.. Bright MLS
- $879,9005 bd4 ba4k sqft424 Buttonwood Rd, Landenberg, PA 19350For SaleMLS ID #PACT2131368, Robyn Roberts, BHHS Fox & Roach-Christiana. Bright MLS
- $925,0004 bd5 ba4.8k sqftNone Available, Newark, DE 19711For SaleMLS ID #DENC2104588, Kathy Eddins, Patterson-Schwartz-Hockessin. Bright MLS
- $998,0005 bd5 ba4.4k sqft39 Maple Ln, Glen Mills, PA 19342For SaleMLS ID #PADE2122016, Amy Portale, Weichert, Realtors - Cornerstone. Bright MLS
