Welcome to 306 Liam Lane, a beautifully appointed home nestled in the heart of West Chester. Combining timeless finishes, generous living spaces, and abundant natural light, this exceptional home offers the perfect blend of elegance and everyday comfort. A welcoming covered front porch invites you inside, where gleaming hardwood floors, crown molding, and an open, flowing floor plan create an impressive first impression. The spacious living and formal dining rooms provide the ideal setting for entertaining, while the gourmet kitchen serves as the heart of the home. Featuring white cabinetry, granite countertops, stainless steel appliances, a gas cooktop, wall ovens, subway tile backsplash, an oversized center island with seating, and abundant storage, this kitchen is as functional as it is beautiful. The kitchen opens seamlessly to the bright and inviting family room, creating the perfect space for everyday living and gatherings with family and friends. Completing the main level are a well-designed mudroom and a convenient powder room. Upstairs, the expansive owner's suite offers a true retreat with a tray ceiling, two spacious walk-in closets, and a luxurious en-suite bath featuring a double vanity, oversized glass-enclosed shower, soaking tub, and stylish finishes. Three additional generously sized bedrooms, two full bathrooms, and a second-floor laundry room provide exceptional comfort and convenience for today's busy lifestyle. Located in the highly regarded West Chester Area School District and just minutes from vibrant downtown West Chester, award-winning restaurants, boutique shopping, parks, and major commuter routes, this home truly offers the best of Chester County living.
For sale
$930,000
306 Liam Ln, West Chester, PA 19380
4beds
3,300sqft
:
Get pre-qualified$6,116/mo
Single Family Residence
Built in 2018
0.5 Acres Lot
$912,400 Zestimate®
$282/sqft
$125/mo HOA
What's special
Stylish finishesTimeless finishesOpen flowing floor planSoaking tubGenerous living spacesWelcoming covered front porchAbundant natural light
- 15 days |
- 1,867 |
- 115 |
Likely to sell faster than
Zillow last checked:
Listing updated:
Listed by:
Lori Grier 610-608-9965,
Coldwell Banker Realty (610) 363-6006
Source: Bright MLS,MLS#: PACT2130128
Facts & features
Interior
Bedrooms & bathrooms
- Bedrooms: 4
- Bathrooms: 4
- Full bathrooms: 3
- 1/2 bathrooms: 1
- Main level bathrooms: 1
Rooms
- Room types: Living Room, Dining Room, Primary Bedroom, Bedroom 2, Bedroom 3, Kitchen, Family Room, Bedroom 1, Laundry, Other
Primary bedroom
- Level: Upper
- Area: 396 Square Feet
- Dimensions: 22 X 18
Primary bedroom
- Features: Walk-In Closet(s)
- Level: Unspecified
Bedroom 1
- Level: Upper
- Area: 156 Square Feet
- Dimensions: 12 X 13
Bedroom 2
- Level: Upper
- Area: 156 Square Feet
- Dimensions: 12 X 13
Bedroom 3
- Level: Upper
- Area: 180 Square Feet
- Dimensions: 12 X 15
Dining room
- Level: Main
- Area: 156 Square Feet
- Dimensions: 13 X 12
Family room
- Level: Main
- Area: 255 Square Feet
- Dimensions: 15 X 17
Kitchen
- Features: Kitchen - Gas Cooking, Kitchen Island, Pantry
- Level: Main
- Area: 195 Square Feet
- Dimensions: 15 X 13
Laundry
- Level: Upper
- Area: 48 Square Feet
- Dimensions: 8 X 6
Living room
- Features: Fireplace - Other
- Level: Main
- Area: 156 Square Feet
- Dimensions: 13 X 12
Other
- Description: LOFT
- Level: Upper
- Area: 156 Square Feet
- Dimensions: 12 X 13
Other
- Description: BRKFSTRM
- Level: Main
- Area: 180 Square Feet
- Dimensions: 15 X 12
Heating
- Forced Air, Natural Gas
Cooling
- Central Air, Electric
Appliances
- Included: Cooktop, Oven, Self Cleaning Oven, Dishwasher, Disposal, Gas Water Heater
- Laundry: Upper Level, Laundry Room
Features
- Primary Bath(s), Kitchen Island, Butlers Pantry, Dining Area, 9'+ Ceilings
- Flooring: Wood, Carpet, Tile/Brick
- Windows: Energy Efficient
- Basement: Full,Unfinished
- Number of fireplaces: 1
Interior area
- Total structure area: 3,300
- Total interior livable area: 3,300 sqft
- Finished area above ground: 3,300
Property
Parking
- Total spaces: 2
- Parking features: Inside Entrance, Garage Door Opener, Attached, Other
- Attached garage spaces: 2
Accessibility
- Accessibility features: None
Features
- Levels: Two
- Stories: 2
- Patio & porch: Deck, Porch
- Exterior features: Sidewalks, Lighting
- Pool features: None
Lot
- Size: 0.5 Acres
- Features: Cul-De-Sac, Front Yard, Rear Yard, SideYard(s)
Details
- Additional structures: Above Grade
- Parcel number: 4108 0282
- Zoning: R2
- Special conditions: Standard
Construction
Type & style
- Home type: SingleFamily
- Architectural style: Colonial
- Property subtype: Single Family Residence
Materials
- Vinyl Siding
- Foundation: Concrete Perimeter
- Roof: Pitched,Shingle
Condition
- New construction: No
- Year built: 2018
Details
- Builder model: GLENWOOD V
- Builder name: MOSER HOMES
Utilities & green energy
- Electric: Underground, 200+ Amp Service
- Sewer: Public Sewer
- Water: Public
- Utilities for property: Cable Connected
Community & HOA
Community
- Security: Fire Sprinkler System
- Subdivision: Dantes Run
HOA
- Has HOA: Yes
- Services included: Common Area Maintenance
- HOA fee: $125 monthly
Location
- Region: West Chester
- Municipality: WEST WHITELAND TWP
Financial & listing details
- Price per square foot: $282/sqft
- Tax assessed value: $360,000
- Annual tax amount: $8,800
- Date on market: 7/10/2026
- Listing agreement: Exclusive Right To Sell
- Listing terms: Cash,Conventional,FHA,VA Loan
- Inclusions: Washer, Dryer, Refrigerator And Mounted Tvs
- Ownership: Fee Simple
Estimated market value
$912,400
$867,000 - $958,000
$4,484/mo
Price history
| Date | Event | Price |
|---|---|---|
| 7/10/2026 | Listed for sale | $930,000+36.8%$282/sqft |
Source:  Bright MLS #PACT2130128 Report a problem Bright MLS #PACT2130128 Report a problem | ||
| 7/18/2018 | Sold | $680,000$206/sqft |
Source: Berkshire Hathaway HomeServices Fox & Roach #1001578764_19380 Report a problem | ||
Public tax history
| Year | Property taxes | Tax assessment |
|---|---|---|
| 2025 | $9,917 +2.1% | $331,720 |
| 2024 | $9,714 +5.7% | $331,720 |
| 2023 | $9,189 | $331,720 |
| 2022 | $9,189 +1.4% | $331,720 |
| 2021 | $9,064 +127.4% | $331,720 |
| 2020 | $3,987 -54.4% | $331,720 |
| 2019 | $8,744 +813.1% | $331,720 +792.7% |
| 2018 | $958 | $37,160 |
Find assessor info on the county website
Monthly payment
Est. payment
Payment breakdown
Explore the cost of this home by adjusting the details. Changes won't be saved.Climate risks
Neighborhood: 19380
Nearby schools
GreatSchools rating
- 7/10Pocopson El SchoolGrades: K-5Distance: 1.5 mi
- 9/10Charles F Patton Middle SchoolGrades: 6-8Distance: 4.4 mi
- 9/10Unionville High SchoolGrades: 9-12Distance: 4.5 mi
Schools provided by the listing agent
- High: B. Reed Henderson
- District: West Chester Area
Source: Bright MLS. This data may not be complete. We recommend contacting the local school district to confirm school assignments for this home.
- $969,2004 bd2 ba3.1k sqft8 Lian Dr, West Chester, PA 19382Off Market
- $931,1004 bd3 ba2.8k sqft5 Lian Dr, West Chester, PA 19382Off Market
- $991,6004 bd2 ba3k sqft3 Lian Dr, West Chester, PA 19382Off Market
- $120,260-- bd-- ba-- sqft10 Lian Dr, West Chester, PA 19382Off Market
- $1,116,1004 bd2 ba2.8k sqft4 Lian Dr, West Chester, PA 19382Off Market
- $1,002,6004 bd2 ba2.9k sqft2 Lian Dr, West Chester, PA 19382Off Market
- $1,418,1004 bd3 ba4k sqft9 Lian Dr, West Chester, PA 19382Off Market
- $1,622,2005 bd6 ba4.6k sqft7 Lian Dr, West Chester, PA 19382Off Market
A local agent can set up tours, give advice and negotiate with sellers.
Similar homes
- $950,0004 bd3 ba3.7k sqft1103 Clover Hill Dr, West Chester, PA 19382For Sale
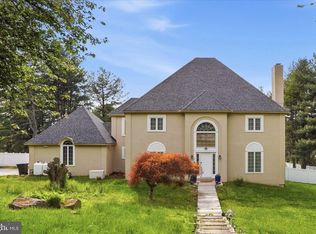
 MLS ID #PACT2125268, Kristofer Kaufmann, Precision Real Estate Inc. Bright MLS
 - $880,0004 bd3 ba2.5k sqft210 James Dr, West Chester, PA 19380For Sale
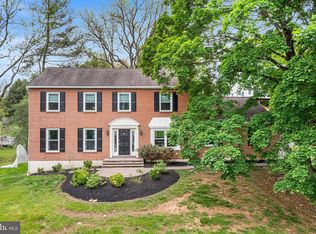 MLS ID #PACT2125364, Bonnie Mackey, Kurfiss Sotheby's International Realty. Bright MLS
 - $935,0004 bd4 ba4.2k sqft154 Forest Dr, Kennett Square, PA 19348For Sale
 MLS ID #PACT2130802, Rory Burkhart, EXP Realty, LLC. Bright MLS
 - $889,9004 bd3 ba4.4k sqft1361 Wooded Knls, West Chester, PA 19382For Sale
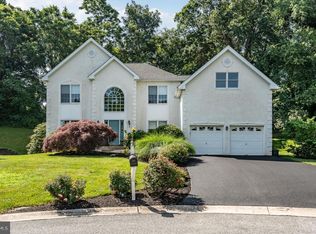 MLS ID #PACT2128308, Steve Ritter, LPT Realty, LLC. Bright MLS
 - $895,0004 bd3 ba3.4k sqft153 E Doe Run Rd, Kennett Square, PA 19348For SaleMLS ID #PACT2128128, Joelle Waterkotte, Compass Pennsylvania LLC. Bright MLS
- $1,250,0005 bd4 ba4.6k sqft713 Dunmoore Ln, West Chester, PA 19380For SaleMLS ID #PACT2129582, Andy Oei, BHHS Fox & Roach At the Harper, Rittenhouse Square. Bright MLS
- $775,0005 bd3 ba2.9k sqft1431 Clover Ln, West Chester, PA 19380For SaleMLS ID #PACT2123688, Brian Hetherington, Keller Williams Realty Group. Bright MLS
- $949,0004 bd3 ba3.6k sqft101 Ridings Blvd, Chadds Ford, PA 19317For SaleMLS ID #PADE2115712, Katherine Matson, BHHS Fox & Roach-West Chester. Bright MLS
- $1,100,0004 bd4 ba3.5k sqft1147 Sculthorpe Dr, West Chester, PA 19380For SaleMLS ID #PACT2116542, Debbie Hepler, Keller Williams Real Estate -Exton. Bright MLS
- $899,9004 bd3 ba2.9k sqft1915 Zebley Rd, Wilmington, DE 19810For SaleMLS ID #DENC2106792, Brooke May-Lynch, Keller Williams Real Estate - Media. Bright MLS
- $1,185,0004 bd4 ba3.9k sqft936 Kilduff Cir, West Chester, PA 19382For SaleMLS ID #PACT2123812, Tom Toole III, RE/MAX Main Line-West Chester. Bright MLS
- $885,0004 bd5 ba4.6k sqft104 Pennfield Dr, Kennett Square, PA 19348For SaleMLS ID #PACT2127184, Lynn Kuttruff, Compass. Bright MLS
- $1,025,0005 bd4 ba4.9k sqft661 Saint Matthews Rd, Chester Springs, PA 19425For SaleMLS ID #PACT2130192, Tim Gola, RE/MAX Town & Country. Bright MLS
- $1,195,0004 bd4 ba3.6k sqft2610 Crum Creek Dr, Berwyn, PA 19312For SaleMLS ID #PACT2131352, Amanda Barton, Compass RE. Bright MLS
- $849,0004 bd3 ba3.5k sqft708 Dover Court Pl, Downingtown, PA 19335For SaleMLS ID #PACT2122874, Susan Murphy, Long & Foster Real Estate, Inc.. Bright MLS
- $989,9005 bd3 ba4.9k sqft4 Mendenhall Dr, Glen Mills, PA 19342For SaleMLS ID #PADE2117866, Mary Koch, Century 21 Preferred. Bright MLS
- $900,0004 bd4 ba3.4k sqft1623 Saint Peters Way, Chester Springs, PA 19425For SaleMLS ID #PACT2123288, Shawna Kelly, Keller Williams Real Estate -Exton. Bright MLS
- $899,0004 bd3 ba3.9k sqft107A W Central Ave, Paoli, PA 19301For SaleMLS ID #PACT2126264, John Collins, RE/MAX Main Line - Devon. Bright MLS
- $849,9004 bd4 ba4.1k sqftNone Available, Wilmington, DE 19807For SaleMLS ID #DENC2107284, Brian Ferreira, BHHS Fox & Roach-Greenville. Bright MLS
- $1,245,0004 bd5 ba4.5k sqft1048 Preserve Ln, West Chester, PA 19382For SaleMLS ID #PACT2127996, Scott Gullaksen, KW Greater West Chester. Bright MLS
