One of the Largest Homes in The Knolls of Birmingham | 4,458 Finished Sq. Ft. | Unionville-Chadds Ford Schools Nestled on a quiet historic cul-de-sac in the prestigious Knolls of Birmingham, this spacious Colonial offers approximately 4,458 square feet of finished living space, including 3,458 square feet above grade plus a fully finished lower level. One of the larger homes in the community, it offers exceptional space for everyday living, entertaining, working from home and recreation. Built in 1997, this inviting home features four spacious bedrooms and 2½ baths, including a generous primary suite with a sitting area, two large walk-in closets and a large en-suite bathroom. The main living area is highlighted by a wood-burning fireplace, creating a warm and welcoming gathering space. The fully finished lower level adds approximately 1,000 additional square feet of finished living space and offers flexibility for a recreation room, home theater, fitness area, office or playroom. Outside, enjoy a beautifully landscaped 0.4-acre lot and a private deck surrounded by mature natural scenery. A 2½-car attached garage provides convenient interior access and additional storage. The home also features a two-year-young roof with an additional 48-year warranty. Residents of The Knolls of Birmingham enjoy access to community amenities including a pool, tennis/pickleball courts, scenic walking trails and more, all within the highly regarded Unionville-Chadds Ford School District. Conveniently located near West Chester Borough, shopping, dining and transportation, this home combines the space and privacy of a beautiful Chester County setting with easy access to everyday conveniences. Additional Buyer Confidence The home recently underwent a professional stucco inspection, with normal moisture readings throughout the home's stucco system. A localized chimney area identified during the inspection has now been professionally remediated, with inspection and remediation documentation available for buyer review. A 25-year warranty remains on the chimney work. Come see why this is one of the largest and most spacious homes in this sought-after community.
For sale
Price cut: $5K (7/29)
$884,900
1361 Wooded Knls, West Chester, PA 19382
4beds
4,458sqft
Single Family Residence
Built in 1997
0.4 Acres Lot
$867,100 Zestimate®
$198/sqft
$176/mo HOA
What's special
Wood-burning fireplaceFour spacious bedroomsTwo large walk-in closetsLarge en-suite bathroom
- 74 days
- 1,334
- 61
Zillow last checked:
Listing updated:
Listed by:
Steve Ritter 610-639-2298,
LPT Realty, LLC 8773662213
Source: Bright MLS,MLS#: PACT2128308
Facts & features
Interior
Bedrooms & bathrooms
- Bedrooms: 4
- Bathrooms: 3
- Full bathrooms: 2
- 1/2 bathrooms: 1
- Main level bathrooms: 3
- Main level bedrooms: 4
Basement
- Area: 1000
Heating
- Forced Air, Natural Gas
Cooling
- Central Air, Electric
Appliances
- Included: Gas Water Heater
Features
- Basement: Finished,Full
- Number of fireplaces: 1
- Fireplace features: Wood Burning
Interior area
- Total structure area: 4,458
- Total interior livable area: 4,458 sqft
- Finished area above ground: 3,458
- Finished area below ground: 1,000
Video & virtual tour
Property
Parking
- Total spaces: 6
- Parking features: Inside Entrance, Storage, Attached, Driveway
- Attached garage spaces: 2
- Uncovered spaces: 4
Accessibility
- Accessibility features: None
Features
- Levels: Two
- Stories: 2
- Pool features: Community
Lot
- Size: 0.4 Acres
Details
- Additional structures: Above Grade, Below Grade
- Parcel number: 6504 0343
- Zoning: R-10
- Zoning description: Residential
- Special conditions: Standard
Construction
Type & style
- Home type: SingleFamily
- Architectural style: Colonial
- Property subtype: Single Family Residence
Materials
- Stucco
- Foundation: Concrete Perimeter
Condition
- New construction: No
- Year built: 1997
Utilities & green energy
- Sewer: Public Sewer
- Water: Public
Community & HOA
Community
- Subdivision: Knolls Of Birmingh
HOA
- Has HOA: Yes
- HOA fee: $176 monthly
Location
- Region: West Chester
- Municipality: BIRMINGHAM TWP
Financial & listing details
- Price per square foot: $198/sqft
- Tax assessed value: $305,960
- Annual tax amount: $12,628
- Date on market: 6/26/2026
- Listing agreement: Exclusive Right To Sell
- Ownership: Fee Simple
Estimated market value
$867,100
$824,000 - $910,000
$4,890/mo
Price history
| Date | Event | Price |
|---|---|---|
| 7/29/2026 | Price change | $884,900-0.6%$198/sqft |
Source:  Bright MLS #PACT2128308 Report a problem Bright MLS #PACT2128308 Report a problem | ||
| 6/26/2026 | Listed for sale | $889,900$200/sqft |
Source: Bright MLS #PACT2128308 Report a problem | ||
Public tax history
Tax history is unavailable.
Monthly payment
Est. payment
Payment breakdown
Explore the cost of this home by adjusting the details. Changes won't be saved.Climate risks
Neighborhood: Dilworthtown
Nearby schools
Schools provided by the listing agent
- District: Unionville-chadds Ford
Source: Bright MLS. This data may not be complete. We recommend contacting the local school district to confirm school assignments for this home.
Similar homes
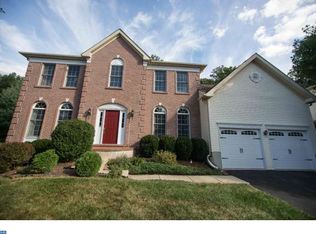
- $849,0004 bd3 ba3.9k sqft100 Park Ln, Glen Mills, PA 19342For Sale

 MLS ID #PADE2122178, Mimi Morrow, BHHS Fox & Roach-Chestnut Hill. Bright MLS
 - $885,0004 bd3 ba3k sqft912 Warrior Rd, Malvern, PA 19355For Sale
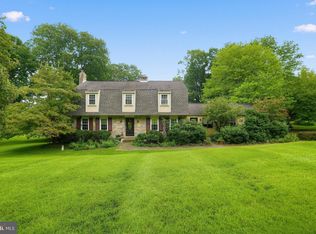 MLS ID #PACT2131422, Wendy Caruso, Coldwell Banker Realty. Bright MLS
 - $950,0005 bd4 ba4.9k sqft387 Ring Rd, Chadds Ford, PA 19317For Sale
 MLS ID #PADE2122422, Christina Bryson, Beiler-Campbell Realtors-Avondale. Bright MLS
 - $949,0004 bd4 ba2.9k sqft1239 Hamilton Dr, West Chester, PA 19380For Sale
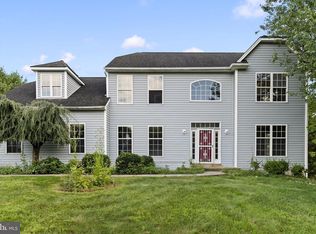 MLS ID #PACT2134304, Rajan Abraham, VRA Realty. Bright MLS
 - $949,0004 bd3 ba3.6k sqft101 Ridings Blvd, Chadds Ford, PA 19317For SaleMLS ID #PADE2115712, Katherine Matson, BHHS Fox & Roach-West Chester. Bright MLS
- $850,0004 bd3 ba4.6k sqft1 Balmoral Dr, Chadds Ford, PA 19317For SaleMLS ID #PACT2131712, James Wagner, Keller Williams Real Estate - West Chester. Bright MLS
- $749,9003 bd4 ba3.1k sqft54 Old Barn Dr, West Chester, PA 19382For SaleMLS ID #PADE2118486, Robert Hughes, Howard Hanna Real Estate Services. Bright MLS
- $875,0004 bd3 ba2.6k sqft713 Iris Ln, Media, PA 19063For SaleMLS ID #PADE2115168, Donna May Bond, Long & Foster Real Estate, Inc.. Bright MLS
- $749,9005 bd3 ba4.9k sqft4 Mendenhall Dr, Glen Mills, PA 19342For SaleMLS ID #PADE2117866, Mary Koch, Century 21 Preferred. Bright MLS
- $849,0004 bd4 ba5.1k sqft102 Richards Way, Avondale, PA 19311For SaleMLS ID #PACT2134414, Rory Burkhart, EXP Realty, LLC. Bright MLS
- $899,0004 bd5 ba5.2k sqft904 Victoria Ct, Downingtown, PA 19335For SaleMLS ID #PACT2127860, Dan Borowiec, RE/MAX Professional Realty. Bright MLS
- $1,024,9903 bd3 ba3.6k sqft313 Gaffney Ct, West Chester, PA 19382For SaleMLS ID #PACT2133978, Rob Celenza, Keller Williams Real Estate - West Chester. Bright MLS
- $879,9005 bd4 ba4k sqft424 Buttonwood Rd, Landenberg, PA 19350For SaleMLS ID #PACT2131368, Robyn Roberts, BHHS Fox & Roach-Christiana. Bright MLS
- $915,0004 bd4 ba5k sqft1315 Jamestown Dr, Coatesville, PA 19320For SaleMLS ID #PACT2130084, Jamie Wagner, RE/MAX Action Associates. Bright MLS
- $850,0004 bd3 ba3.7k sqft163 Hillcrest Ave, Phoenixville, PA 19460For SaleMLS ID #PACT2130540, Lynne Norris, Century 21 Norris-Valley Forge. Bright MLS
- $850,0004 bd4 ba3.6k sqft505 Springview Ln, Phoenixville, PA 19460For SaleMLS ID #PACT2129544, Cindy Wadsworth, EXP Realty, LLC. Bright MLS
- $1,295,0004 bd4 ba4.9k sqft335 Ridley Creek Ln, West Chester, PA 19380For SaleMLS ID #PACT2128606, Ms. Siti Bahaman, Keller Williams Elite. Bright MLS
- $895,0005 bd4 ba5k sqft1417 Stockton Rd, Coatesville, PA 19320For SaleMLS ID #PACT2123062, Maher Tarazi, KW Greater West Chester. Bright MLS
- $1,075,0004 bd5 ba4.3k sqft116 Ashford Dr, Chadds Ford, PA 19317For SaleMLS ID #PACT2131726, Christine Morley, KW Greater West Chester. Bright MLS
- $849,0004 bd3 ba2.6k sqft4902 W Chester Pike, Newtown Square, PA 19073For SaleMLS ID #PADE2119822, Amy Fry, Coldwell Banker Realty. Bright MLS
