Welcome to 713 Iris Lane, nestled in the highly desirable Old Mill Pointe neighborhood within the award-winning Rose Tree Media School District. Lovingly maintained by its original owner, this beautiful 4-bedroom, 2.5-bath Colonial offers timeless style, spacious living, and an unbeatable location. Step into the sun-drenched foyer, where natural light creates a warm and inviting first impression. Just off the entry, French doors open to a private home office the perfect space for working remotely, studying, or quiet retreat. Across the foyer, the cozy living room flows seamlessly into the spacious dining room, enhanced by an additional side window that fills the space with natural light. The heart of the home is the beautifully appointed kitchen, featuring granite countertops, a center island, desk/coffee bar area, and a large window above the sink overlooking the backyard. The breakfast room has a convenient slider to the back deck. Adjacent to the kitchen, the expansive family room offers the ideal gathering space with a gas fireplace creating warmth and charm. A convenient powder room and oversized coat closet completes the main level. Upstairs, the spacious primary suite serves as a relaxing retreat with two walk-in closets and a en-suite bath featuring a double vanity, soaking tub, and stall shower. Three additional generously sized bedrooms share a well-appointed hall bathroom with tub/shower combination. A large second-floor laundry room and hall linen closet add everyday convenience. The unfinished basement provides endless possibilities with abundant storage space and a rough-in for a future bathroom ready to be transformed into additional living space. 2 Car attached garage. NEW ROOF 2022. Ideally located just a short stroll to the neighborhood playground and within minutes of the charming shops, dining, and community events of Media Borough. Enjoy nearby outdoor destinations including Ridley Creek State Park, Tyler Arboretum, Linvilla Orchards, and walking access to the Chester Creek Trail. Commuters will appreciate easy access to Routes 352, 1, and 476, as well as the nearby Media-Wawa train station. Conveniently located near Philadelphia International Airport, Center City Philadelphia, and the Philadelphia sports complexes, this home perfectly blends suburban tranquility with city accessibility. Experience the very best of suburban living in an exceptional community and location. Don’t miss the opportunity to make 713 Iris Lane. Home is where your story begins!
For sale
Price cut: $25K (9/14)
$850,000
713 Iris Ln, Media, PA 19063
4beds
2,687sqft
Single Family Residence
Built in 1998
0.34 Acres Lot
$840,000 Zestimate®
$316/sqft
$40/mo HOA
What's special
Convenient powder roomCenter islandExpansive family roomSpacious dining roomTwo walk-in closetsLarge second-floor laundry roomHall linen closet
- 158 days
- 1,141
- 78
Zillow last checked:
Listing updated:
Listed by:
Donna May Bond 610-329-1398,
Long & Foster Real Estate, Inc. (610) 892-8300,
Co-Listing Agent: Christina Bond 610-308-1316,
Long & Foster Real Estate, Inc.
Source: Bright MLS,MLS#: PADE2115168
Facts & features
Interior
Bedrooms & bathrooms
- Bedrooms: 4
- Bathrooms: 3
- Full bathrooms: 2
- 1/2 bathrooms: 1
- Main level bathrooms: 1
Rooms
- Room types: Living Room, Dining Room, Primary Bedroom, Bedroom 2, Bedroom 3, Bedroom 4, Kitchen, Family Room, Basement, Foyer, Breakfast Room, Laundry, Office, Primary Bathroom, Full Bath
Primary bedroom
- Level: Upper
- Area: 323 Square Feet
- Dimensions: 17 X 19
Bedroom 2
- Level: Upper
- Area: 130 Square Feet
- Dimensions: 10 X 13
Bedroom 3
- Level: Upper
- Area: 154 Square Feet
- Dimensions: 11 X 14
Bedroom 4
- Level: Upper
- Area: 143 Square Feet
- Dimensions: 13 X 11
Primary bathroom
- Level: Upper
Basement
- Level: Lower
Breakfast room
- Level: Main
Dining room
- Level: Main
- Area: 156 Square Feet
- Dimensions: 12 X 13
Family room
- Level: Main
- Area: 360 Square Feet
- Dimensions: 18 X 20
Foyer
- Level: Main
Other
- Level: Upper
Kitchen
- Level: Main
- Area: 260 Square Feet
- Dimensions: 13 X 20
Laundry
- Level: Upper
Living room
- Level: Main
- Area: 143 Square Feet
- Dimensions: 11 X 13
Office
- Level: Main
- Area: 90 Square Feet
- Dimensions: 9 X 10
Heating
- Forced Air, Natural Gas
Cooling
- Central Air, Electric
Appliances
- Included: Gas Water Heater
- Laundry: Upper Level, Laundry Room
Features
- Soaking Tub, Bathroom - Stall Shower, Bathroom - Tub Shower, Bathroom - Walk-In Shower
- Flooring: Carpet, Luxury Vinyl
- Basement: Unfinished
- Number of fireplaces: 1
- Fireplace features: Gas/Propane
Interior area
- Total structure area: 3,974
- Total interior livable area: 2,687 sqft
- Finished area above ground: 2,687
- Finished area below ground: 0
Video & virtual tour
Property
Parking
- Total spaces: 6
- Parking features: Garage Faces Side, Garage Door Opener, Storage, Asphalt, Attached, Driveway
- Attached garage spaces: 2
- Uncovered spaces: 4
Accessibility
- Accessibility features: None
Features
- Levels: Two
- Stories: 2
- Patio & porch: Deck
- Exterior features: Sidewalks
- Pool features: None
Lot
- Size: 0.34 Acres
- Dimensions: 202.40 x 146.99
Details
- Additional structures: Above Grade, Below Grade
- Parcel number: 27000100036
- Zoning: RESIDENTIAL
- Special conditions: Standard
Construction
Type & style
- Home type: SingleFamily
- Architectural style: Colonial
- Property subtype: Single Family Residence
Materials
- Vinyl Siding
- Foundation: Concrete Perimeter
- Roof: Asphalt
Condition
- New construction: No
- Year built: 1998
Utilities & green energy
- Sewer: Public Sewer
- Water: Public
Community & HOA
Community
- Subdivision: Old Mill Pointe
HOA
- Has HOA: Yes
- Amenities included: Tot Lots/Playground
- Services included: Common Area Maintenance
- HOA fee: $475 annually
- HOA name: OLD MILL POINTE
Location
- Region: Media
- Municipality: MIDDLETOWN TWP
Financial & listing details
- Price per square foot: $316/sqft
- Tax assessed value: $491,710
- Annual tax amount: $10,601
- Date on market: 5/14/2026
- Listing agreement: Exclusive Right To Sell
- Inclusions: Washer, Dryer And Refrigerator - At No Monetary Value.
- Ownership: Fee Simple
Estimated market value
$840,000
$798,000 - $882,000
$3,951/mo
Price history
| Date | Event | Price |
|---|---|---|
| 9/14/2026 | Price change | $850,000-2.9%$316/sqft |
Source:  Bright MLS #PADE2115168 Report a problem Bright MLS #PADE2115168 Report a problem | ||
| 7/22/2026 | Price change | $875,000-1.7%$326/sqft |
Source: Bright MLS #PADE2115168 Report a problem | ||
| 6/22/2026 | Price change | $890,000-1.1%$331/sqft |
Source: Bright MLS #PADE2115168 Report a problem | ||
| 5/29/2026 | Price change | $900,000-2.7%$335/sqft |
Source: Bright MLS #PADE2115168 Report a problem | ||
| 5/14/2026 | Listed for sale | $925,000+245.1%$344/sqft |
Source: Bright MLS #PADE2115168 Report a problem | ||
| 9/16/1998 | Sold | $268,012$100/sqft |
Source: Public Record Report a problem | ||
Public tax history
| Year | Property taxes | Tax assessment |
|---|---|---|
| 2026 | $10,602 +4.8% | $491,710 |
| 2025 | $10,118 +6.4% | $491,710 |
| 2024 | $9,506 +3.6% | $491,710 |
| 2023 | $9,172 +2.6% | $491,710 |
| 2022 | $8,936 | $491,710 |
| 2021 | $8,936 +544% | $491,710 +93.5% |
| 2020 | $1,387 -83.3% | $254,070 |
| 2019 | $8,295 +1.4% | $254,070 |
| 2018 | $8,181 +486.7% | $254,070 |
| 2017 | $1,394 | $254,070 |
| 2016 | $1,394 | $254,070 |
| 2015 | $1,394 -2% | $254,070 |
| 2014 | $1,423 +2.8% | $254,070 |
| 2013 | $1,385 +2.8% | $254,070 |
| 2012 | $1,347 +2.3% | $254,070 |
| 2011 | $1,316 | $254,070 |
| 2010 | $1,316 +7.5% | $254,070 |
| 2009 | $1,225 +2% | $254,070 |
| 2008 | $1,200 +6.1% | $254,070 |
| 2007 | $1,131 | $254,070 |
| 2006 | $1,131 | $254,070 |
| 2005 | $1,131 | $254,070 |
| 2004 | $1,131 +8.5% | $254,070 |
| 2003 | $1,042 +7.9% | $254,070 |
| 2002 | $965 | $254,070 |
| 2000 | $965 | $254,070 |
Find assessor info on the county website
Monthly payment
Est. payment
Payment breakdown
Explore the cost of this home by adjusting the details. Changes won't be saved.Climate risks
Neighborhood: 19063
Nearby schools
Schools provided by the listing agent
- Elementary: Indian Lane
- Middle: Springton Lake
- High: Penncrest
- District: Rose Tree Media
Source: Bright MLS. This data may not be complete. We recommend contacting the local school district to confirm school assignments for this home.
Similar homes
- $899,0004 bd3 ba2.9k sqft608 Lilac Way, Media, PA 19063For Sale
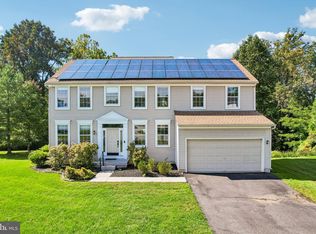
 MLS ID #PADE2124752, Meghan Chorin, Compass RE. Bright MLS
 - $688,0005 bd4 ba2.3k sqft630 Mount Alverno Rd, Media, PA 19063For Sale
 MLS ID #PADE2120960, Pia Arellano, Keller Williams Real Estate - Media. Bright MLS
 - $699,9004 bd3 ba2.3k sqft919 Penn Valley Rd, Media, PA 19063For Sale
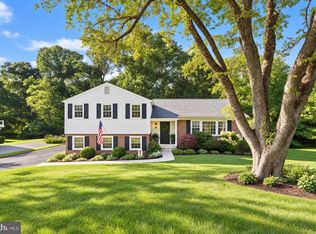 MLS ID #PADE2122170, Sandra McCulley, BHHS Fox & Roach-Media. Bright MLS
 - $825,0004 bd3 ba2.7k sqft28 Patriot Ln, Thornton, PA 19373For Sale
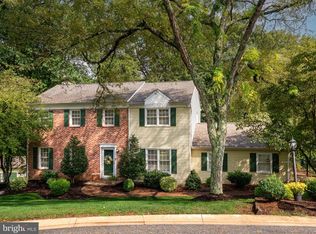 MLS ID #PADE2123094, Guy Matteo, RE/MAX Preferred - Newtown Square. Bright MLS
 - $895,0004 bd3 ba3k sqft6 Oak Glen Dr, Malvern, PA 19355For SaleMLS ID #PACT2137848, Alison Saunders, RE/MAX Preferred - Malvern. Bright MLS
- $775,0004 bd3 ba3.9k sqft100 Park Ln, Glen Mills, PA 19342For SaleMLS ID #PADE2122178, Mimi Morrow, BHHS Fox & Roach-Chestnut Hill. Bright MLS
- $700,0004 bd3 ba3k sqft120 Victoria Sq, Media, PA 19063For SaleMLS ID #PADE2125164, Toni Vandegrift, EXP Realty, LLC. Bright MLS
- $895,0004 bd3 ba3.7k sqft1103 Clover Hill Dr, West Chester, PA 19382For SaleMLS ID #PACT2133180, Tom Toole III, RE/MAX Main Line - West Chester. Bright MLS
- $1,100,0004 bd4 ba3.4k sqft119 Wilton Woods Ln, Media, PA 19063For SaleMLS ID #PADE2123966, Bridget McNichol, Keller Williams Main Line. Bright MLS
- $810,0004 bd4 ba2.4k sqft40 Horseshoe Ln, Newtown Square, PA 19073For SaleMLS ID #PADE2122558, Diane Clark, Coldwell Banker Realty. Bright MLS
- $675,0004 bd3 ba2.6k sqft100 Governors Dr, Wallingford, PA 19086For SaleMLS ID #PADE2121670, Erica Kaufman, Compass RE. Bright MLS
- $830,0005 bd3 ba2.4k sqft257 Hemlock Ln, Springfield, PA 19064For SaleMLS ID #PADE2122986, Nick Bahateridis, Keller Williams Realty Devon-Wayne. Bright MLS
- $845,0003 bd4 ba3.9k sqft125 Camelot Ln, Newtown Square, PA 19073For SaleMLS ID #PADE2125270, Michael Gutkind, BHHS Fox & Roach-Haverford. Bright MLS
- $825,0004 bd3 ba2.8k sqft246 Lenox Rd, Havertown, PA 19083For SaleMLS ID #PADE2125062, Mike Reyman, EXP Realty, LLC. Bright MLS
- $895,0005 bd4 ba2.9k sqft883 Twickensham Ct, West Chester, PA 19382For SaleMLS ID #PACT2134228, Ms. Jutta Roth, Keller Williams Realty Devon-Wayne. Bright MLS
- $750,0002 bd2 ba2.3k sqft40 Toft Woods Way, Media, PA 19063For SaleMLS ID #PADE2124700, Donna McCole, Worthington Real Estate. Bright MLS
- $630,0004 bd3 ba2.5k sqftNone Available, Wilmington, DE 19810For SaleMLS ID #DENC2112512, Victoria Dickinson, Patterson-Schwartz - Greenville. Bright MLS
- $749,9003 bd3 ba3.2k sqft112 Wellington Dr, Media, PA 19063For SaleMLS ID #PADE2120344, Taylor Wardlow, Compass RE. Bright MLS
- $750,0003 bd3 ba2.4k sqft103 Lantana Dr, Kennett Square, PA 19348For SaleMLS ID #PACT2137858, Sophia Bilinsky, BHHS Fox & Roach-Kennett Sq. Bright MLS
- $660,0004 bd3 ba2.4k sqftVenice, Wenonah, NJ 08090For SaleMLS ID #NJGL2079256, Mark Honabach, Weichert Realtors-Mullica Hill. Bright MLS
