Welcome to this bright and cheery END unit Toft Woods townhome with stunning scenic views of community open space located at the Newtown Square and Media border near Ridley Creek State Park in Upper Providence Township awaits you. One floor living plus a loft and large unfinished basement. This gorgeous home offers a 1st floor primary suite with an updated bath, spacious closets as well as a second bedroom plus a living room with a field stone fireplace, formal dining room, eat in kitchen with deck for easy outdoor grilling as well as a spacious family room with a vaulted ceiling with oversized windows. There is fireplace in the spacious family room as well which leads to another deck perfect for your plants to thrive in the sun. Enjoy the amazing scenic nature views and serenity you deserve at 40 Toft Woods Way. Only 5 minutes to shopping in Newtown Square. 2-3 BR / 2 BA. There is also a large office or guest room loft are to enjoy at this lovely home. The peaceful landscaped scenic courtyard complete with a water feature in the fenced-in front courtyard area welcomes your guests as well as provides convenient access to your home from your oversized two-car garage. Toft Woods is comprised of 40 homes nestled on 40 acres in this low-density townhome community. The Toft Woods Homeowners Association also handles snow removal and exterior building maintenance including lawn maintenance stucco, gutter cleaning, roof and painting. Roof was replaced in 2022. One of the two decks is accessible via sliding glass doors from the breakfast area for you to dine alfresco and enjoy the scenic nature views. Rose Tree Media School District. Located 5 minutes to Whole Foods and the many new restaurants and shoppes in Newtown Square as well as Trader Joe's and the restaurants and shoppes in Media where you can enjoy, "Dining under the Stars" and the many activities and concerts at Rose Tree Park, Tyler Arboretum and Ridley Creek State Park with its walking trails, fishing and horseback riding. Only a couple minutes to the creek side trail in Ridley Creek State Park which is a favorite trail of mine. Conveniently located to the Philadelphia Airport, Rt. 1, Rt. 476, and Rt. 95 for easy access to Wilmington as well. Interior photos will be posted on Friday, October 2nd. No open houses will be held. Showings by appointment only.
For sale
$750,000
40 Toft Woods Way, Media, PA 19063
2beds
2,319sqft
Townhouse
Built in 1981
-- sqft lot
$-- Zestimate®
$323/sqft
$517/mo HOA
What's special
Oversized two-car garageFormal dining roomSpacious closets
- 19 days
- 579
- 10
Zillow last checked:
Listing updated:
Listed by:
Donna McCole 610-213-6900,
Worthington Real Estate 6102308888
Source: Bright MLS,MLS#: PADE2124700
Facts & features
Interior
Bedrooms & bathrooms
- Bedrooms: 2
- Bathrooms: 2
- Full bathrooms: 2
- Main level bathrooms: 2
- Main level bedrooms: 2
Rooms
- Room types: Den
Den
- Level: Upper
Heating
- Heat Pump, Electric
Cooling
- Central Air, Electric
Appliances
- Included: Microwave, Dishwasher, Dryer, Refrigerator, Washer, Electric Water Heater
- Laundry: Main Level
Features
- Bathroom - Stall Shower, Bathroom - Tub Shower, Chair Railings, Dining Area, Floor Plan - Traditional, Formal/Separate Dining Room, Eat-in Kitchen, Kitchen - Gourmet, Kitchen Island, Primary Bath(s), Walk-In Closet(s), Cathedral Ceiling(s), Dry Wall
- Flooring: Carpet, Ceramic Tile
- Doors: Sliding Glass, Insulated
- Windows: Window Treatments
- Basement: Interior Entry,Unfinished
- Number of fireplaces: 2
- Fireplace features: Gas/Propane
Interior area
- Total structure area: 2,319
- Total interior livable area: 2,319 sqft
- Finished area above ground: 2,319
- Finished area below ground: 0
Property
Parking
- Total spaces: 2
- Parking features: Garage Faces Front, Garage Door Opener, Asphalt, Detached, Driveway, On Street
- Garage spaces: 2
- Has uncovered spaces: Yes
Accessibility
- Accessibility features: 2+ Access Exits
Features
- Levels: One and One Half
- Stories: 1.5
- Patio & porch: Deck, Patio
- Exterior features: Street Lights, Lighting
- Pool features: None
Lot
- Features: Suburban
Details
- Additional structures: Above Grade, Below Grade
- Parcel number: 35000234929
- Zoning: R-50
- Zoning description: R-50
- Special conditions: Standard
Construction
Type & style
- Home type: Townhouse
- Architectural style: Contemporary,Traditional
- Property subtype: Townhouse
Materials
- Stucco
- Foundation: Block
- Roof: Architectural Shingle
Condition
- Excellent
- New construction: No
- Year built: 1981
Utilities & green energy
- Electric: 200+ Amp Service
- Sewer: Public Sewer
- Water: Public
- Utilities for property: Cable Available
Community & HOA
Community
- Security: Security System
- Subdivision: Toft Woods
HOA
- Has HOA: Yes
- Amenities included: Common Grounds
- Services included: All Ground Fee, Common Area Maintenance, Maintenance Structure, Lawn Care Front, Lawn Care Rear, Lawn Care Side, Maintenance Grounds, Management
- HOA fee: $1,550 quarterly
- HOA name: TOFT WOODS
Location
- Region: Media
- Municipality: UPPER PROVIDENCE TWP
Financial & listing details
- Price per square foot: $323/sqft
- Tax assessed value: $375,100
- Annual tax amount: $8,702
- Date on market: 10/2/2026
- Listing agreement: Exclusive Right To Sell
- Listing terms: Cash,Conventional
- Inclusions: Washer, Dryer, Refrigerator
- Exclusions: See List Of Exclusions To Come. Leased Propane Tank.
- Ownership: Condominium
Estimated market value
Not available
Estimated sales range
Not available
Not available
Price history
| Date | Event | Price |
|---|---|---|
| 10/12/2026 | Listed for sale | $750,000$323/sqft |
Source:  Bright MLS #PADE2124700 Report a problem | ||
| 10/5/2026 | Contingent | $750,000$323/sqft |
Source: Bright MLS #PADE2124700 Report a problem | ||
| 10/2/2026 | Listed for sale | $750,000+104.1%$323/sqft |
Source: Bright MLS #PADE2124700 Report a problem | ||
| 7/10/2002 | Sold | $367,500$158/sqft |
Source: Public Record Report a problem | ||
Public tax history
| Year | Property taxes | Tax assessment |
|---|---|---|
| 2026 | $8,496 +3.1% | $375,100 |
| 2025 | $8,239 +6% | $375,100 |
| 2024 | $7,773 +3.6% | $375,100 |
| 2023 | $7,500 +3% | $375,100 |
| 2022 | $7,285 +0.2% | $375,100 |
| 2021 | $7,273 +491.3% | $375,100 +66.5% |
| 2020 | $1,230 -84.5% | $225,220 |
| 2019 | $7,952 +1.6% | $225,220 |
| 2018 | $7,831 +533.5% | $225,220 |
| 2017 | $1,236 -2% | $225,220 |
| 2016 | $1,261 | $225,220 |
| 2015 | $1,261 | $225,220 |
| 2014 | $1,261 +2.8% | $225,220 |
| 2013 | $1,227 +2.8% | $225,220 |
| 2012 | $1,194 +2.3% | $225,220 |
| 2011 | $1,167 +2% | $225,220 |
| 2010 | $1,143 +7.5% | $225,220 |
| 2009 | $1,064 | $225,220 |
| 2008 | $1,064 +8.3% | $225,220 |
| 2007 | $982 -2% | $225,220 |
| 2006 | $1,002 | $225,220 |
| 2005 | $1,002 | $225,220 |
| 2004 | $1,002 +8.5% | $225,220 |
| 2003 | $923 +7.9% | $225,220 |
| 2002 | $856 | $225,220 |
| 2000 | $856 | $225,220 |
Find assessor info on the county website
Monthly payment
Est. payment
Payment breakdown
Explore the cost of this home by adjusting the details. Changes won't be saved.Climate risks
Neighborhood: 19063
Nearby schools
Schools provided by the listing agent
- Elementary: Rose Tree
- Middle: Springton Lake
- High: Penncrest
- District: Rose Tree Media
Source: Bright MLS. This data may not be complete. We recommend contacting the local school district to confirm school assignments for this home.
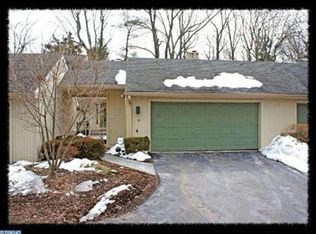
Similar homes
- $699,9004 bd3 ba2.3k sqft919 Penn Valley Rd, Media, PA 19063For Sale
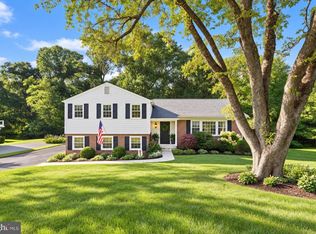
 MLS ID #PADE2122170, Sandra McCulley, BHHS Fox & Roach-Media. Bright MLS
- $710,0004 bd3 ba2k sqft37 N Longpoint Ln, Rose Valley, PA 19063For Sale
 MLS ID #PADE2118144, Karen Bittner-Kight, Coldwell Banker Realty. Bright MLS
- $450,0002 bd3 ba1.5k sqft17 Oakmont Pl, Media, PA 19063For Sale
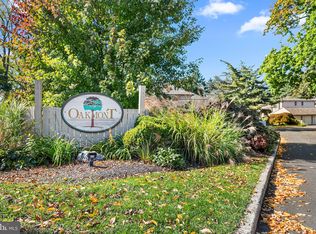 MLS ID #PADE2125978, John Gill, Keller Williams Real Estate - Media. Bright MLS
- $675,0004 bd3 ba3.1k sqft905 Ridley Creek Dr, Media, PA 19063For Sale
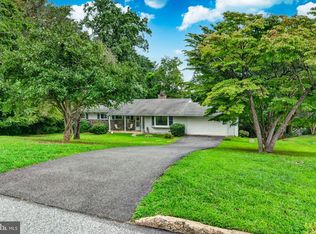 MLS ID #PADE2122556, Mr. Matthew Fetick, EXP Realty, LLC. Bright MLS
- $605,0003 bd3 ba2.7k sqft121 Corvus Cir, Media, PA 19063For SaleMLS ID #PADE2122996, Lavinia Smerconish, Compass RE. Bright MLS
- $850,0004 bd3 ba2.6k sqft713 Iris Ln, Media, PA 19063For SaleMLS ID #PADE2115168, Donna May Bond, Long & Foster Real Estate, Inc.. Bright MLS
- $575,0003 bd3 ba1.8k sqft420 3rd Ave, Newtown Square, PA 19073For SaleMLS ID #PADE2125380, Jackie McHugh, VRA Realty. Bright MLS
- $874,9004 bd3 ba2.9k sqft608 Lilac Way, Media, PA 19063For SaleMLS ID #PADE2124752, Meghan Chorin, Compass RE. Bright MLS
- $699,9004 bd4 ba2.9k sqft2741 Hillview Rd, Broomall, PA 19008For SaleMLS ID #PADE2125670, Alison Faga, RE/MAX Preferred - Newtown Square. Bright MLS
- $750,0004 bd3 ba3.4k sqft140 Governor Markham Dr, Glen Mills, PA 19342For SaleMLS ID #PADE2123666, Christine Bonanno, EXP Realty, LLC. Bright MLS
- $830,0005 bd3 ba2.4k sqft257 Hemlock Ln, Springfield, PA 19064For SaleMLS ID #PADE2122986, Nick Bahateridis, Keller Williams Realty Devon-Wayne. Bright MLS
- $810,0004 bd4 ba2.4k sqft40 Horseshoe Ln, Newtown Square, PA 19073For SaleMLS ID #PADE2122558, Diane Clark, Coldwell Banker Realty. Bright MLS
- $649,0003 bd3 ba2k sqft315 Shaker Ln, West Chester, PA 19380For SaleMLS ID #PACT2137222, Chris Becker-Brown, BHHS Fox & Roach Malvern-Paoli. Bright MLS
- $730,0004 bd3 ba2.3k sqft14 Wellfleet Ln, Wayne, PA 19087For SaleMLS ID #PACT2134114, Steve Miller, BHHS Fox & Roach Wayne-Devon. Bright MLS
- $825,0004 bd3 ba2.7k sqft28 Patriot Ln, Thornton, PA 19373For SaleMLS ID #PADE2123094, Guy Matteo, RE/MAX Preferred - Newtown Square. Bright MLS
- $899,9954 bd3 ba2.5k sqft726 Old State Rd, Berwyn, PA 19312For SaleMLS ID #PACT2137944, Jordan Arnold, Compass RE. Bright MLS
- $680,0003 bd2 ba2.2k sqft505 Darlington Dr, West Chester, PA 19382For SaleMLS ID #PACT2136966, Michael Ciunci, KW Greater West Chester. Bright MLS
- $725,0004 bd2 ba2.4k sqft100 E Rose Valley Rd, Wallingford, PA 19086For SaleMLS ID #PADE2118962, Karen Bittner-Kight, Coldwell Banker Realty. Bright MLS
- $895,0004 bd3 ba3k sqft6 Oak Glen Dr, Malvern, PA 19355For SaleMLS ID #PACT2137848, Alison Saunders, RE/MAX Preferred - Malvern. Bright MLS
- $899,0005 bd4 ba3.2k sqft1012 Robin Dr, West Chester, PA 19382For SaleMLS ID #PACT2133626, Marsia Seydoux, Long & Foster Real Estate, Inc.. Bright MLS
