Welcome to this charming townhome in the heart of Media Boro! Featuring 2 bedrooms, 2 full bathrooms, and a convenient first-floor half bath, this home offers a comfortable and functional layout. The first floor includes a dedicated dining room and a cozy wood-burning fireplace, creating a warm and inviting atmosphere for everyday living and entertaining. A sliding glass door off the family room leads to a deck, providing a lovely spot to enjoy some fresh air. Upstairs, the primary suite features its own private full bathroom, while the second-floor laundry adds everyday convenience. The finished basement offers valuable additional living space, perfect for a recreation room, home office, fitness area, or additional gathering space. There is a detached community garage with one dedicated space and room to park one more car in front of it. Community spots are also available for guests. Home is walkable to the shops, restaurants, and local amenities that Media Borough has to offer. This townhome combines comfortable living with the convenience of a vibrance of Everybody's Hometown! Don't miss the opportunity to make this wonderful home your own!
For sale
Price cut: $20K (11/6)
$430,000
17 Oakmont Pl, Media, PA 19063
2beds
1,596sqft
Townhouse
Built in 1985
-- sqft lot
$-- Zestimate®
$269/sqft
$325/mo HOA
What's special
Cozy wood-burning fireplaceConvenient first-floor half bathDedicated dining roomSecond-floor laundry
- 26 days
- 2,120
- 107
Likely to sell faster than
Zillow last checked:
Listing updated:
Listed by:
John Gill 610-864-8074,
Keller Williams Real Estate - Media 6105651995
Source: Bright MLS,MLS#: PADE2125978
Facts & features
Interior
Bedrooms & bathrooms
- Bedrooms: 2
- Bathrooms: 3
- Full bathrooms: 2
- 1/2 bathrooms: 1
- Main level bathrooms: 1
Basement
- Area: 0
Heating
- Forced Air, Natural Gas
Cooling
- Central Air, Natural Gas
Appliances
- Included: Gas Water Heater
- Laundry: Upper Level
Features
- Basement: Finished
- Number of fireplaces: 1
- Fireplace features: Wood Burning
Interior area
- Total structure area: 1,596
- Total interior livable area: 1,596 sqft
- Finished area above ground: 1,596
- Finished area below ground: 0
Property
Parking
- Total spaces: 1
- Parking features: Other, Garage Door Opener, Detached, Off Street
- Garage spaces: 1
Accessibility
- Accessibility features: None
Features
- Levels: Three
- Stories: 3
- Pool features: None
Details
- Additional structures: Above Grade, Below Grade
- Parcel number: 26000094921
- Zoning: RESIDENTIAL
- Special conditions: Standard
Construction
Type & style
- Home type: Townhouse
- Architectural style: Colonial
- Property subtype: Townhouse
Materials
- Stucco
- Foundation: Other
Condition
- Good
- New construction: No
- Year built: 1985
Utilities & green energy
- Sewer: Public Sewer
- Water: Public
- Utilities for property: Cable Connected, Electricity Available, Natural Gas Available, Phone, Sewer Available, Underground Utilities, Water Available, Cable
Community & HOA
Community
- Subdivision: Oakmont
HOA
- Has HOA: Yes
- Services included: Maintenance Grounds, Snow Removal, Maintenance Structure
- HOA fee: $325 monthly
- HOA name: OAKMONT COMMUNITY ASSOCIATION
Location
- Region: Media
- Municipality: MEDIA BORO
Financial & listing details
- Price per square foot: $269/sqft
- Tax assessed value: $311,200
- Annual tax amount: $7,188
- Date on market: 10/17/2026
- Listing agreement: Exclusive Right To Sell
- Inclusions: Washer, Dryer, Refrigerator. Some Furniture Available. Negotiable. Dishwasher Does Not Work.
- Exclusions: 3 Planters On The Deck.
- Ownership: Other
Estimated market value
Not available
Estimated sales range
Not available
Not available
Price history
| Date | Event | Price |
|---|---|---|
| 11/6/2026 | Price change | $430,000-4.4%$269/sqft |
Source:  Bright MLS #PADE2125978 Report a problem | ||
| 10/17/2026 | Listed for sale | $450,000+194.1%$282/sqft |
Source: Bright MLS #PADE2125978 Report a problem | ||
| 2/22/2000 | Sold | $153,000$96/sqft |
Source: Public Record Report a problem | ||
Public tax history
| Year | Property taxes | Tax assessment |
|---|---|---|
| 2026 | $7,018 +4.6% | $311,200 |
| 2025 | $6,711 +6.1% | $311,200 |
| 2024 | $6,325 +3.5% | $311,200 |
| 2023 | $6,113 +3.6% | $311,200 |
| 2022 | $5,901 +2.1% | $311,200 |
| 2021 | $5,780 +599.9% | $311,200 +105.8% |
| 2020 | $826 -84% | $151,220 |
| 2019 | $5,164 +1.3% | $151,220 |
| 2018 | $5,096 +514% | $151,220 |
| 2017 | $830 | $151,220 |
| 2016 | $830 | $151,220 |
| 2015 | $830 | $151,220 |
| 2014 | $830 +2.8% | $151,220 |
| 2013 | $808 +2.8% | $151,220 |
| 2012 | $785 +0.3% | $151,220 |
| 2011 | $783 +2% | $151,220 |
| 2010 | $768 +7.5% | $151,220 |
| 2009 | $714 | $151,220 |
| 2008 | $714 +8.3% | $151,220 |
| 2007 | $659 | $151,220 |
| 2006 | $659 | $151,220 |
| 2005 | $659 -2% | $151,220 |
| 2004 | $673 +8.5% | $151,220 |
| 2003 | $620 +7.9% | $151,220 |
| 2002 | $575 | $151,220 |
| 2000 | $575 | $151,220 |
Find assessor info on the county website
Monthly payment
Est. payment
Payment breakdown
Explore the cost of this home by adjusting the details. Changes won't be saved.Climate risks
Neighborhood: 19063
Nearby schools
Schools provided by the listing agent
- Elementary: Media
- Middle: Springton Lake
- High: Penncrest
- District: Rose Tree Media
Source: Bright MLS. This data may not be complete. We recommend contacting the local school district to confirm school assignments for this home.
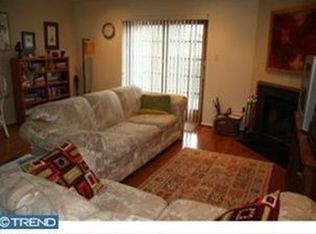

Similar homes
- $410,0002 bd3 ba1.9k sqft12 River Way, Wilmington, DE 19809For Sale

 MLS ID #DENC2113664, Blair Helmick, Compass. Bright MLS
- $450,0003 bd3 ba2.3k sqft205 Waterford Way, Boothwyn, PA 19060For Sale
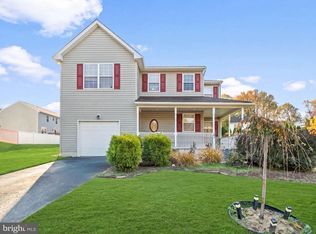 MLS ID #PADE2126870, Mike Koperna, Keller Williams Real Estate - West Chester. Bright MLS
- $400,0003 bd2 ba1.2k sqft1214 Providence Rd, Springfield, PA 19064For Sale
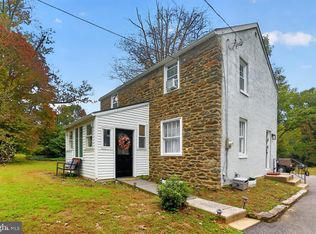 MLS ID #PADE2125242, Nelson Whitworth, Long & Foster Real Estate, Inc.. Bright MLS
- $315,0002 bd3 ba1.5k sqft1202 Putnam Blvd #53, Wallingford, PA 19086For Sale
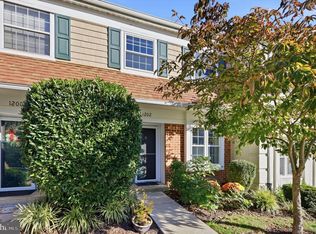 MLS ID #PADE2127084, William Holder, Real of Pennsylvania. Bright MLS
- $364,9003 bd3 ba1.7k sqft1130 Putnam Blvd #86, Wallingford, PA 19086For SaleMLS ID #PADE2124776, Joymarie DeFruscio, Keller Williams Realty Group. Bright MLS
- $449,9003 bd2 ba1.8k sqft20 Hickory Rd, Woodbury, NJ 08096For SaleMLS ID #NJGL2080670, Brandon Wood, Keller Williams Hometown. Bright MLS
- $449,0003 bd3 ba1.6k sqft1029 Balley Dr #2, Phoenixville, PA 19460For SaleMLS ID #PACT2138996, Kayla Kelly, Keller Williams Real Estate-Montgomeryville. Bright MLS
- $459,0003 bd3 ba2.1k sqft2007 Eton Ct, West Chester, PA 19382For SaleMLS ID #PACT2136238, Andrea Davis, Compass RE. Bright MLS
- $440,0003 bd3 ba1.4k sqft25 Yorktown Ct, Blue Bell, PA 19422For SaleMLS ID #PAMC2197508, Jen Evankovich, Continental Realty Co., Inc.. Bright MLS
- $399,9002 bd3 ba1.4k sqft1 Maple Dr, Conshohocken, PA 19428For SaleMLS ID #PAMC2194470, Pam Butera, Keller Williams Real Estate-Blue Bell. Bright MLS
- $415,0003 bd2 ba1.6k sqft1908 Diane Cir, Phoenixville, PA 19460For SaleMLS ID #PACT2139112, Michael I Howell, Realty One Group Restore - Collegeville. Bright MLS
- $455,0004 bd2 ba1.9k sqft20 Turner St, Mantua, NJ 08051For SaleMLS ID #NJGL2078832, Linda Jakymiw, Sabal Real Estate. Bright MLS
- $440,0003 bd3 ba1.9k sqft4 Dunkirk Ct, Norristown, PA 19403For SaleMLS ID #PAMC2191600, Joymarie DeFruscio, Keller Williams Realty Group. Bright MLS
- $405,0003 bd3 ba1.8k sqft1611 General Howe Dr, Phoenixville, PA 19460For SaleMLS ID #PACT2138424, Erin McGarrigle, Keller Williams Real Estate -Exton. Bright MLS
- $415,0002 bd1 ba1.1k sqft1925 S Sartain St, Philadelphia, PA 19148For SaleMLS ID #PAPH2666446, Ashley Lauren Farnschlader, Compass RE. Bright MLS
- $420,0003 bd2 ba1.6k sqft126 Stewarts Ct #805, Phoenixville, PA 19460For SaleMLS ID #PACT2136026, Kimberly Chadwick, Keller Williams Realty Group. Bright MLS
- $449,9994 bd3 ba2.1k sqft131 Federal Walk, Kennett Square, PA 19348For SaleMLS ID #PACT2139008, Angelina Hoffman, Compass New Jersey, LLC - Moorestown. Bright MLS
- $410,0003 bd3 ba1.8k sqft1104 Brinton Place Rd APT 20, West Chester, PA 19380For SaleMLS ID #PACT2130900, Michael Ciunci, KW Greater West Chester. Bright MLS
- $305,0002 bd3 ba2k sqft414 Dogwood Cir #30, Aston, PA 19014For SaleMLS ID #PADE2126588, Janet D'Amico, Coldwell Banker Realty. Bright MLS
