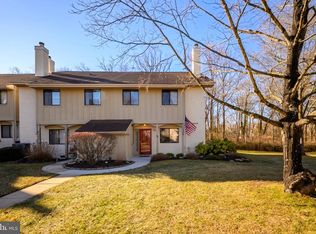
This charming home in Brinton Woods offers a spacious floorplan, natural light, versatile design and a low-maintenance lifestyle all in one. Backing onto mature woodland, you’ll enjoy a private setting that’s situated just minutes from West Goshen Park and Fern Hill Lake. This impressive home at 1104 Brinton Place Rd offers a circular floorplan that will maximize your living space, and the extra-wide casings between rooms creates a bright, open feel. There’s a wood-burning fireplace, built-in shelving, and a back patio, with the kitchen centered at the heart of it all, to allow for lively indoor/outdoor entertaining. The 2nd floor features 3 bedrooms and 2 full bathrooms including the spacious primary suite with a beautifully updated en suite bathroom. The 3rd floor loft offers excellent charm and versatility with an A-frame roofline, nice natural light, and closet space - a lovely spot to set up a 4th bedroom, home office or workout room, or you can take full advantage of all that storage. Tucked off Fern Hill Rd, you’ll enjoy convenient access to nearby shops, dining and commuter routes. Request a tour today!
For sale
Price cut: $10K (10/19)
$420,000
1104 Brinton Place Rd APT 20, West Chester, PA 19380
3beds
1,805sqft
Townhouse
Built in 1984
-- sqft lot
$415,100 Zestimate®
$233/sqft
$290/mo HOA
What's special
Wood-burning fireplacePrivate settingVersatile designBuilt-in shelvingCircular floorplanNatural lightBacking onto mature woodland
- 91 days
- 936
- 42
Zillow last checked:
Listing updated:
Listed by:
Michael Ciunci 610-256-1609,
KW Greater West Chester (610) 436-6500
Source: Bright MLS,MLS#: PACT2130900
Facts & features
Interior
Bedrooms & bathrooms
- Bedrooms: 3
- Bathrooms: 3
- Full bathrooms: 2
- 1/2 bathrooms: 1
- Main level bathrooms: 1
Rooms
- Room types: Living Room, Dining Room, Primary Bedroom, Bedroom 2, Bedroom 3, Kitchen, Family Room, Loft, Primary Bathroom, Full Bath, Half Bath
Primary bedroom
- Level: Upper
Bedroom 2
- Level: Upper
Bedroom 3
- Level: Upper
Primary bathroom
- Level: Upper
Dining room
- Level: Main
Family room
- Level: Main
Other
- Level: Upper
Half bath
- Level: Main
Kitchen
- Level: Main
Living room
- Level: Main
Loft
- Level: Upper
Heating
- Heat Pump, Electric
Cooling
- Central Air, Electric
Appliances
- Included: Electric Water Heater
- Laundry: Upper Level
Features
- Built-in Features, Ceiling Fan(s), Dining Area, Family Room Off Kitchen, Primary Bath(s)
- Flooring: Carpet
- Has basement: No
- Number of fireplaces: 1
- Fireplace features: Wood Burning
Interior area
- Total structure area: 1,805
- Total interior livable area: 1,805 sqft
- Finished area above ground: 1,805
- Finished area below ground: 0
Property
Parking
- Parking features: Parking Lot
Accessibility
- Accessibility features: None
Features
- Levels: Two and One Half
- Stories: 2.5
- Patio & porch: Patio
- Pool features: None
Details
- Additional structures: Above Grade, Below Grade
- Parcel number: 5203Q0223
- Zoning: RES
- Special conditions: Standard
Construction
Type & style
- Home type: Townhouse
- Architectural style: Traditional
- Property subtype: Townhouse
Materials
- Stucco, Vinyl Siding
- Foundation: Permanent
Condition
- New construction: No
- Year built: 1984
Utilities & green energy
- Sewer: Public Sewer
- Water: Public
Community & HOA
Community
- Condo and coop fee: $290 monthly
- Subdivision: Brinton Woods
HOA
- Has HOA: No
- Amenities included: None
- Services included: Common Area Maintenance, Maintenance Grounds, Maintenance Structure
- HOA name: Brinton Woods
Location
- Region: West Chester
- Municipality: WEST GOSHEN TWP
Financial & listing details
- Price per square foot: $233/sqft
- Tax assessed value: $110,300
- Annual tax amount: $3,369
- Date on market: 7/24/2026
- Listing agreement: Exclusive Right To Sell
- Inclusions: Washer, Refrigerator
- Exclusions: Dryer
- Ownership: Condominium
Estimated market value
$415,100
$394,000 - $436,000
$2,798/mo
Price history
| Date | Event | Price |
|---|---|---|
| 10/19/2026 | Price change | $420,000-2.3%$233/sqft |
Source:  Bright MLS #PACT2130900 Report a problem Bright MLS #PACT2130900 Report a problem | ||
| 10/5/2026 | Price change | $430,000-4.4%$238/sqft |
Source: Bright MLS #PACT2130900 Report a problem | ||
| 9/14/2026 | Price change | $450,000-2.2%$249/sqft |
Source: Bright MLS #PACT2130900 Report a problem | ||
| 8/3/2026 | Price change | $460,000-3.2%$255/sqft |
Source: Bright MLS #PACT2130900 Report a problem | ||
| 7/24/2026 | Listed for sale | $475,000$263/sqft |
Source: Bright MLS #PACT2130900 Report a problem | ||
Public tax history
Tax history is unavailable.
Monthly payment
Est. payment
Payment breakdown
Explore the cost of this home by adjusting the details. Changes won't be saved.Climate risks
Neighborhood: 19380
Nearby schools
Schools provided by the listing agent
- District: West Chester Area
Source: Bright MLS. This data may not be complete. We recommend contacting the local school district to confirm school assignments for this home.
- $551,0004 bd3 ba2k sqft1104 Brinton Place Rd APT 19, West Chester, PA 19380Sold
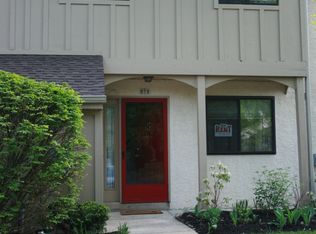
- $551,0003 bd2 ba2k sqft24 Brinton Place Rd, West Chester, PA 19380Sold
- $451,1003 bd2 ba1.8k sqft1104 Brinton Place Rd, West Chester, PA 19380Off Market
- $420,0003 bd2 ba1.8k sqft1104 Brinton Place Rd, West Chester, PA 19380Off Market
Similar homes
- $459,9003 bd3 ba2.3k sqft647 Shropshire Dr, West Chester, PA 19382For Sale

 MLS ID #PACT2137738, Kim Knaub, CG Realty, LLC. Bright MLS
 - $479,9003 bd3 ba1.8k sqft110 Lloyd Ave, Downingtown, PA 19335For Sale
 MLS ID #PACT2138118, Karen Boyd, Long & Foster Real Estate, Inc.. Bright MLS
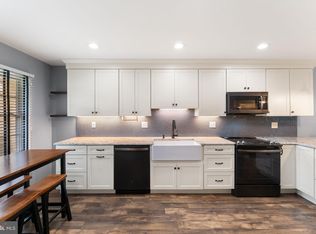
 - $459,0003 bd3 ba2.1k sqft2007 Eton Ct, West Chester, PA 19382For Sale
 MLS ID #PACT2136238, Andrea Davis, Compass RE. Bright MLS
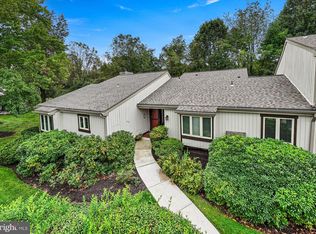
 - $529,0002 bd2 ba2k sqft353 Devon Way #353, West Chester, PA 19380For Sale
 MLS ID #PACT2136972, Emily DeVuono, KW Greater West Chester. Bright MLS
 - $399,0004 bd3 ba1.9k sqft3407 Humpton Rd, Thorndale, PA 19372For SaleMLS ID #PACT2137866, Mr. Gary A Mercer SR., LPT Realty, LLC. Bright MLS
- $405,0004 bd3 ba1.8k sqft36 Lamberts Ln, Coatesville, PA 19320For SaleMLS ID #PACT2136872, Alexandra Wilson, BHHS Fox & Roach - Hockessin. Bright MLS
- $562,5004 bd3 ba1.6k sqft1285 Belmont Ave, West Chester, PA 19380For SaleMLS ID #PACT2134932, Mr. Matthew Fetick, EXP Realty, LLC. Bright MLS
- $440,0003 bd3 ba1.6k sqft208 Harbour Ridge Ln, Downingtown, PA 19335For SaleMLS ID #PACT2133872, Karen Hofmann, Coldwell Banker Realty. Bright MLS
- $519,9002 bd3 ba1.6k sqft208 Half Mile Post S, Garnet Valley, PA 19060For SaleMLS ID #PADE2126002, Brian Spangler, Keller Williams Real Estate - Media. Bright MLS
- $389,9003 bd3 ba2k sqft2901 Doris Ct, Phoenixville, PA 19460For SaleMLS ID #PACT2134278, Deanna Albanese, Long & Foster Real Estate, Inc.. Bright MLS
- $425,0004 bd4 ba1.5k sqft102 Valley View Dr, Coatesville, PA 19320For SaleMLS ID #PACT2137130, Daniel J Brudnok, BHHS Fox & Roach Malvern-Paoli. Bright MLS
- $450,0002 bd3 ba1.5k sqft17 Oakmont Pl, Media, PA 19063For SaleMLS ID #PADE2125978, John Gill, Keller Williams Real Estate - Media. Bright MLS
- $325,0004 bd3 ba2.2k sqft130 Davis Rd, Coatesville, PA 19320AuctionMLS ID #PACT2138190, Chet Lapp, William Penn Real Estate Assoc. Bright MLS
- $474,9003 bd3 ba1.6k sqft19 Victoria Cir, Collegeville, PA 19426For SaleMLS ID #PAMC2196738, Betsy Cohen, BHHS Fox & Roach Malvern-Paoli. Bright MLS
- $490,0003 bd3 ba1.9k sqft316 Paoli Woods Woods #316, Paoli, PA 19301For SaleMLS ID #PACT2135310, Kenya Forrest, Keller Williams Main Line. Bright MLS
- $425,0003 bd3 ba2k sqft43 Hampton Ct, Norristown, PA 19403For SaleMLS ID #PAMC2186450, gina aiello, Keller Williams Realty Group. Bright MLS
- $425,0003 bd1 ba2.2k sqft325 E Mount Kirk Ave, Norristown, PA 19403For SaleMLS ID #PAMC2195930, Victoria Sweitzer, RE/MAX Centre Realtors. Bright MLS
- $450,0003 bd2 ba1.8k sqftNone Available, Wilmington, DE 19810For SaleMLS ID #DENC2112478, Victoria Dickinson, Patterson-Schwartz - Greenville. Bright MLS
- $360,0003 bd2 ba1.9k sqft1433 Spruce Ave, Wilmington, DE 19805For SaleMLS ID #DENC2112664, Sharon Immediato, BHHS Fox & Roach - Hockessin. Bright MLS
- $435,0003 bd3 ba1.7k sqft81 Chadwick Cir, Norristown, PA 19403For SaleMLS ID #PAMC2193850, Kimberly Chadwick, Keller Williams Realty Group. Bright MLS
