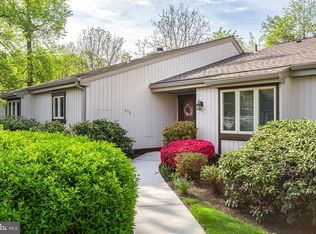
A desirable end unit set in the impeccably maintained Hershey’s Mill community, 353 Devon Way offers the ease of one-floor living with generous space to gather and unwind. This two-bedroom, two-bath home boasts a spacious living area featuring exposed ceiling beams and a fireplace, while large newer windows bring in abundant natural light. Doors open to a private covered outdoor area overlooking the landscaped grounds, creating a peaceful spot to relax and enjoy the surroundings. The kitchen offers ample cabinetry, generous counter space and new stainless steel appliances. Its adjoining dining area provides a cheerful spot for everyday meals, with windows looking out toward the greenery. The living space offers flexibility for entertaining or simply relaxing at home, with an easy connection to the private outdoor space. The primary suite adds another level of comfort, highlighted by a spacious en-suite bath designed for relaxation. Enjoy a Jacuzzi tub, private sauna and heated towel rack—thoughtful features that create a spa-like retreat right at home. A detached carport provides parking and storage. With its desirable end-unit location, single-level layout, private outdoor space and comfortable gathering areas, 353 Devon Way offers a welcoming place to call home within the sought-after Hershey’s Mill community.
For sale
$529,000
353 Devon Way #353, West Chester, PA 19380
2beds
2,072sqft
Townhouse
Built in 1980
2,072 Square Feet Lot
$-- Zestimate®
$255/sqft
$791/mo HOA
What's special
Ease of one-floor livingSingle-level layoutPrivate covered outdoor areaJacuzzi tubHeated towel rackPrivate outdoor spacePrivate sauna
- 13 hours
- 110
- 6
Zillow last checked:
Listing updated:
Listed by:
Emily DeVuono 610-864-8524,
KW Greater West Chester (610) 436-6500
Source: Bright MLS,MLS#: PACT2136972
Facts & features
Interior
Bedrooms & bathrooms
- Bedrooms: 2
- Bathrooms: 2
- Full bathrooms: 2
- Main level bathrooms: 2
- Main level bedrooms: 2
Basement
- Area: 0
Heating
- Heat Pump, Electric
Cooling
- Central Air, Electric
Appliances
- Included: Electric Water Heater
Features
- Has basement: No
- Number of fireplaces: 1
Interior area
- Total structure area: 2,072
- Total interior livable area: 2,072 sqft
- Finished area above ground: 2,072
- Finished area below ground: 0
Property
Parking
- Total spaces: 1
- Parking features: Detached Carport
- Carport spaces: 1
Accessibility
- Accessibility features: No Stairs
Features
- Levels: One
- Stories: 1
- Pool features: Community
Lot
- Size: 2,072 Square Feet
Details
- Additional structures: Above Grade, Below Grade
- Parcel number: 5304A0083
- Zoning: RESIDENTIAL
- Special conditions: Standard
Construction
Type & style
- Home type: Townhouse
- Architectural style: Ranch/Rambler
- Property subtype: Townhouse
Materials
- Frame
- Foundation: Block
Condition
- New construction: No
- Year built: 1980
Utilities & green energy
- Sewer: Public Sewer
- Water: Public
Community & HOA
Community
- Features: Pool
- Senior community: Yes
- Subdivision: Hersheys Mill
HOA
- Has HOA: Yes
- Services included: Common Area Maintenance
- HOA fee: $791 monthly
- HOA name: DEVONSHIRE
Location
- Region: West Chester
- Municipality: EAST GOSHEN TWP
Financial & listing details
- Price per square foot: $255/sqft
- Tax assessed value: $150,430
- Annual tax amount: $4,674
- Date on market: 10/3/2026
- Listing agreement: Exclusive Right To Sell
- Ownership: Fee Simple
Estimated market value
Not available
Estimated sales range
Not available
Not available
Price history
| Date | Event | Price |
|---|---|---|
| 10/3/2026 | Listed for sale | $529,000$255/sqft |
Source:  Bright MLS #PACT2136972 Report a problem Bright MLS #PACT2136972 Report a problem | ||
Public tax history
Tax history is unavailable.
Monthly payment
Est. payment
Payment breakdown
Explore the cost of this home by adjusting the details. Changes won't be saved.Climate risks
Neighborhood: 19380
Nearby schools
Schools provided by the listing agent
- District: West Chester Area
Source: Bright MLS. This data may not be complete. We recommend contacting the local school district to confirm school assignments for this home.

Similar homes
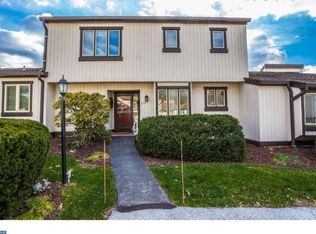
- $559,0003 bd3 ba2.4k sqft616 Bowers Dr, West Chester, PA 19382For Sale

 MLS ID #PACT2135346, Lisa Gagliardi, Compass RE. Bright MLS
 - $480,0003 bd3 ba2.1k sqft2007 Eton Ct, West Chester, PA 19382For Sale
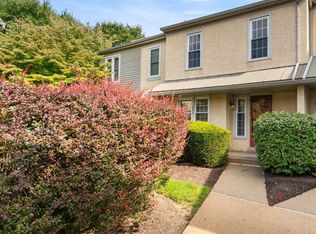 MLS ID #PACT2136238, Andrea Davis, Compass RE. Bright MLS
 - $450,0003 bd3 ba1.8k sqft1104 Brinton Place Rd APT 20, West Chester, PA 19380For Sale
 MLS ID #PACT2130900, Michael Ciunci, KW Greater West Chester. Bright MLS
 - $635,0004 bd3 ba2.2k sqft1263 Derry Ln, West Chester, PA 19380For Sale
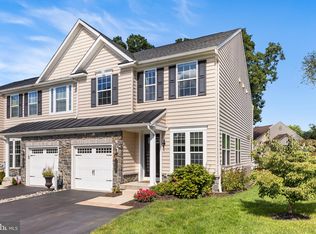 MLS ID #PACT2135994, Leah Davey, BHHS Fox & Roach-Rosemont. Bright MLS
 - $575,0004 bd3 ba1.6k sqft1285 Belmont Ave, West Chester, PA 19380For SaleMLS ID #PACT2134932, Mr. Matthew Fetick, EXP Realty, LLC. Bright MLS
- $645,0003 bd3 ba2.4k sqft20 Oakbrook Ct, Malvern, PA 19355For SaleMLS ID #PACT2136610, Carol Luskin, Keller Williams Main Line. Bright MLS
- $650,0004 bd4 ba2.2k sqft1214 Derry Ln, West Chester, PA 19380For SaleMLS ID #PACT2128926, Stacey Mitchell, KW Empower. Bright MLS
- $650,0004 bd3 ba2.3k sqft1201 Weatherstone Dr #1201, Paoli, PA 19301For SaleMLS ID #PACT2136840, Tom Toole III, RE/MAX Main Line-West Chester. Bright MLS
- $519,0003 bd3 ba1.9k sqft218 Archer Ct, Malvern, PA 19355For SaleMLS ID #PACT2134066, William Holder, Real Broker, LLC. Bright MLS
- $575,0004 bd2 ba1.4k sqft116 S Cedar Hollow Rd, Paoli, PA 19301For SaleMLS ID #PACT2136850, Liliana Satell, Redfin Corporation. Bright MLS
- $565,0004 bd4 ba2.4k sqft45 Evergreen Ave, Broomall, PA 19008For SaleMLS ID #PADE2124062, Rory Burkhart, EXP Realty, LLC. Bright MLS
- $585,0004 bd4 ba2k sqft1703 Weatherstone Dr, Paoli, PA 19301For SaleMLS ID #PACT2135506, Joey Ferrell, Keller Williams Main Line. Bright MLS
- $490,0003 bd3 ba1.9k sqft316 Paoli Woods Woods #316, Paoli, PA 19301For SaleMLS ID #PACT2135310, Kenya Forrest, Keller Williams Main Line. Bright MLS
- $429,9003 bd3 ba2.3k sqft123 Granite Ln #8, Chester Springs, PA 19425For SaleMLS ID #PACT2136528, Mr. Gary A Mercer SR., LPT Realty, LLC. Bright MLS
- $425,0003 bd2 ba1.9k sqft12 Glenview Ln, Downingtown, PA 19335For SaleMLS ID #PACT2137036, Julianne Chamberlain, Keller Williams Real Estate - West Chester. Bright MLS
- $390,0002 bd2 ba1.3k sqft351 Danbury Ln, Glen Mills, PA 19342For SaleMLS ID #PADE2122944, Terry Marker-Goodman, Keller Williams Real Estate - Media. Bright MLS
- $750,0002 bd2 ba2.3k sqft40 Toft Woods Way, Media, PA 19063For SaleMLS ID #PADE2124700, Donna McCole, Worthington Real Estate. Bright MLS
- $650,0004 bd3 ba2.3k sqft4 Woodstock Cir, Collegeville, PA 19426For SaleMLS ID #PAMC2195604, Deborah Dorsey, BHHS Fox & Roach-Rosemont. Bright MLS
- $499,0003 bd3 ba1.7k sqft1312 Rhode Island Cir, Downingtown, PA 19335For SaleMLS ID #PACT2135870, Molly Caso, VRA Realty. Bright MLS
- $399,0003 bd2 ba1.1k sqft392 Hallman Mill Rd, Phoenixville, PA 19460For SaleMLS ID #PACT2136838, Megan Herr, RE/MAX Ready. Bright MLS
