Charming Green Lane Village townhouse in a park-like setting, yet convenient to everything. Open plan main level with 2-story foyer and hardwood floors. Spacious kitchen with newer stainless steel appliances, dining area with sliders to the deck, family room with fireplace, living room, and powder room. Upstairs is a large primary suite with walk-in closet and spacious en suite bath, plus two additional bedrooms and hall bath. Second floor laundry. Full walkout basement is finished, and provides plenty of space for an additional family room or playroom, a home gym, or a home office. Large storage room completes the lower level. Two-Car attached garage. Newer doors and windows on the main level. HVAC System replaced 2022-23. Convenient to West Chester Borough, Septa Regional Rail to Center City, and Philadelphia International Airport. Don't miss this one!
For sale
Price cut: $29K (11/6)
$700,000
840 Arden Ct, West Chester, PA 19382
3beds
2,001sqft
Single Family Residence
Built in 1994
6,232 Square Feet Lot
$-- Zestimate®
$350/sqft
$340/mo HOA
What's special
Two-car attached garagePark-like settingSecond floor laundryLarge storage roomOpen plan main levelHardwood floorsFamily room with fireplace
- 21 days
- 1,859
- 76
Likely to sell faster than
Zillow last checked:
Listing updated:
Listed by:
Dana Felt 610-308-5929,
Keller Williams Realty Devon-Wayne 6106478300
Source: Bright MLS,MLS#: PACT2138732
Facts & features
Interior
Bedrooms & bathrooms
- Bedrooms: 3
- Bathrooms: 3
- Full bathrooms: 2
- 1/2 bathrooms: 1
- Main level bathrooms: 1
Rooms
- Room types: Living Room, Dining Room, Primary Bedroom, Bedroom 2, Bedroom 3, Kitchen, Family Room, Basement, Bathroom 2, Primary Bathroom
Primary bedroom
- Level: Upper
- Area: 238 Square Feet
- Dimensions: 14 X 17
Bedroom 2
- Level: Upper
- Area: 140 Square Feet
- Dimensions: 10 X 14
Bedroom 3
- Level: Upper
- Area: 120 Square Feet
- Dimensions: 10 X 12
Primary bathroom
- Level: Upper
Bathroom 2
- Level: Upper
Basement
- Level: Lower
- Area: 529 Square Feet
- Dimensions: 23 X 23
Dining room
- Level: Main
- Area: 80 Square Feet
- Dimensions: 8 X 10
Family room
- Level: Main
- Area: 143 Square Feet
- Dimensions: 11 X 13
Kitchen
- Level: Main
- Area: 63 Square Feet
- Dimensions: 7 X 9
Living room
- Level: Main
- Area: 100 Square Feet
- Dimensions: 10 X 10
Heating
- Forced Air, Natural Gas
Cooling
- Central Air, Electric
Appliances
- Included: Microwave, Dishwasher, Disposal, Refrigerator, Stainless Steel Appliance(s), Gas Water Heater
- Laundry: Upper Level
Features
- Open Floorplan
- Windows: Skylight(s)
- Basement: Finished,Full
- Number of fireplaces: 1
- Fireplace features: Mantel(s), Wood Burning
Interior area
- Total structure area: 2,001
- Total interior livable area: 2,001 sqft
- Finished area above ground: 2,001
- Finished area below ground: 0
Property
Parking
- Total spaces: 2
- Parking features: Garage Faces Front, Garage Door Opener, Attached, Driveway
- Attached garage spaces: 2
- Has uncovered spaces: Yes
Accessibility
- Accessibility features: None
Features
- Levels: Two and One Half
- Stories: 2.5
- Pool features: None
Lot
- Size: 6,232 Square Feet
Details
- Additional structures: Above Grade, Below Grade
- Parcel number: 6703 0206
- Zoning: R2
- Special conditions: Standard
Construction
Type & style
- Home type: SingleFamily
- Architectural style: Carriage House
- Property subtype: Single Family Residence
- Attached to another structure: Yes
Materials
- Vinyl Siding
- Foundation: Concrete Perimeter
Condition
- Very Good
- New construction: No
- Year built: 1994
Utilities & green energy
- Electric: 200+ Amp Service
- Sewer: Public Sewer
- Water: Public
- Utilities for property: Cable Connected
Community & HOA
Community
- Security: Security System
- Subdivision: Green Lane Village
HOA
- Has HOA: Yes
- Amenities included: None
- Services included: Common Area Maintenance, Maintenance Grounds, Maintenance Structure
- HOA fee: $340 monthly
Location
- Region: West Chester
- Municipality: WESTTOWN TWP
Financial & listing details
- Price per square foot: $350/sqft
- Tax assessed value: $182,540
- Annual tax amount: $6,067
- Date on market: 11/1/2026
- Listing agreement: Exclusive Right To Sell
- Listing terms: Conventional,Cash,FHA
- Inclusions: Washer / Dryer, Refrigerator
- Ownership: Fee Simple
Estimated market value
Not available
Estimated sales range
Not available
Not available
Price history
| Date | Event | Price |
|---|---|---|
| 11/6/2026 | Price change | $700,000-4%$350/sqft |
Source:  Bright MLS #PACT2138732 Report a problem | ||
| 11/1/2026 | Listed for sale | $729,000+83.2%$364/sqft |
Source: Bright MLS #PACT2138732 Report a problem | ||
| 8/12/2019 | Sold | $398,000-0.5%$199/sqft |
Source: Public Record Report a problem | ||
| 6/21/2019 | Price change | $399,900-4.1%$200/sqft |
Source: Weichert Realtors #PACT479928 Report a problem | ||
| 5/29/2019 | Price change | $417,000-1.9%$208/sqft |
Source: Weichert Realtors #PACT479928 Report a problem | ||
| 5/15/2019 | Price change | $424,900-1.2%$212/sqft |
Source: McHugh Realty Services #PACT477518 Report a problem | ||
| 5/3/2019 | Listed for sale | $430,000+22.9%$215/sqft |
Source: McHugh Realty Services #PACT477518 Report a problem | ||
| 8/25/2005 | Sold | $350,000+72.6%$175/sqft |
Source: Public Record Report a problem | ||
| 8/14/2000 | Sold | $202,750+5.6%$101/sqft |
Source: Public Record Report a problem | ||
| 8/10/1998 | Sold | $192,000-0.2%$96/sqft |
Source: Public Record Report a problem | ||
| 3/17/1995 | Sold | $192,419$96/sqft |
Source: Public Record Report a problem | ||
Public tax history
| Year | Property taxes | Tax assessment |
|---|---|---|
| 2026 | $5,927 +2.1% | $182,540 |
| 2025 | $5,808 +2% | $182,540 |
| 2024 | $5,696 +1.6% | $182,540 |
| 2023 | $5,604 +0.7% | $182,540 |
| 2022 | $5,565 +1.2% | $182,540 |
| 2021 | $5,497 +150.5% | $182,540 |
| 2020 | $2,194 -58.8% | $182,540 |
| 2019 | $5,319 +2.1% | $182,540 |
| 2018 | $5,212 +9900.2% | $182,540 |
| 2017 | $52 -98.7% | $182,540 |
| 2016 | $3,936 | $182,540 |
| 2015 | $3,936 | $182,540 |
| 2014 | $3,936 | $182,540 |
| 2013 | -- | $182,540 |
| 2012 | -- | $182,540 |
| 2011 | -- | $182,540 |
| 2010 | -- | $182,540 |
| 2009 | -- | $182,540 |
| 2008 | -- | $182,540 |
| 2007 | -- | $182,540 |
| 2006 | -- | $182,540 |
| 2005 | -- | $182,540 |
| 2004 | -- | $182,540 |
| 2003 | -- | $182,540 |
| 2000 | -- | $182,540 |
Find assessor info on the county website
Monthly payment
Est. payment
Payment breakdown
Explore the cost of this home by adjusting the details. Changes won't be saved.Climate risks
Neighborhood: 19382
Nearby schools
Schools provided by the listing agent
- Elementary: Penn Wood
- Middle: Stetson
- High: West Chester Bayard Rustin
- District: West Chester Area
Source: Bright MLS. This data may not be complete. We recommend contacting the local school district to confirm school assignments for this home.
Similar homes
- $675,0004 bd3 ba2.1k sqft423 Leslie Ln, West Chester, PA 19382For Sale
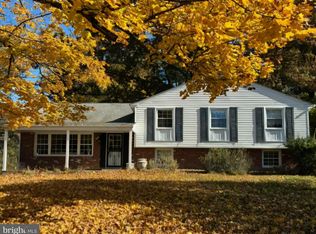
 MLS ID #PACT2138682, Drew Shields, Keller Williams Real Estate -Exton. Bright MLS
- $680,0003 bd2 ba2.2k sqft505 Darlington Dr, West Chester, PA 19382For Sale
 MLS ID #PACT2136966, Michael Ciunci, KW Greater West Chester. Bright MLS
- $599,9003 bd3 ba2.7k sqft2749 Whittleby Ct #25, West Chester, PA 19382For Sale
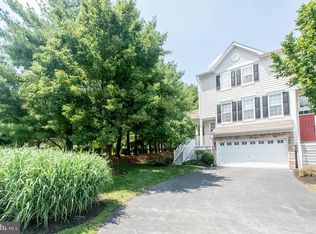 MLS ID #PACT2129572, Carmen Franceschino, RE/MAX Preferred - Newtown Square. Bright MLS
- $449,0003 bd3 ba2.1k sqft2007 Eton Ct, West Chester, PA 19382For Sale
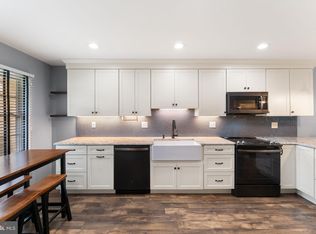 MLS ID #PACT2136238, Andrea Davis, Compass RE. Bright MLS
- $785,0004 bd3 ba2.4k sqft1239 Upton Cir, West Chester, PA 19380For SaleMLS ID #PACT2124766, Tom Toole III, RE/MAX Main Line - West Chester. Bright MLS
- $670,0004 bd3 ba2.7k sqft1310 Mary Jane Ln, West Chester, PA 19380For SaleMLS ID #PACT2128266, Richard Downes, BHHS Fox & Roach Wayne-Devon. Bright MLS
- $688,0005 bd4 ba2.3k sqft630 Mount Alverno Rd, Media, PA 19063For SaleMLS ID #PADE2120960, Pia Arellano, Keller Williams Real Estate - Media. Bright MLS
- $899,0004 bd3 ba2.8k sqft126 Dilworthtown Rd, Thornton, PA 19373For SaleMLS ID #PADE2126660, Michael Ciunci, KW Greater West Chester. Bright MLS
- $695,0004 bd4 ba2.9k sqft23 Gristmill Ct, Wilmington, DE 19803For SaleMLS ID #DENC2111030, Mr. Jacob Strusowski, BHHS Fox & Roach-Kennett Sq. Bright MLS
- $775,0004 bd3 ba2.9k sqft512 Conestoga Rd, Malvern, PA 19355For SaleMLS ID #PACT2137452, Francine Dague, BHHS Fox & Roach Malvern-Paoli. Bright MLS
- $599,0003 bd2 ba1.7k sqft101 Ferndale Ln, Royersford, PA 19468For SaleMLS ID #PAMC2200518, Anthony Stagliano, Realty One Group Restore - Collegeville. Bright MLS
- $675,0004 bd3 ba2k sqft37 N Longpoint Ln, Rose Valley, PA 19063For SaleMLS ID #PADE2118144, Karen Bittner-Kight, Coldwell Banker Realty. Bright MLS
- $789,0003 bd3 ba2.8k sqft309 Norwood Rd, Downingtown, PA 19335For SaleMLS ID #PACT2138192, Marlene Jones, RE/MAX Ace Realty. Bright MLS
- $650,0004 bd4 ba2.2k sqft1214 Derry Ln, West Chester, PA 19380For SaleMLS ID #PACT2128926, Stacey Mitchell, KW Empower. Bright MLS
- $750,0002 bd3 ba2k sqft1278 Robynwood Ln #1278, West Chester, PA 19380For SaleMLS ID #PACT2124362, David D'Agostino, Howard Hanna Real Estate Services. Bright MLS
- $649,9005 bd3 ba2.8k sqft2767 Lantern Ln, Audubon, PA 19403For SaleMLS ID #PAMC2195760, John Murrow, Compass RE. Bright MLS
- $650,0003 bd3 ba2.8k sqft248 Silverbell Ct, West Chester, PA 19380For SaleMLS ID #PACT2137346, John Leonard, Long & Foster Real Estate, Inc.. Bright MLS
- $895,0003 bd4 ba2.4k sqft106 N Concord Ave, Havertown, PA 19083For SaleMLS ID #PADE2127004, Fran Truax, Long & Foster Real Estate, Inc.. Bright MLS
- $619,0003 bd2 ba1.5k sqft353 Hughes Rd, King Of Prussia, PA 19406For SaleMLS ID #PAMC2199904, Bob Davis, BHHS Fox & Roach Wayne-Devon. Bright MLS
