Set within a private, serene setting in sought-after Upper Merion Township and the highly regarded Upper Merion School District, this beautifully updated three-bedroom residence offers an unexpected combination of architectural character, contemporary finishes, and comfortable, thoughtfully designed living spaces. Distinctive in both design and setting, the home reveals a dramatic, light-filled interior with expansive windows that frame the surrounding greenery. The open living and dining spaces are anchored by a handsome brick fireplace, introducing warmth and texture to the home's clean architectural lines. Hardwood flooring and thoughtfully selected finishes create a cohesive, sophisticated interior. The updated Century kitchen is both stylish and functional, featuring handsome cabinetry, stainless steel appliances, natural wood choppingtops, and an easy connection to the adjoining living spaces. From here, doors open to an outdoor deck, extending the living space into the surrounding landscape and providing an intimate setting for dining and entertaining. Positioned on the main level, the primary bedroom enjoys extra wide access door. An updated full bath with walk-in tub for an end of day soak has enough space for assisted mobility needs. A generous walk-in closet completes the main level. An open staircase leads to the second floor, where two generously proportioned bedrooms share an updated full bath. The "pollinator garden" grounds provide a lovely complement to the architecture. Mature trees and generous outdoor space create a peaceful, natural setting with a sense of privacy that is increasingly difficult to find. The home's distinctive exterior and expansive decking further enhance its appeal as a comfortable full-time residence or an easily maintained retreat. Offering three bedrooms, two full baths, and full basement, this thoughtfully updated home is ideally suited to those who appreciate architectural individuality, beautiful surroundings, and a more manageable way of living. Its convenient location provides easy access to King of Prussia, Valley Forge National Historical Park, and the shopping and dining destinations of the Main Line.
For sale
$619,000
353 Hughes Rd, King Of Prussia, PA 19406
3beds
1,568sqft
Single Family Residence
Built in 1940
0.39 Acres Lot
$-- Zestimate®
$395/sqft
$-- HOA
What's special
Full basementTwo generously proportioned bedroomsMature treesDistinctive exteriorThoughtfully selected finishesUpdated century kitchenDramatic light-filled interior
- 5 days
- 1,406
- 81
Zillow last checked:
Listing updated:
Listed by:
Bob Davis 610-993-2731,
BHHS Fox & Roach Wayne-Devon 6106512700,
Co-Listing Agent: Laura Michele Puco 610-721-7998,
BHHS Fox & Roach Wayne-Devon
Source: Bright MLS,MLS#: PAMC2199904
Facts & features
Interior
Bedrooms & bathrooms
- Bedrooms: 3
- Bathrooms: 2
- Full bathrooms: 2
- Main level bathrooms: 1
- Main level bedrooms: 1
Rooms
- Room types: Living Room, Primary Bedroom, Bedroom 2, Bedroom 3, Kitchen, Breakfast Room, Laundry, Storage Room, Primary Bathroom
Primary bedroom
- Level: Main
Bedroom 2
- Level: Upper
Bedroom 3
- Level: Upper
Primary bathroom
- Level: Main
Breakfast room
- Level: Main
Kitchen
- Level: Main
Laundry
- Level: Lower
Living room
- Level: Main
Storage room
- Level: Main
Heating
- Central, Natural Gas
Cooling
- Central Air, Electric
Appliances
- Included: Dishwasher, Built-In Range, Dryer, Freezer, Ice Maker, Refrigerator, Stainless Steel Appliance(s), Washer, Water Conditioner - Owned, Gas Water Heater
- Laundry: In Basement, Washer In Unit, Dryer In Unit, Laundry Room
Features
- Dry Wall
- Flooring: Hardwood
- Doors: Six Panel
- Windows: Replacement
- Basement: Full,Exterior Entry,Rear Entrance,Windows
- Number of fireplaces: 1
- Fireplace features: Brick
Interior area
- Total structure area: 1,568
- Total interior livable area: 1,568 sqft
- Finished area above ground: 1,568
- Finished area below ground: 0
Property
Parking
- Total spaces: 5
- Parking features: Garage Faces Front, Garage Door Opener, Driveway, Detached
- Garage spaces: 1
- Uncovered spaces: 4
Accessibility
- Accessibility features: Other Bath Mod, Accessible Doors
Features
- Levels: Three
- Stories: 3
- Patio & porch: Deck, Porch
- Exterior features: Chimney Cap(s), Flood Lights, Lighting, Sidewalks
- Pool features: None
- Spa features: Bath
- Has view: Yes
- View description: Trees/Woods, Garden
Lot
- Size: 0.39 Acres
- Features: Front Yard, Rear Yard, Suburban
Details
- Additional structures: Above Grade, Below Grade
- Parcel number: 580011131007
- Zoning: RESIDENTIAL
- Special conditions: Standard
Construction
Type & style
- Home type: SingleFamily
- Architectural style: Cape Cod,Cottage
- Property subtype: Single Family Residence
Materials
- Brick
- Foundation: Stone
- Roof: Architectural Shingle
Condition
- Excellent
- New construction: No
- Year built: 1940
- Major remodel year: 2017
Utilities & green energy
- Electric: 200+ Amp Service, Circuit Breakers
- Sewer: Public Sewer
- Water: Well
- Utilities for property: Cable Available, Electricity Available, Natural Gas Available, Fiber Optic
Community & HOA
Community
- Security: Main Entrance Lock, Smoke Detector(s), Carbon Monoxide Detector(s)
- Subdivision: None Available
HOA
- Has HOA: No
Location
- Region: King Of Prussia
- Municipality: UPPER MERION TWP
Financial & listing details
- Price per square foot: $395/sqft
- Tax assessed value: $145,030
- Annual tax amount: $5,308
- Date on market: 11/12/2026
- Listing agreement: Exclusive Right To Sell
- Inclusions: Refrigerator, Clothes Washer / Dryer, Freezer, Generator.
- Ownership: Fee Simple
- Road surface type: Black Top
Estimated market value
Not available
Estimated sales range
Not available
Not available
Price history
| Date | Event | Price |
|---|---|---|
| 11/12/2026 | Listed for sale | $619,000+395.2%$395/sqft |
Source:  Bright MLS #PAMC2199904 Report a problem | ||
| 4/19/2017 | Sold | $125,000-37.2%$80/sqft |
Source: Public Record Report a problem | ||
| 1/11/2017 | Listing removed | $199,000$127/sqft |
Source: HG Realty Services, Ltd #6906435 Report a problem | ||
| 1/2/2017 | Listed for sale | $199,000$127/sqft |
Source: HG Realty Services, Ltd #6906435 Report a problem | ||
Public tax history
| Year | Property taxes | Tax assessment |
|---|---|---|
| 2025 | $4,693 +6.9% | $145,030 |
| 2024 | $4,390 | $145,030 |
| 2023 | $4,390 +6.4% | $145,030 |
| 2022 | $4,127 +3.2% | $145,030 |
| 2021 | $4,000 +13.2% | $145,030 +10.7% |
| 2020 | $3,535 +4.2% | $131,030 |
| 2019 | $3,393 +1.8% | $131,030 |
| 2018 | $3,333 +3.5% | $131,030 |
| 2017 | $3,220 | $131,030 |
| 2016 | $3,220 +3.8% | $131,030 |
| 2015 | $3,102 +1.6% | $131,030 |
| 2014 | $3,053 +2.2% | $131,030 |
| 2013 | $2,988 +1.4% | $131,030 |
| 2012 | $2,948 +8.3% | $131,030 |
| 2011 | $2,723 +3.8% | $131,030 |
| 2010 | $2,623 +3.1% | $131,030 |
| 2009 | $2,544 +2.9% | $131,030 |
| 2008 | $2,472 +3% | -- |
| 2007 | $2,399 +4.2% | -- |
| 2006 | $2,303 +8.4% | -- |
| 2005 | $2,124 +4.6% | -- |
| 2004 | $2,030 +4.3% | -- |
| 2003 | $1,947 +2.3% | -- |
| 2002 | $1,904 +4.4% | -- |
| 2000 | $1,824 +3.4% | -- |
| 1999 | $1,764 | -- |
Find assessor info on the county website
Monthly payment
Est. payment
Payment breakdown
Explore the cost of this home by adjusting the details. Changes won't be saved.Climate risks
Neighborhood: 19406
Nearby schools
Schools provided by the listing agent
- Elementary: Roberts
- Middle: Upper Merion
- High: Upper Merion
- District: Upper Merion Area
Source: Bright MLS. This data may not be complete. We recommend contacting the local school district to confirm school assignments for this home.
- $874,2005 bd3 ba3.1k sqft790 Burgundy Cir, King Of Prussia, PA 19406Off Market
- $872,4004 bd3 ba2.6k sqft435 Hughes Rd, King Of Prussia, PA 19406Off Market

- $1,103,8005 bd5 ba3.4k sqft425 Hughes Rd, King Of Prussia, PA 19406Off Market
- $875,5004 bd2 ba2.8k sqft780 Burgundy Cir, King Of Prussia, PA 19406Off Market
Similar homes
- $589,0003 bd3 ba2k sqft391 Weadley Rd, King Of Prussia, PA 19406For Sale
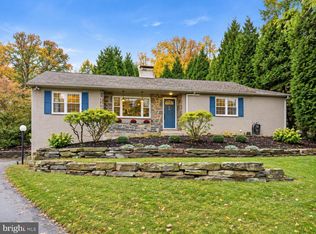
 MLS ID #PAMC2198918, Tsering Choky, Keller Williams Real Estate-Blue Bell. Bright MLS
- $--3 bd3 ba2.3k sqft124 Gulph Hills Rd, Wayne, PA 19087Auction
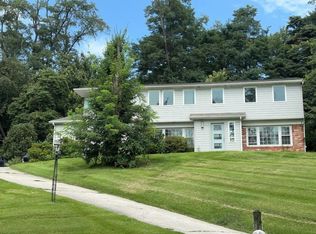 Auction.com 2
- $619,0004 bd3 ba1.9k sqft599 Elliott Dr, King Of Prussia, PA 19406For Sale
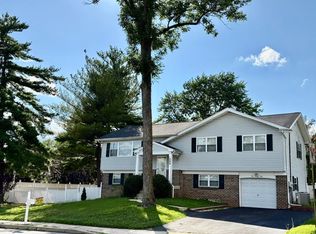 MLS ID #PAMC2187014, Tron Lam, Tron Lam Realty Group. Bright MLS
- $499,0003 bd2 ba1.5k sqft436 Ross Rd, King Of Prussia, PA 19406For Sale
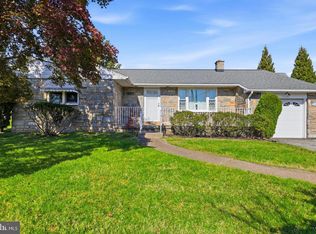 MLS ID #PAMC2198704, Lisa Hasson, Howard Hanna Real Estate Services. Bright MLS
- $489,0003 bd2 ba1.4k sqft217 Tyler Rd, King Of Prussia, PA 19406For SaleMLS ID #PAMC2196032, Jinny Yang, RE/MAX Access. Bright MLS
- $549,9004 bd2 ba1.8k sqft512 Firethorn Rd, King Of Prussia, PA 19406For SaleMLS ID #PAMC2190544, Mr. Gary A Mercer SR., LPT Realty, LLC. Bright MLS
- $675,0004 bd4 ba2.2k sqft192 David Rd, King Of Prussia, PA 19406For SaleMLS ID #PAMC2193834, Jamie Kerezsi, Keller Williams Real Estate - Media. Bright MLS
- $519,9003 bd2 ba1.1k sqft215 S Henderson Rd, King Of Prussia, PA 19406For SaleMLS ID #PAMC2188248, Han Vo, Vihi Realty Co.. Bright MLS
- $650,0004 bd3 ba2.1k sqft743 Champlain Dr, King Of Prussia, PA 19406For SaleMLS ID #PAMC2192658, Mariel Gniewoz, Keller Williams Real Estate-Montgomeryville. Bright MLS
- $539,9004 bd2 ba1.9k sqft252 Prince Frederick St, King Of Prussia, PA 19406For SaleMLS ID #PAMC2189814, Greg Parker, Keller Williams Real Estate-Blue Bell. Bright MLS
- $599,9003 bd3 ba2k sqft230 W 9th Ave, Conshohocken, PA 19428For SaleMLS ID #PAMC2200192, Jon Christopher, Christopher Real Estate Services. Bright MLS
- $465,0003 bd2 ba1.2k sqft136 David Rd, King Of Prussia, PA 19406For SaleMLS ID #PAMC2195064, Jody Kotler, Compass RE. Bright MLS
- $515,0003 bd2 ba1.2k sqft188 Homestead Rd, Strafford, PA 19087For SaleMLS ID #PACT2139534, Scott Stephens, Keller Williams Real Estate -Exton. Bright MLS
- $625,0003 bd3 ba2.2k sqft914 Lakeview Ct Condo 35, King Of Prussia, PA 19406For SaleMLS ID #PAMC2192882, Michael Choplin, RE/MAX Services. Bright MLS
- $525,0003 bd3 ba1.9k sqft243 Lawndale Ave, King Of Prussia, PA 19406For SaleMLS ID #PAMC2189178, Naz Nejadi, BHHS Fox & Roach Wayne-Devon. Bright MLS
- $825,0004 bd3 ba2.2k sqft92 Woodstone Ln, Villanova, PA 19085For SaleMLS ID #PADE2127608, Lisa Light, RE/MAX Professional Realty. Bright MLS
- $500,0003 bd3 ba1.7k sqft406 W 6th Ave, Conshohocken, PA 19428For SaleMLS ID #PAMC2198432, Mark Diviny, EXP Realty, LLC. Bright MLS
- $320,0003 bd2 ba1.8k sqft812 E Fornance St, Norristown, PA 19401For SaleMLS ID #PAMC2200372, Mr. Gary A Mercer SR., LPT Realty, LLC. Bright MLS
- $629,9003 bd3 ba1.5k sqft256 N Aberdeen Ave, Wayne, PA 19087For SaleMLS ID #PADE2125068, Zack Cucinotta, VRA Realty. Bright MLS
- $744,9004 bd4 ba2.2k sqft751 Red Oak Ter, Wayne, PA 19087For SaleMLS ID #PAMC2194604, Bob Davis, BHHS Fox & Roach Wayne-Devon. Bright MLS
