Your Private Backyard Oasis in the Heart of King of Prussia—Where Charm, Comfort, and Outdoor Living Come Together Beautifully! Welcome to 391 Weadley Road, a charming 3-bedroom, 2.5-bath ranch-style home situated on approximately 0.61 acres of beautifully landscaped grounds. Offering a wonderful combination of character, thoughtful improvements, and resort-style outdoor living, this home is truly something special! Step inside to discover a warm and inviting interior featuring beautifully refinished hardwood floors (2022), a stunning stone fireplace, and a spacious living room that flows effortlessly into the dining area. The kitchen offers granite countertops, a convenient breakfast bar, and sliding doors leading to the outdoor deck, creating an easy connection between indoor and outdoor living. The true showstopper is the spectacular backyard retreat! Enjoy your private in-ground swimming pool, spacious deck, mature landscaping, charming stone pathways, and inviting firepit area—perfect for summer gatherings, entertaining, or simply relaxing in your own peaceful outdoor escape. The spacious primary suite features an en-suite bathroom with a walk-in shower, double vanity, skylight, and radiant heated floors. Two additional bedrooms offer comfortable living space, while the finished lower level provides incredible flexibility for a recreation room, home office, or entertainment area, complete with a half bath, laundry, and additional storage. Recent improvements include refinished hardwood floors (2022), a new front retaining wall (2023), a new pool filter and pump (2025), and a new hot water heater. Conveniently located in the desirable Upper Merion Area School District, just minutes from King of Prussia Mall, restaurants, shopping, entertainment, and major highways. A beautiful home, a private backyard oasis, and an exceptional location. Come experience everything 391 Weadley Road has to offer!
For sale
$589,000
391 Weadley Rd, King Of Prussia, PA 19406
3beds
2,088sqft
Single Family Residence
Built in 1950
0.6 Acres Lot
$577,400 Zestimate®
$282/sqft
$-- HOA
What's special
Private backyard oasisInviting firepit areaSpacious deckPrivate in-ground swimming poolRadiant heated floorsCharming stone pathwaysConvenient breakfast bar
- --
- on Zillow
- 3,292
- views
- 356
- saves
Likely to sell faster than
Zillow last checked:
Listing updated:
Listed by:
Tsering Choky 215-237-3913,
Keller Williams Real Estate-Blue Bell 2156462900
Source: Bright MLS,MLS#: PAMC2198918
Facts & features
Interior
Bedrooms & bathrooms
- Bedrooms: 3
- Bathrooms: 3
- Full bathrooms: 2
- 1/2 bathrooms: 1
- Main level bathrooms: 3
- Main level bedrooms: 3
Basement
- Area: 500
Heating
- Forced Air, Oil
Cooling
- Central Air, Electric
Appliances
- Included: Microwave, Built-In Range, Dishwasher, Disposal, Self Cleaning Oven, Electric Water Heater
- Laundry: Lower Level
Features
- Attic/House Fan, Recessed Lighting
- Flooring: Carpet, Ceramic Tile, Hardwood
- Windows: Skylight(s)
- Basement: Finished
- Number of fireplaces: 1
- Fireplace features: Stone, Wood Burning
Interior area
- Total structure area: 2,088
- Total interior livable area: 2,088 sqft
- Finished area above ground: 1,588
- Finished area below ground: 500
Video & virtual tour
Property
Parking
- Total spaces: 1
- Parking features: Garage Door Opener, Inside Entrance, Attached, Driveway
- Attached garage spaces: 1
- Has uncovered spaces: Yes
Accessibility
- Accessibility features: None
Features
- Levels: One
- Stories: 1
- Patio & porch: Deck
- Has private pool: Yes
- Pool features: In Ground, Private
- Fencing: Split Rail
Lot
- Size: 0.6 Acres
- Dimensions: 100.00 x 0.00
Details
- Additional structures: Above Grade, Below Grade
- Parcel number: 580020566004
- Zoning: RESIDENTIAL
- Special conditions: Standard
Construction
Type & style
- Home type: SingleFamily
- Architectural style: Ranch/Rambler
- Property subtype: Single Family Residence
Materials
- Stone, Stucco
- Foundation: Brick/Mortar
Condition
- New construction: No
- Year built: 1950
Utilities & green energy
- Sewer: Public Sewer
- Water: Public
Community & HOA
Community
- Subdivision: Merion Hill
HOA
- Has HOA: No
Location
- Region: King Of Prussia
- Municipality: UPPER MERION TWP
Financial & listing details
- Price per square foot: $282/sqft
- Tax assessed value: $152,230
- Annual tax amount: $5,571
- Date on market: 11/5/2026
- Listing agreement: Exclusive Right To Sell
- Listing terms: Cash,Conventional,FHA,VA Loan
- Inclusions: Refrigerator, Washer / Dryer
- Ownership: Fee Simple
Estimated market value
$577,400
$549,000 - $606,000
$3,948/mo
Price history
| Date | Event | Price |
|---|---|---|
| 11/5/2026 | Listed for sale | $589,000+21.4%$282/sqft |
Source:  Bright MLS #PAMC2198918 Report a problem | ||
| 9/3/2021 | Sold | $485,000+41.4%$232/sqft |
Source: Bright MLS #PAMC2000474 Report a problem | ||
| 11/13/2015 | Sold | $343,000-2%$164/sqft |
Source: Agent Provided Report a problem | ||
| 8/14/2015 | Listed for sale | $349,900+186.8%$168/sqft |
Source: BHHS Fox & Roach #6626849 Report a problem | ||
| 3/26/1996 | Sold | $122,000$58/sqft |
Source: Public Record Report a problem | ||
Public tax history
| Year | Property taxes | Tax assessment |
|---|---|---|
| 2025 | $4,926 +6.9% | $152,230 |
| 2024 | $4,607 | $152,230 |
| 2023 | $4,607 +6.4% | $152,230 |
| 2022 | $4,331 +3.2% | $152,230 |
| 2021 | $4,197 +2.2% | $152,230 |
| 2020 | $4,107 +4.2% | $152,230 |
| 2019 | $3,943 +1.8% | $152,230 |
| 2018 | $3,873 +3.5% | $152,230 |
| 2017 | $3,742 | $152,230 |
| 2016 | $3,742 +3.8% | $152,230 |
| 2015 | $3,604 +1.6% | $152,230 |
| 2014 | $3,548 +2.2% | $152,230 |
| 2013 | $3,472 +1.3% | $152,230 |
| 2012 | $3,426 +8.3% | $152,230 |
| 2011 | $3,164 +3.8% | $152,230 |
| 2010 | $3,048 +3.1% | $152,230 |
| 2009 | $2,957 +2.9% | $152,230 |
| 2008 | $2,873 +11.4% | -- |
| 2007 | $2,580 +4.2% | -- |
| 2006 | $2,477 +8.4% | -- |
| 2005 | $2,285 +4.7% | -- |
| 2004 | $2,183 +4.3% | -- |
| 2003 | $2,094 +2.2% | -- |
| 2002 | $2,048 +4.4% | -- |
| 2000 | $1,962 +3.4% | -- |
| 1999 | $1,897 | -- |
Find assessor info on the county website
Monthly payment
Est. payment
Payment breakdown
Explore the cost of this home by adjusting the details. Changes won't be saved.Climate risks
Neighborhood: 19406
Nearby schools
Schools provided by the listing agent
- Elementary: Roberts
- Middle: U. Merion
- High: U Merion
- District: Upper Merion Area
Source: Bright MLS. This data may not be complete. We recommend contacting the local school district to confirm school assignments for this home.
- $768,9005 bd3 ba3.1k sqft403 Weadley Rd, King Of Prussia, PA 19406Off Market
- $504,9003 bd2 ba1.2k sqft411 Weadley Rd, King Of Prussia, PA 19406Off Market
- $510,1003 bd2 ba1.7k sqft399 Weadley Rd, King Of Prussia, PA 19406Off Market

- $383,9003 bd1 ba1.1k sqft418 Weadley Rd, King Of Prussia, PA 19406Off Market
Similar homes
- $525,0003 bd3 ba1.9k sqft243 Lawndale Ave, King Of Prussia, PA 19406For Sale
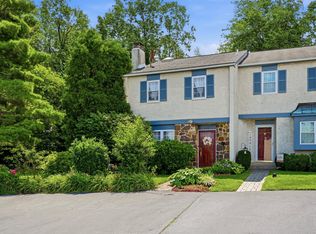
 MLS ID #PAMC2189178, Naz Nejadi, BHHS Fox & Roach Wayne-Devon. Bright MLS
- $699,0004 bd3 ba2.9k sqft779 Germantown Pike, Lafayette Hill, PA 19444For Sale
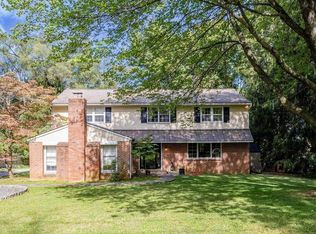 MLS ID #PAMC2200316, Megan Cornely, Compass RE. Bright MLS
- $535,0003 bd2 ba1.6k sqft2740 Lantern Ln, Norristown, PA 19403For Sale
 MLS ID #PAMC2199146, Susan Proud, HomeSmart Nexus Realty Group - Blue Bell. Bright MLS
- $599,9994 bd3 ba2.1k sqft729 Mockingbird Ln, Norristown, PA 19403For Sale
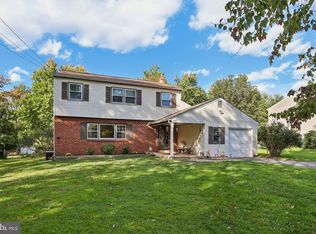 MLS ID #PAMC2196118, Joymarie DeFruscio, Keller Williams Realty Group. Bright MLS
- $649,9005 bd3 ba2.8k sqft2767 Lantern Ln, Audubon, PA 19403For SaleMLS ID #PAMC2195760, John Murrow, Compass RE. Bright MLS
- $500,0003 bd3 ba2.1k sqftCrooked Lane Crossing, King Of Prussia, PA 19406For SaleMLS ID #PAMC2196048, Sandy Hershey, RE/MAX 440 - Skippack. Bright MLS
- $599,0004 bd3 ba1.9k sqft9201 Burbank Rd, Philadelphia, PA 19115For SaleMLS ID #PAPH2689406, Sitora Shaydullaeva, Better Homes and Gardens Real Estate - Maturo PA. Bright MLS
- $624,9004 bd2 ba2.4k sqft707 Forrest Ave, Jenkintown, PA 19046For SaleMLS ID #PAMC2199684, Lauren Kerr, HomeSmart Nexus Realty Group - Newtown. Bright MLS
- $620,0004 bd3 ba2.1k sqft904 Township Line Rd, Plymouth Meeting, PA 19462For SaleMLS ID #PAMC2192160, Jamie Erfle, Compass RE. Bright MLS
- $629,9003 bd3 ba1.5k sqft256 N Aberdeen Ave, Wayne, PA 19087For SaleMLS ID #PADE2125068, Zack Cucinotta, VRA Realty. Bright MLS
- $585,0004 bd3 ba1.7k sqft120 Upland Rd, Havertown, PA 19083For SaleMLS ID #PADE2127146, Erica Deuschle, Keller Williams Main Line. Bright MLS
- $649,0003 bd1 ba1.4k sqftNone Available, Strafford, PA 19087For SaleMLS ID #PACT2135030, Sarah Forti, Keller Williams Realty Devon-Wayne. Bright MLS
- $569,9003 bd3 ba2k sqft9279 Darlington Rd, Philadelphia, PA 19115For SaleMLS ID #PAPH2688200, Kurt Werner, RE/MAX Keystone. Bright MLS
- $669,0004 bd3 ba2.4k sqft2129 Guernsey Ave, Abington, PA 19001For SaleMLS ID #PAMC2200048, Julia Mignatti, Howard Hanna Real Estate Services. Bright MLS
- $719,0004 bd3 ba1.5k sqft305 Irish Rd, Berwyn, PA 19312For SaleMLS ID #PACT2135328, Keave Andrew Slomine, New Republic Realty. Bright MLS
- $725,0004 bd3 ba2.5k sqft200 Creek Rd, Phoenixville, PA 19460For SaleMLS ID #PACT2137598, Heather Jones Rajotte, BHHS Fox & Roach Wayne-Devon. Bright MLS
- $625,0004 bd3 ba2.2k sqft203 Moore Rd, Wallingford, PA 19086For SaleMLS ID #PADE2127094, Rob Lawrence, VRA Realty. Bright MLS
- $600,0004 bd3 ba2.2k sqft2440 Exton Rd, Hatboro, PA 19040For SaleMLS ID #PAMC2197694, Dan Kee, Keller Williams Realty - Moorestown. Bright MLS
- $675,0004 bd3 ba2.4k sqft21 Soldier Song Ln, Media, PA 19063For SaleMLS ID #PADE2127158, Ty Chhan, Redfin Corporation. Bright MLS
- $665,0004 bd2 ba1.5k sqft704 Avondale Rd, Erdenheim, PA 19038For SaleMLS ID #PAMC2198306, Kerry Boccella, Compass RE. Bright MLS
