Location, quality, and opportunity come together at 203 Moore Rd! Nestled on a quiet, tree-lined street in Wallingford, this meticulously maintained, original-owner 4-bedroom, 2.5-bath home offers 2,026 square feet of comfortable living space and endless potential to make it your own. While some finishes reflect its original character, the home has been exceptionally cared for over the years. Hardwood floors extend throughout the home, with the exception of the sun room addition, and the inviting family room that features a classic fireplace. The private backyard offers plenty of space for entertaining, gardening, or simply relaxing. Recent updates include a new roof, gutters, and downspouts (2025); heat pump and central A/C (2025); Air Scrubber whole-home air purification system (2025); rigid dryer vent (2025); garage door (2020); stove and dishwasher (2024); and garbage disposal (2026). The heat pump and oil furnace also have prepaid maintenance and inspection plans, reflecting the exceptional care this home has received. Enjoy the peaceful setting of this low-traffic neighborhood while being just minutes from downtown Media, SEPTA Regional Rail, parks, and the highly regarded Strath Haven High School. A solid, well-maintained home in a sought-after location, ready for its next owner to make it their own.
Under contract
Price cut: $49.9K (7/31)
$450,000
203 Moore Rd, Wallingford, PA 19086
4beds
2,026sqft
Single Family Residence
Built in 1975
8,712 Square Feet Lot
$448,300 Zestimate®
$222/sqft
$-- HOA
What's special
Inviting family roomQuiet tree-lined streetClassic fireplace
- 80 days
- 866
- 65
Zillow last checked:
Listing updated:
Listed by:
Thomas Dixon 610-745-1242,
BHHS Fox & Roach-Haverford 6106494500
Source: Bright MLS,MLS#: PADE2116712
Facts & features
Interior
Bedrooms & bathrooms
- Bedrooms: 4
- Bathrooms: 3
- Full bathrooms: 2
- 1/2 bathrooms: 1
- Main level bathrooms: 1
Basement
- Area: 0
Heating
- Forced Air, Heat Pump, Baseboard, Oil
Cooling
- Central Air, Electric
Appliances
- Included: Electric Water Heater
Features
- Basement: Full
- Number of fireplaces: 1
Interior area
- Total structure area: 2,026
- Total interior livable area: 2,026 sqft
- Finished area above ground: 2,026
- Finished area below ground: 0
Property
Parking
- Parking features: Driveway
- Has uncovered spaces: Yes
Accessibility
- Accessibility features: None
Features
- Levels: Two
- Stories: 2
- Pool features: None
Lot
- Size: 8,712 Square Feet
- Dimensions: 80.00 x 170.66
Details
- Additional structures: Above Grade, Below Grade
- Parcel number: 34000165998
- Zoning: RESIDENTIAL
- Special conditions: Standard
Construction
Type & style
- Home type: SingleFamily
- Architectural style: Colonial
- Property subtype: Single Family Residence
Materials
- Vinyl Siding, Aluminum Siding
- Foundation: Crawl Space
Condition
- New construction: No
- Year built: 1975
Utilities & green energy
- Sewer: Public Sewer
- Water: Public
Community & HOA
Community
- Subdivision: None Available
HOA
- Has HOA: No
Location
- Region: Wallingford
- Municipality: NETHER PROVIDENCE TWP
Financial & listing details
- Price per square foot: $222/sqft
- Tax assessed value: $342,470
- Annual tax amount: $13,527
- Date on market: 6/24/2026
- Listing agreement: Exclusive Right To Sell
- Ownership: Fee Simple
Estimated market value
$448,300
$426,000 - $471,000
$3,155/mo
Price history
| Date | Event | Price |
|---|---|---|
| 9/8/2026 | Contingent | $450,000$222/sqft |
Source:  Bright MLS #PADE2116712 Report a problem Bright MLS #PADE2116712 Report a problem | ||
| 8/28/2026 | Listed for sale | $450,000$222/sqft |
Source: Bright MLS #PADE2116712 Report a problem | ||
| 8/12/2026 | Pending sale | $450,000$222/sqft |
Source: Bright MLS #PADE2116712 Report a problem | ||
| 8/6/2026 | Contingent | $450,000$222/sqft |
Source: Bright MLS #PADE2116712 Report a problem | ||
| 7/31/2026 | Price change | $450,000-10%$222/sqft |
Source: Bright MLS #PADE2116712 Report a problem | ||
| 7/16/2026 | Price change | $499,900-9.1%$247/sqft |
Source: Bright MLS #PADE2116712 Report a problem | ||
| 6/24/2026 | Listed for sale | $549,900$271/sqft |
Source: Bright MLS #PADE2116712 Report a problem | ||
Public tax history
| Year | Property taxes | Tax assessment |
|---|---|---|
| 2026 | $13,441 +7.5% | $342,470 |
| 2025 | $12,504 +2.4% | $342,470 |
| 2024 | $12,210 +4.1% | $342,470 |
| 2023 | $11,732 +0.4% | $342,470 |
| 2022 | $11,680 +458.6% | $342,470 |
| 2021 | $2,091 +117.9% | $342,470 +94.9% |
| 2020 | $960 -90.3% | $175,750 |
| 2019 | $9,904 +2% | $175,750 |
| 2018 | $9,712 +907% | $175,750 |
| 2017 | $965 -2% | $175,750 |
| 2016 | $984 +2% | $175,750 |
| 2015 | $965 -2% | $175,750 |
| 2014 | $984 +4.9% | $175,750 |
| 2013 | $939 +0.8% | $175,750 |
| 2012 | $931 +2.3% | $175,750 |
| 2011 | $910 | $175,750 |
| 2010 | $910 +7.5% | $175,750 |
| 2009 | $847 +2% | $175,750 |
| 2008 | $830 +6.1% | $175,750 |
| 2007 | $782 | $175,750 |
| 2006 | $782 | $175,750 |
| 2005 | $782 | $175,750 |
| 2004 | $782 +8.5% | $175,750 |
| 2003 | $721 +7.9% | $175,750 |
| 2002 | $668 +1.3% | $175,750 +1.3% |
| 2000 | $659 | $173,520 |
Find assessor info on the county website
Monthly payment
Est. payment
Payment breakdown
Explore the cost of this home by adjusting the details. Changes won't be saved.Climate risks
Neighborhood: 19086
Nearby schools
Schools provided by the listing agent
- District: Wallingford-swarthmore
Source: Bright MLS. This data may not be complete. We recommend contacting the local school district to confirm school assignments for this home.
Similar homes
- $449,9004 bd2 ba2k sqft172 Blackthorne Ln, Aston, PA 19014For Sale
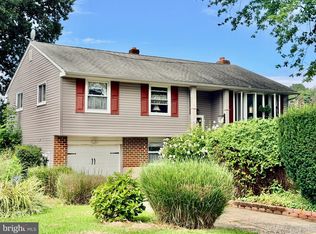
 MLS ID #PADE2122930, Mr. Bill Finigan, Long & Foster Real Estate, Inc.. Bright MLS
 - $465,0006 bd4 ba2.4k sqft1408 Donna Ave, Woodlyn, PA 19094For Sale
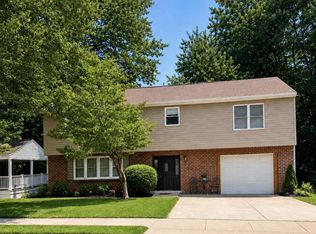 MLS ID #PADE2119336, Doris Cheveres, Realty Mark Associates. Bright MLS
 - $449,0005 bd3 ba2.7k sqft7014 Hazel Ave, Upper Darby, PA 19082For Sale
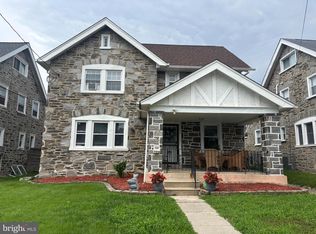 MLS ID #PADE2122122, Tandra Bowers, Keller Williams Main Line. Bright MLS
 - $450,0004 bd2 ba2.4k sqft128 McClelland Ave, Pitman, NJ 08071For Sale
 MLS ID #NJGL2077678, Matthew Curcio, Real Broker, LLC. Bright MLS
 - $379,9993 bd2 ba1.3k sqft103 Logan Ln, Bridgeport, NJ 08014For SaleMLS ID #NJGL2078218, Avi Dynov, Redefined Real Estate Inc. Bright MLS
- $599,9004 bd3 ba2.4k sqft34 Marlborough Ln, Glen Mills, PA 19342For SaleMLS ID #PADE2122696, Tony DeSanctis, RE/MAX Professional Realty. Bright MLS
- $450,0004 bd3 ba1.6k sqft5 Lantern Ln, Malvern, PA 19355For SaleMLS ID #PACT2131888, Ryan Scott, Long & Foster Real Estate, Inc.. Bright MLS
- $375,0003 bd2 ba1.7k sqft692 Lenni Rd, Aston, PA 19014For SaleMLS ID #PADE2117054, Jo Vinson, SCOTT REALTY GROUP. Bright MLS
- $648,0004 bd3 ba2.5k sqft16 Clayton Park Dr, Glen Mills, PA 19342For SaleMLS ID #PADE2122850, Melissa Saunders Ward, Century 21 The Real Estate Store. Bright MLS
- $499,0005 bd3 ba2.4k sqft3303 Silverside Rd, Wilmington, DE 19810For SaleMLS ID #DENC2108510, James Liao, Fukon Realty. Bright MLS
- $350,0003 bd2 ba1.6k sqft2655 Weir Rd, Aston, PA 19014For SaleMLS ID #PADE2121396, John McFadden, RE/MAX Hometown Realtors. Bright MLS
- $449,0003 bd2 ba1.5k sqft410 Paoli Ave, Philadelphia, PA 19128For SaleMLS ID #PAPH2650542, Loretta McKeogh, Long & Foster Real Estate, Inc.. Bright MLS
- $449,9995 bd3 ba2k sqft36 W Cedar Ave, Merchantville, NJ 08109For SaleMLS ID #NJCD2121028, Natalie Schanne, HomeSmart First Advantage Realty. Bright MLS
- $415,0003 bd3 ba1.5k sqft816 Penn Ave, Drexel Hill, PA 19026For SaleMLS ID #PADE2119598, Paul Hayward, I. Stewart Hayward Agency, LLC. Bright MLS
- $330,0004 bd2 ba1.7k sqft711 Appletree Ct, Claymont, DE 19703For SaleMLS ID #DENC2107412, Frankie Atkinson, BHHS Fox & Roach-Christiana. Bright MLS
- $339,9004 bd2 ba1.1k sqft331 E Woodlyn Cir, Woodlyn, PA 19094For SaleMLS ID #PADE2116582, Mike Bledsoe, Keller Williams Realty Devon-Wayne. Bright MLS
- $449,9003 bd3 ba1.8k sqft1234 Yerkes St, Philadelphia, PA 19119For SaleMLS ID #PAPH2667658, Melisona Bajrami, Keller Williams Real Estate Tri-County. Bright MLS
- $650,0004 bd3 ba2.1k sqft392 Covered Bridge Rd, King Of Prussia, PA 19406For SaleMLS ID #PAMC2192508, Alissa Smith, Long & Foster Real Estate, Inc.. Bright MLS
- $498,0004 bd3 ba2k sqft1425 Bucknell Rd, Wilmington, DE 19803For SaleMLS ID #DENC2089590, Curtis Tyler, RE/MAX Associates-Wilmington. Bright MLS
- $425,0003 bd3 ba1.8k sqft183 Brandywine Blvd, Wilmington, DE 19809For SaleMLS ID #DENC2106182, Lynette Scott, Presto Realty Company. Bright MLS
