NEW PRICE! Welcome to 308 Copples Lane in the award winning school district of Wallingford-Swarthmore and in one of the prettiest Wallingford neighborhoods! This home has a very unique floorplan due to its original construction which consists of three bedrooms, one full and one half baths, the open living room and dining area, and large kitchen PLUS the addition toward the rear of the property that created a new primary bedroom with full bath and a very large den. The house is handicapped accessible in most living spaces (kitchen, LR, DR, rear hallway, primary bedroom and primary bath, and den) and also provides a floorplan perfect for an in-law suite. There are so many windows throughout the house granting so much natural sunlight. Hardwood floors flow from room to room with only the rear hallway and den currently carpeted. The home sits on approximately one half acre of level ground which makes it perfect for playing, pets, entertaining, and relaxing.....think pool or putting green or volleyball court or horseshoe pit or swingset or outdoor kitchen? This home is a mile from the SEPTA Wallingford Train Station and Wallingford Elementary School. It is within close proximity to Strath Haven Middle and High Schools. Go Panthers! Homes in the neighborhood have sold for over $900,00 and this home can offer the same value potential. A few photos are AI generated just to give some ideas to envision the empty spaces with new updates and furnishings. The house has lots of closet space and an additional storage area that can be accessed through a closet in the den or from the back of the house. This is a GREAT house in a GREAT neighborhood and has a GREAT location. Make it YOUR dream home!
For sale
Price cut: $25K (10/7)
$550,000
308 Copples Ln, Wallingford, PA 19086
4beds
2,362sqft
Single Family Residence
Built in 1945
0.53 Acres Lot
$540,300 Zestimate®
$233/sqft
$-- HOA
What's special
Very large denThree bedroomsLarge kitchenLots of cabinet space
- 29 days
- 2,388
- 114
Zillow last checked:
Listing updated:
Listed by:
Diane McCrossan 610-892-8300,
Long & Foster Real Estate, Inc. (610) 892-8300
Source: Bright MLS,MLS#: PADE2123038
Facts & features
Interior
Bedrooms & bathrooms
- Bedrooms: 4
- Bathrooms: 3
- Full bathrooms: 2
- 1/2 bathrooms: 1
- Main level bathrooms: 3
- Main level bedrooms: 4
Basement
- Area: 0
Heating
- Hot Water, Natural Gas
Cooling
- Multi Units, Electric
Appliances
- Included: Gas Water Heater
Features
- Has basement: No
- Number of fireplaces: 1
- Fireplace features: Insert
Interior area
- Total structure area: 2,362
- Total interior livable area: 2,362 sqft
- Finished area above ground: 2,362
- Finished area below ground: 0
Property
Parking
- Total spaces: 1
- Parking features: Garage Faces Front, Inside Entrance, Attached, Driveway, On Street
- Attached garage spaces: 1
- Has uncovered spaces: Yes
Accessibility
- Accessibility features: Accessible Approach with Ramp, Roll-in Shower, Roll-under Vanity, Wheelchair Height Mailbox, Wheelchair Mod, Mobility Improvements, Accessible Kitchen
Features
- Levels: One
- Stories: 1
- Pool features: None
Lot
- Size: 0.53 Acres
Details
- Additional structures: Above Grade, Below Grade
- Parcel number: 34000070700
- Zoning: RESIDENTIAL
- Special conditions: Standard
Construction
Type & style
- Home type: SingleFamily
- Architectural style: Ranch/Rambler
- Property subtype: Single Family Residence
Materials
- Brick, Vinyl Siding
- Foundation: Crawl Space
- Roof: Architectural Shingle
Condition
- New construction: No
- Year built: 1945
Utilities & green energy
- Sewer: Public Sewer
- Water: Public
Community & HOA
Community
- Subdivision: None Available
HOA
- Has HOA: No
Location
- Region: Wallingford
- Municipality: NETHER PROVIDENCE TWP
Financial & listing details
- Price per square foot: $233/sqft
- Tax assessed value: $356,030
- Annual tax amount: $13,973
- Date on market: 9/9/2026
- Listing agreement: Exclusive Right To Sell
- Ownership: Fee Simple
Estimated market value
$540,300
$513,000 - $567,000
$3,527/mo
Price history
| Date | Event | Price |
|---|---|---|
| 10/7/2026 | Price change | $550,000-4.3%$233/sqft |
Source:  Bright MLS #PADE2123038 Report a problem Bright MLS #PADE2123038 Report a problem | ||
| 9/22/2026 | Price change | $575,000-4.2%$243/sqft |
Source: Bright MLS #PADE2123038 Report a problem | ||
| 9/9/2026 | Listed for sale | $600,000$254/sqft |
Source: Bright MLS #PADE2123038 Report a problem | ||
Public tax history
| Year | Property taxes | Tax assessment |
|---|---|---|
| 2026 | $13,973 +7.5% | $356,030 |
| 2025 | $12,999 +2.4% | $356,030 |
| 2024 | $12,693 +4.1% | $356,030 |
| 2023 | $12,196 +0.4% | $356,030 |
| 2022 | $12,143 +458.6% | $356,030 |
| 2021 | $2,174 | $356,030 |
| 2020 | -- | -- |
| 2019 | -- | -- |
| 2018 | $9,529 | $172,440 |
| 2017 | -- | $172,440 |
| 2016 | -- | $172,440 |
| 2015 | -- | $172,440 |
| 2014 | -- | $172,440 |
| 2013 | -- | $172,440 |
| 2012 | -- | $172,440 |
| 2011 | -- | $172,440 |
| 2010 | -- | $172,440 |
| 2009 | -- | $172,440 |
| 2008 | -- | $172,440 |
| 2007 | -- | $172,440 |
| 2006 | -- | $172,440 |
| 2005 | -- | $172,440 |
| 2004 | -- | $172,440 |
| 2003 | -- | $172,440 |
| 2002 | -- | $172,440 |
| 2000 | -- | $172,440 |
Find assessor info on the county website
Monthly payment
Est. payment
Payment breakdown
Explore the cost of this home by adjusting the details. Changes won't be saved.Climate risks
Neighborhood: 19086
Nearby schools
Schools provided by the listing agent
- Elementary: Wallingford
- Middle: Strath Haven
- High: Strath Haven
- District: Wallingford-swarthmore
Source: Bright MLS. This data may not be complete. We recommend contacting the local school district to confirm school assignments for this home.
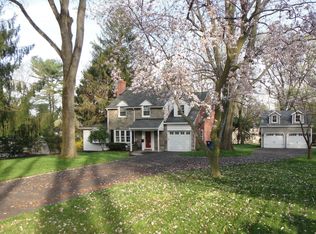
Similar homes
- $549,9005 bd3 ba2.7k sqft567 Maddock Rd, Springfield, PA 19064For Sale
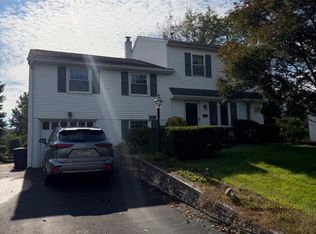
 MLS ID #PADE2123804, Don Blizzard, Sureway Realty. Bright MLS
 - $530,0004 bd3 ba2.9k sqftNone Available, Talleyville, DE 19803For Sale
 MLS ID #DENC2112278, Mike Terranova, Keller Williams Realty Wilmington. Bright MLS
 - $550,0003 bd2 ba2k sqft75 W Mount Kirk Ave, Norristown, PA 19403For Sale
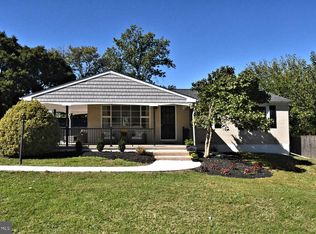 MLS ID #PAMC2196492, Patti Tabor, Realty One Group Advocates. Bright MLS
 - $675,0004 bd3 ba3.1k sqft905 Ridley Creek Dr, Media, PA 19063For Sale
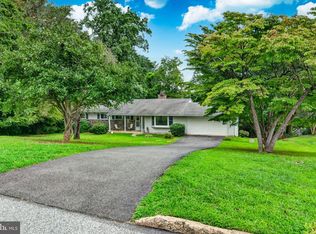 MLS ID #PADE2122556, Mr. Matthew Fetick, EXP Realty, LLC. Bright MLS
 - $549,9004 bd3 ba2k sqft2635 Springfield Rd, Broomall, PA 19008For SaleMLS ID #PADE2119966, Lisa Cataldi, Homestarr Realty. Bright MLS
- $629,9004 bd3 ba2.5k sqft16 Clayton Park Dr, Glen Mills, PA 19342For SaleMLS ID #PADE2122850, Melissa Saunders Ward, Century 21 The Real Estate Store. Bright MLS
- $417,0004 bd3 ba2.4k sqft33 Mulberry St, Upper Chichester, PA 19061For SaleMLS ID #PADE2124682, John Williams, Hearthstone Hometown Realty. Bright MLS
- $465,0003 bd2 ba1.7k sqft410 Belmont Ave, Milmont Park, PA 19033For SaleMLS ID #PADE2123218, Svetlana Frolenko, PA Homes Realty. Bright MLS
- $455,0006 bd4 ba2.4k sqft1408 Donna Ave, Woodlyn, PA 19094For SaleMLS ID #PADE2119336, Doris Cheveres, Realty Mark Associates. Bright MLS
- $429,9003 bd1 ba1.4k sqft1516 Burmont Rd, Havertown, PA 19083For SaleMLS ID #PADE2124876, Ayannah Fitzgerald, Domain Real Estate Group, LLC. Bright MLS
- $569,0004 bd2 ba2.2k sqft220 N Trooper Rd, Norristown, PA 19403For SaleMLS ID #PAMC2194338, Denise J Cooper, Century 21 Longacre Realty. Bright MLS
- $760,0004 bd3 ba2.6k sqft400 Marple Rd, Broomall, PA 19008For SaleMLS ID #PADE2121128, Raichel Barzilay, Palmer Mack Real Estate Services. Bright MLS
- $624,9004 bd3 ba3k sqft373 Kings Hwy, Woolwich Township, NJ 08085For SaleMLS ID #NJGL2073666, michelle Cobb, Keller Williams Hometown. Bright MLS
- $420,0003 bd3 ba2k sqft700 10th Ave, Prospect Park, PA 19076For SaleMLS ID #PADE2123468, Benjamin Ellis, Real Broker, LLC. Bright MLS
- $468,0004 bd3 ba2.5k sqft8 Colonial Dr, Clarksboro, NJ 08020For SaleMLS ID #NJGL2075868, Robert Hatalovsky, Century 21 Rauh & Johns. Bright MLS
- $700,0004 bd3 ba3k sqft120 Victoria Sq, Media, PA 19063For SaleMLS ID #PADE2125164, Toni Vandegrift, EXP Realty, LLC. Bright MLS
- $499,9004 bd3 ba2.6k sqft8814 Tyson Rd, Wyndmoor, PA 19038For SaleMLS ID #PAMC2184688, Jane Donohue-Temple, EXP Realty, LLC. Bright MLS
- $499,0005 bd3 ba2.4k sqft3303 Silverside Rd, Wilmington, DE 19810For SaleMLS ID #DENC2108510, James Liao, Fukon Realty. Bright MLS
- $599,0004 bd2 ba2.3k sqft412 Saratoga Dr, Cherry Hill, NJ 08002For SaleMLS ID #NJCD2125368, Tiffany Tran, Realty Mark Associates-CC. Bright MLS
- $565,0003 bd2 ba1.5k sqft26 Camelot Dr, Plymouth Meeting, PA 19462For SaleMLS ID #PAMC2187026, Chris Carr, HomeZu. Bright MLS
