Welcome to 26 Camelot Rd, Plymouth Meeting, where exceptional craftsmanship and sophisticated design come together in this fully renovated 3-bedroom, 2-bath residence. Thoughtfully reimagined with high-end finishes and timeless style, this home offers an effortless blend of elegance and everyday comfort. The dramatic high ceilings in the main living area and gourmet kitchen create a striking sense of openness, filling the home with natural light and providing the perfect setting for both intimate gatherings and grand entertaining. Every detail has been carefully curated to deliver a move-in-ready experience with modern luxury throughout. The finished walk-out basement adds a versatile level of beautifully finished living space, ideal for a media room, home office, fitness studio, or guest retreat. Set on a spacious corner lot surrounded by mature trees, the property offers a private, park-like setting with ample outdoor space for relaxation and entertaining. Located in one of Plymouth Meeting's most desirable neighborhoods and served by highly regarded schools, this exceptional home combines refined living with unmatched convenience to major roadways, shopping, dining, and recreation. A rare opportunity to own a turnkey luxury home in a premier location.
For sale
Price cut: $10.1K (8/11)
$574,900
26 Camelot Dr, Plymouth Meeting, PA 19462
3beds
1,566sqft
Single Family Residence
Built in 1959
0.54 Acres Lot
$565,000 Zestimate®
$367/sqft
$-- HOA
What's special
Timeless stylePrivate park-like settingHigh-end finishesFinished walk-out basementNatural lightSurrounded by mature treesSpacious corner lot
- 38 days |
- 1,470 |
- 65 |
Zillow last checked:
Listing updated:
Listed by:
Chris Carr 855-885-4663,
HomeZu (855) 885-4663
Source: Bright MLS,MLS#: PAMC2187026
Facts & features
Interior
Bedrooms & bathrooms
- Bedrooms: 3
- Bathrooms: 2
- Full bathrooms: 2
Basement
- Area: 480
Heating
- Forced Air, Natural Gas
Cooling
- Central Air, Electric
Appliances
- Included: Gas Water Heater
Features
- Basement: Finished
- Has fireplace: No
Interior area
- Total structure area: 1,566
- Total interior livable area: 1,566 sqft
- Finished area above ground: 1,086
- Finished area below ground: 480
Property
Parking
- Parking features: Asphalt, Driveway
- Has uncovered spaces: Yes
Accessibility
- Accessibility features: None
Features
- Levels: Two
- Stories: 2
- Pool features: None
Lot
- Size: 0.54 Acres
- Dimensions: 127.00 x 0.00
Details
- Additional structures: Above Grade, Below Grade
- Parcel number: 490001654007
- Zoning: RES
- Special conditions: Standard
Construction
Type & style
- Home type: SingleFamily
- Architectural style: Traditional
- Property subtype: Single Family Residence
Materials
- Vinyl Siding
- Foundation: Crawl Space, Block
- Roof: Shingle
Condition
- New construction: No
- Year built: 1959
Utilities & green energy
- Electric: 150 Amps
- Sewer: Public Sewer
- Water: Public
Community & HOA
Community
- Subdivision: Plymouth Hills
HOA
- Has HOA: No
Location
- Region: Plymouth Meeting
- Municipality: PLYMOUTH TWP
Financial & listing details
- Price per square foot: $367/sqft
- Tax assessed value: $140,390
- Annual tax amount: $4,974
- Date on market: 7/13/2026
- Listing agreement: Exclusive Agency
- Listing terms: Conventional,FHA
- Inclusions: Refrigerator
- Ownership: Fee Simple
Estimated market value
$565,000
$537,000 - $593,000
$3,033/mo
Price history
| Date | Event | Price |
|---|---|---|
| 8/11/2026 | Price change | $574,900-1.7%$367/sqft |
Source:  Bright MLS #PAMC2187026 Report a problem Bright MLS #PAMC2187026 Report a problem | ||
| 8/1/2026 | Listed for sale | $585,000$374/sqft |
Source: Bright MLS #PAMC2187026 Report a problem | ||
| 7/29/2026 | Pending sale | $585,000$374/sqft |
Source: Bright MLS #PAMC2187026 Report a problem | ||
| 7/13/2026 | Listed for sale | $585,000+63.4%$374/sqft |
Source: Bright MLS #PAMC2187026 Report a problem | ||
| 6/27/2025 | Sold | $358,000+2.3%$229/sqft |
Source: Bright MLS #PAMC2141774 Report a problem | ||
| 5/30/2025 | Pending sale | $349,900$223/sqft |
Source: Bright MLS #PAMC2141774 Report a problem | ||
| 5/27/2025 | Listed for sale | $349,900$223/sqft |
Source: Bright MLS #PAMC2141774 Report a problem | ||
Public tax history
| Year | Property taxes | Tax assessment |
|---|---|---|
| 2025 | $4,724 +4.3% | $140,390 |
| 2024 | $4,531 | $140,390 |
| 2023 | $4,531 +4.7% | $140,390 |
| 2022 | $4,328 +3.8% | $140,390 |
| 2021 | $4,171 +2.6% | $140,390 |
| 2020 | $4,064 +3.6% | $140,390 |
| 2019 | $3,921 +2.1% | $140,390 |
| 2018 | $3,841 +3.1% | $140,390 |
| 2017 | $3,724 +2.7% | $140,390 |
| 2016 | $3,626 +3.9% | $140,390 |
| 2015 | $3,491 +2.1% | $140,390 |
| 2014 | $3,420 +2.1% | $140,390 |
| 2013 | $3,350 +2.7% | $140,390 |
| 2012 | $3,262 +4.1% | $140,390 |
| 2011 | $3,134 +3.6% | $140,390 |
| 2010 | $3,025 +3.3% | $140,390 |
| 2009 | $2,929 +2.8% | $140,390 |
| 2008 | $2,848 +1.9% | -- |
| 2007 | $2,796 +2.8% | -- |
| 2006 | $2,720 -0.4% | -- |
| 2005 | $2,732 +4.2% | -- |
| 2004 | $2,622 | -- |
| 2003 | $2,622 +2.3% | -- |
| 2002 | $2,564 +7.6% | -- |
| 2000 | $2,382 +2.2% | -- |
| 1999 | $2,330 | -- |
Find assessor info on the county website
Monthly payment
Est. payment
Payment breakdown
Explore the cost of this home by adjusting the details. Changes won't be saved.Climate risks
Neighborhood: 19462
Nearby schools
GreatSchools rating
- 8/10Plymouth El SchoolGrades: K-3Distance: 0.2 mi
- 8/10Colonial Middle SchoolGrades: 6-8Distance: 1.2 mi
- 9/10Plymouth-Whitemarsh Senior High SchoolGrades: 9-12Distance: 1.6 mi
Schools provided by the listing agent
- Elementary: Plymouth
- Middle: Colonial
- High: Plymouth Whitemarsh
- District: Colonial
Source: Bright MLS. This data may not be complete. We recommend contacting the local school district to confirm school assignments for this home.
- $556,8003 bd2 ba1.5k sqft24 Camelot Dr, Plymouth Meeting, PA 19462Off Market
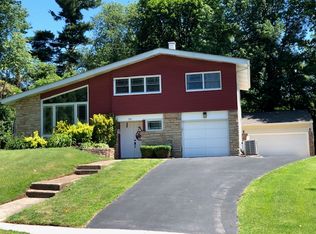
- $451,8003 bd1 ba1.5k sqft602 Lancelot Rd, Plymouth Meeting, PA 19462Off Market
- $563,0003 bd2 ba1.9k sqft28 Camelot Dr, Plymouth Meeting, PA 19462Off Market
- $533,7004 bd3 ba1.6k sqft39 Camelot Dr, Plymouth Meeting, PA 19462Off Market
- $450,9003 bd1 ba1.5k sqft37 Camelot Dr, Plymouth Meeting, PA 19462Off Market
- $618,5003 bd3 ba2.5k sqft22 Camelot Dr, Plymouth Meeting, PA 19462Off Market
- $500,0003 bd2 ba1.5k sqft41 Camelot Dr, Plymouth Meeting, PA 19462For Sale
- $496,6003 bd1 ba2k sqft604 Lancelot Rd, Plymouth Meeting, PA 19462Off Market
A local agent can set up tours, give advice and negotiate with sellers.
A local lender can help you make sure your offer is ready when you are.
Similar homes
- $569,0003 bd2 ba1.6k sqft249 Hill Ave, Horsham, PA 19044For Sale

 MLS ID #PAMC2191312, Fasial Chughtai, Realty Mark Cityscape. Bright MLS
 - $489,9003 bd2 ba1.6k sqft539 N Prince Frederick St, King Of Prussia, PA 19406For Sale
 MLS ID #PAMC2190162, Glenn Adams, EveryHome Realtors. Bright MLS
 - $725,0004 bd3 ba2.2k sqft116 Hunter Rd, Plymouth Meeting, PA 19462For Sale
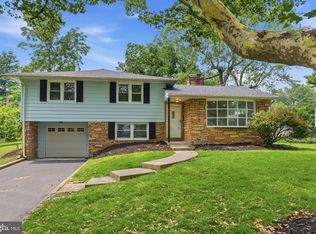 MLS ID #PAMC2185028, Nisan Miah, Realty Mark Associates. Bright MLS
 - $575,0003 bd2 ba1.5k sqft1536 Park Dr, Jamison, PA 18929For Sale
 MLS ID #PABU2125906, Oleksandra Burtnyk, Keller Williams Real Estate-Langhorne. Bright MLS
 - $549,0003 bd2 ba1.6k sqft2680 Charlestown Rd, Phoenixville, PA 19460For SaleMLS ID #PACT2127650, John Zloza, EXP Realty, LLC. Bright MLS
- $565,0005 bd4 ba2.2k sqft659 Roberts Ave, Glenside, PA 19038For SaleMLS ID #PAMC2190072, Bob Teeling, Homestarr Realty. Bright MLS
- $629,0004 bd3 ba1.9k sqft599 Elliott Dr, King Of Prussia, PA 19406For SaleMLS ID #PAMC2187014, Tron Lam, Tron Lam Realty Group. Bright MLS
- $549,8004 bd2 ba2.2k sqft504 Swartley Rd, Hatfield, PA 19440For SaleMLS ID #PABU2121542, Qing Fang, Brightsky Realty LLC. Bright MLS
- $525,0005 bd3 ba1.4k sqft10 Golfview Ln, Malvern, PA 19355For SaleMLS ID #PACT2132936, Carlos Caceres, EXP Realty, LLC. Bright MLS
- $444,0003 bd2 ba1.6k sqft1170 S Trooper Rd, Norristown, PA 19403For SaleMLS ID #PAMC2169236, Nataliya Varava, Hometrust Realty LLC. Bright MLS
- $545,0003 bd2 ba1.4k sqft2344 Kenderton Ave, Abington, PA 19001For SaleMLS ID #PAMC2187268, Simone Silva, RE/MAX 2000. Bright MLS
- $479,9004 bd2 ba1.5k sqft502 Briar Rd, Exton, PA 19341For SaleMLS ID #PACT2133044, Dennis Morgan, BHHS Fox & Roach Malvern-Paoli. Bright MLS
- $569,9994 bd2 ba1.2k sqft1431 Vista St #35, Philadelphia, PA 19111For SaleMLS ID #PAPH2626404, Liana Gable, BHHS Fox & Roach-Southampton. Bright MLS
- $569,0002 bd2 ba1.5k sqft649 Blue Bell Springs Dr, Blue Bell, PA 19422For SaleMLS ID #PAMC2188912, Mr. Derek Greene, The Greene Realty Group. Bright MLS
- $439,9973 bd2 ba1.3k sqft2866 Joyce Rd, Abington, PA 19001For SaleMLS ID #PAMC2190506, Bill Lowe, Innovate Real Estate. Bright MLS
- $570,0004 bd4 ba1.8k sqft870 Morefield Rd, Philadelphia, PA 19115For SaleMLS ID #PAPH2599170, Qiaoying LI, Philly Real Estate. Bright MLS
- $495,0004 bd2 ba1.6k sqft64 Penn Rd, Collegeville, PA 19426For SaleMLS ID #PAMC2178190, Gary Segal, Dan Realty. Bright MLS
- $479,0003 bd3 ba2.2k sqft413 Asbury Ave, Elkins Park, PA 19027For SaleMLS ID #PAMC2187226, Dasha Wind, Real of Pennsylvania. Bright MLS
- $474,9004 bd3 ba2k sqft6 Red Hill Rd, Aston, PA 19014For SaleMLS ID #PADE2121866, Audrey Kochanowicz, Compass RE. Bright MLS
- $725,0004 bd3 ba2.1k sqft117 Midway Rd, Phoenixville, PA 19460For SaleMLS ID #PACT2128014, Rob Pierce, Long & Foster Real Estate, Inc.. Bright MLS
