A well-maintained King of Prussia home offering four bedrooms, three full bathrooms, flexible living space, and a large lot, ready for its next owner. Live close by the King of Prussia Mall, major employers, highways, and restaurants Valley Forge Park, and Upper Merion schools. Come visit and see what awaits you. Come explore this beautifully maintained 4-bedroom, 3-full-bath home featuring spacious living areas, a large lot, and convenient access to everything King of Prussia has to offer.
For sale
Price cut: $5K (7/8)
$629,000
599 Elliott Dr, King Of Prussia, PA 19406
4beds
1,938sqft
Single Family Residence
Built in 1972
10,357 Square Feet Lot
$614,900 Zestimate®
$325/sqft
$-- HOA
What's special
Large lotFlexible living spaceFour bedrooms
- 38 days |
- 1,272 |
- 22 |
Zillow last checked:
Listing updated:
Listed by:
Tron Lam 215-514-1511,
Tron Lam Realty Group 2153338570,
Co-Listing Agent: Jenna Lam 267-709-5316,
Tron Lam Realty Group
Source: Bright MLS,MLS#: PAMC2187014
Facts & features
Interior
Bedrooms & bathrooms
- Bedrooms: 4
- Bathrooms: 3
- Full bathrooms: 3
- Main level bathrooms: 2
- Main level bedrooms: 3
Basement
- Area: 600
Heating
- Hot Water, Natural Gas
Cooling
- Central Air, Electric
Appliances
- Included: Gas Water Heater
Features
- Basement: Full
- Has fireplace: No
Interior area
- Total structure area: 1,938
- Total interior livable area: 1,938 sqft
- Finished area above ground: 1,338
- Finished area below ground: 600
Property
Parking
- Total spaces: 1
- Parking features: Basement, Attached
- Attached garage spaces: 1
Accessibility
- Accessibility features: Doors - Lever Handle(s)
Features
- Levels: Multi/Split,One
- Stories: 1
- Pool features: None
Lot
- Size: 10,357 Square Feet
- Dimensions: 79.00 x 0.00
Details
- Additional structures: Above Grade, Below Grade
- Parcel number: 580006681875
- Zoning: RESIDENTIAL
- Special conditions: Standard
Construction
Type & style
- Home type: SingleFamily
- Property subtype: Single Family Residence
Materials
- Vinyl Siding
- Foundation: Permanent
- Roof: Shingle
Condition
- New construction: No
- Year built: 1972
Utilities & green energy
- Sewer: Public Sewer
- Water: Public
- Utilities for property: Electricity Available, Natural Gas Available, Water Available
Community & HOA
Community
- Subdivision: King Of Prussia
HOA
- Has HOA: No
Location
- Region: King Of Prussia
- Municipality: UPPER MERION TWP
Financial & listing details
- Price per square foot: $325/sqft
- Tax assessed value: $140,090
- Annual tax amount: $4,984
- Date on market: 7/8/2026
- Listing agreement: Exclusive Right To Sell
- Listing terms: Cash,Conventional,FHA,PHFA,VA Loan
- Inclusions: Washer, Dryer, Refrigerator In "as-is" Condition.
- Ownership: Fee Simple
Estimated market value
$614,900
$584,000 - $646,000
$3,415/mo
Price history
| Date | Event | Price |
|---|---|---|
| 7/8/2026 | Price change | $629,000-0.8%$325/sqft |
Source:  Bright MLS #PAMC2187014 Report a problem Bright MLS #PAMC2187014 Report a problem | ||
| 6/19/2026 | Price change | $634,000+6.6%$327/sqft |
Source: Bright MLS #PAMC2184634 Report a problem | ||
| 6/17/2026 | Listed for sale | $595,000+12.5%$307/sqft |
Source: Bright MLS #PAMC2184634 Report a problem | ||
| 12/28/2021 | Listing removed | $529,000$273/sqft |
Source: Bright MLS #PAMC2002810 Report a problem | ||
| 12/24/2021 | Listed for sale | $529,000$273/sqft |
Source: Bright MLS #PAMC2002810 Report a problem | ||
| 12/8/2021 | Listing removed | $529,000$273/sqft |
Source: Bright MLS #PAMC2002810 Report a problem | ||
| 12/3/2021 | Listed for sale | $529,000+99.6%$273/sqft |
Source: Bright MLS #PAMC2002810 Report a problem | ||
| 7/27/2004 | Sold | $265,000$137/sqft |
Source: Public Record Report a problem | ||
Public tax history
| Year | Property taxes | Tax assessment |
|---|---|---|
| 2025 | $4,533 +6.9% | $140,090 |
| 2024 | $4,241 | $140,090 |
| 2023 | $4,241 +6.4% | $140,090 |
| 2022 | $3,986 +3.2% | $140,090 |
| 2021 | $3,863 +2.2% | $140,090 |
| 2020 | $3,780 +4.2% | $140,090 |
| 2019 | $3,628 +1.8% | $140,090 |
| 2018 | $3,564 +3.5% | $140,090 |
| 2017 | $3,443 | $140,090 |
| 2016 | $3,443 +3.8% | $140,090 |
| 2015 | $3,316 +1.6% | $140,090 |
| 2014 | $3,264 +2.2% | $140,090 |
| 2013 | $3,194 +1.3% | $140,090 |
| 2012 | $3,152 +8.2% | $140,090 |
| 2011 | $2,912 +3.8% | $140,090 |
| 2010 | $2,805 +3.1% | $140,090 |
| 2009 | $2,721 +2.9% | $140,090 |
| 2008 | $2,644 +3.1% | -- |
| 2007 | $2,565 +7.7% | -- |
| 2006 | $2,382 +8.4% | -- |
| 2005 | $2,197 +4.7% | -- |
| 2004 | $2,099 +4.2% | -- |
| 2003 | $2,014 +2.3% | -- |
| 2002 | $1,969 +4.3% | -- |
| 2000 | $1,888 +3.4% | -- |
| 1999 | $1,826 | -- |
Find assessor info on the county website
Monthly payment
Est. payment
Payment breakdown
Explore the cost of this home by adjusting the details. Changes won't be saved.Climate risks
Neighborhood: 19406
Nearby schools
GreatSchools rating
- 6/10Upper Merion Middle SchoolGrades: 5-8Distance: 0.4 mi
- 7/10Upper Merion High SchoolGrades: 9-12Distance: 0.5 mi
- 8/10Candlebrook El SchoolGrades: K-4Distance: 0.8 mi
Schools provided by the listing agent
- District: Upper Merion Area
Source: Bright MLS. This data may not be complete. We recommend contacting the local school district to confirm school assignments for this home.
- $616,7004 bd3 ba1.9k sqft599 Elliott Dr #16743, King of Prussia, PA 19406Off Market
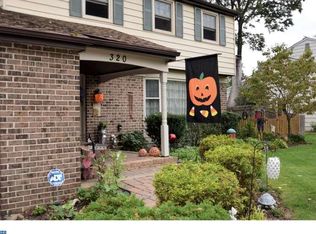
- $662,6004 bd3 ba2.2k sqft320 Anthony Rd, King Of Prussia, PA 19406Off Market
- $615,4003 bd2 ba1.9k sqft598 Elliott Dr, King Of Prussia, PA 19406Off Market
- $670,4004 bd2 ba2.8k sqft319 Anthony Rd, King Of Prussia, PA 19406Off Market
- $575,5004 bd2 ba2.2k sqft324 Anthony Rd, King Of Prussia, PA 19406Off Market
- $543,5004 bd1 ba1.9k sqft323 Anthony Rd, King Of Prussia, PA 19406Off Market
- $701,9004 bd3 ba2.2k sqft308 Anthony Rd, King Of Prussia, PA 19406Off Market
- $640,0003 bd3 ba2.7k sqft555 Elliott Dr, King Of Prussia, PA 19406Sold
A local agent can set up tours, give advice and negotiate with sellers.
Similar homes
- $449,9994 bd2 ba1.6k sqft109 W Beidler Rd, King Of Prussia, PA 19406For Sale

 MLS ID #PAMC2182318, Janice Goldhorn-Geraghty, RE/MAX Preferred - Newtown Square. Bright MLS
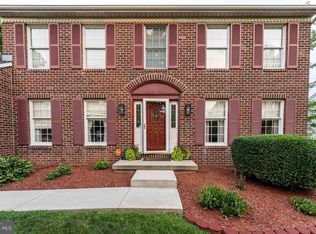
 - $635,0004 bd3 ba2.4k sqft442 Stonemason Way, Lansdale, PA 19446For Sale
 MLS ID #PAMC2191270, Sanjiv Jain, Legacy Real Estate, Inc.. Bright MLS
 - $625,0005 bd3 ba2.5k sqft1380 Bernard Ave, Willow Grove, PA 19090For Sale
 MLS ID #PAMC2185022, Rich Kirk, Rich Kirk Realty. Bright MLS
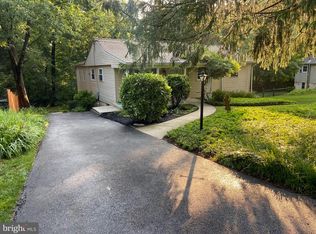
 - $499,9004 bd3 ba1.6k sqft5 Lantern Ln, Malvern, PA 19355For Sale
 MLS ID #PACT2131888, Ryan Scott, Long & Foster Real Estate, Inc.. Bright MLS
 - $550,0003 bd3 ba1.6k sqft422 Ridge Pike, Lafayette Hill, PA 19444For SaleMLS ID #PAMC2187424, Andy Oei, BHHS Fox & Roach At the Harper, Rittenhouse Square. Bright MLS
- $795,0004 bd3 ba2.6k sqft400 Marple Rd, Broomall, PA 19008For SaleMLS ID #PADE2121128, Raichel Barzilay, Palmer Mack Real Estate Services. Bright MLS
- $619,0005 bd3 ba2.8k sqft674 Meetinghouse Rd, Elkins Park, PA 19027For SaleMLS ID #PAMC2189680, FAZAL SHAKOOR, RE/MAX Select Group. Bright MLS
- $349,9003 bd2 ba1.5k sqft1924 Juniata Rd, Norristown, PA 19403For SaleMLS ID #PAMC2175758, Richard Parke, RE/MAX Main Line-Kimberton. Bright MLS
- $549,0003 bd3 ba1.8k sqft1207 Greenhill Rd, Flourtown, PA 19031For SaleMLS ID #PAMC2180980, Alicia Capece, Weichert, Realtors - Cornerstone. Bright MLS
- $495,0003 bd2 ba1.5k sqft410 Paoli Ave, Philadelphia, PA 19128For SaleMLS ID #PAPH2650542, Loretta McKeogh, Long & Foster Real Estate, Inc.. Bright MLS
- $575,0004 bd3 ba2k sqft2635 Springfield Rd, Broomall, PA 19008For SaleMLS ID #PADE2119966, Lisa Cataldi, Homestarr Realty. Bright MLS
- $550,0004 bd-- ba1.8k sqft218 Lockart Ln, Philadelphia, PA 19116For SaleMLS ID #PAPH2658660, Irina Wynn, Wynn Real Estate LLC. Bright MLS
- $489,9994 bd3 ba2.1k sqft148 Church Rd, Elkins Park, PA 19027For SaleMLS ID #PAMC2177574, Kendra Chavis, Chennault Real Estate Inc. Bright MLS
- $495,0004 bd2 ba1.6k sqft64 Penn Rd, Collegeville, PA 19426For SaleMLS ID #PAMC2178190, Gary Segal, Dan Realty. Bright MLS
- $570,0004 bd4 ba1.8k sqft870 Morefield Rd, Philadelphia, PA 19115For SaleMLS ID #PAPH2599170, Qiaoying LI, Philly Real Estate. Bright MLS
- $569,9994 bd2 ba1.2k sqft1431 Vista St #35, Philadelphia, PA 19111For SaleMLS ID #PAPH2626404, Liana Gable, BHHS Fox & Roach-Southampton. Bright MLS
- $799,9994 bd3 ba2.6k sqft1117 Woodbridge Way, West Chester, PA 19380For SaleMLS ID #PACT2132432, Teresa Trigas-Pfefferle, Haven Real Estate Collective. Bright MLS
- $439,9973 bd2 ba1.3k sqft2866 Joyce Rd, Abington, PA 19001For SaleMLS ID #PAMC2190506, Bill Lowe, Innovate Real Estate. Bright MLS
- $350,0004 bd2 ba2.2k sqft252 Windermere Ave, Lansdowne, PA 19050For SaleMLS ID #PADE2121350, Quasim Jones, CG Realty, LLC. Bright MLS
- $479,0003 bd3 ba2.2k sqft413 Asbury Ave, Elkins Park, PA 19027For SaleMLS ID #PAMC2187226, Dasha Wind, Real of Pennsylvania. Bright MLS
