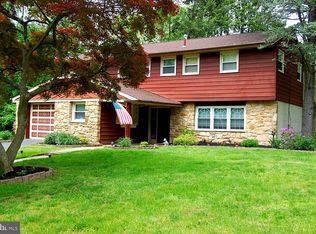
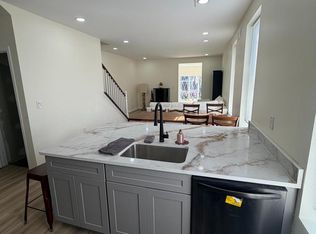
Corner lot of peaceful, tree-lined street, directly across from Melrose Park and playground, Freshly updated 3bds/ 2.5 bath split- level, with new custom recessed lighting throughout, new kitchen and new flooring. Lots of storage and natural light. The spacious main level boasts an inviting family room, ideal for entertaining or relaxing, with a cozy fireplace that adds warmth and character. The eat-in kitchen is thoughtfully designed with plenty of space for cookingWith a park right across the street, you'll have easy access to green space, a large playground, and recreational opportunities. Additional highlights include a complete home warranty at closing. This home is the perfect blend of space, comfort, and convenience, making it an ideal choice for your next move. Don’t miss the chance to make 413 Asbury Avenue your forever home!
For sale
$479,000
413 Asbury Ave, Elkins Park, PA 19027
3beds
2,279sqft
:
Get pre-qualified$3,083/mo
Single Family Residence
Built in 1957
0.31 Acres Lot
$475,400 Zestimate®
$210/sqft
$-- HOA
What's special
Cozy fireplaceEat-in kitchenInviting family roomLots of storageNatural lightCorner lotSpacious main level
- 28 days |
- 1,337 |
- 104 |
Likely to sell faster than
Zillow last checked:
Listing updated:
Listed by:
Dasha Wind 267-996-3748,
Real of Pennsylvania 8554500442
Source: Bright MLS,MLS#: PAMC2187226
Facts & features
Interior
Bedrooms & bathrooms
- Bedrooms: 3
- Bathrooms: 3
- Full bathrooms: 2
- 1/2 bathrooms: 1
Rooms
- Room types: Living Room, Dining Room, Kitchen
Dining room
- Level: Main
Kitchen
- Level: Main
Living room
- Level: Main
Heating
- Forced Air, Natural Gas
Cooling
- Central Air, Electric
Appliances
- Included: Gas Water Heater
Features
- Primary Bath(s), Bathroom - Stall Shower, Dry Wall
- Flooring: Carpet, Wood, Tile/Brick
- Basement: Partial
- Has fireplace: No
Interior area
- Total structure area: 2,279
- Total interior livable area: 2,279 sqft
- Finished area above ground: 1,879
- Finished area below ground: 400
Property
Parking
- Total spaces: 1
- Parking features: Garage Faces Front, Asphalt, Attached, Driveway, Off Street, On Street
- Attached garage spaces: 1
- Has uncovered spaces: Yes
Accessibility
- Accessibility features: 2+ Access Exits
Features
- Levels: Multi/Split,Two and One Half
- Stories: 2.5
- Exterior features: Sidewalks
- Pool features: None
Lot
- Size: 0.31 Acres
Details
- Additional structures: Above Grade, Below Grade
- Parcel number: 310000574007
- Zoning: R4
- Special conditions: Standard
Construction
Type & style
- Home type: SingleFamily
- Property subtype: Single Family Residence
Materials
- Masonry
- Foundation: Block
- Roof: Asphalt,Shingle
Condition
- Excellent
- New construction: No
- Year built: 1957
Utilities & green energy
- Electric: 100 Amp Service
- Sewer: Public Sewer
- Water: Public
Community & HOA
Community
- Subdivision: Melrose Park
HOA
- Has HOA: No
Location
- Region: Elkins Park
- Municipality: CHELTENHAM TWP
Financial & listing details
- Price per square foot: $210/sqft
- Tax assessed value: $138,320
- Annual tax amount: $8,534
- Date on market: 7/10/2026
- Listing agreement: Exclusive Right To Sell
- Listing terms: Assumable,Bank Portfolio,Cash,Contract,Conventional,1031 Exchange,Farm Credit Service,FHA,FHA 203(b),FHA 203(k),FHA Energy Efficient Mortgage Qualified,FHLMC,FHVA,FMHA,FNMA,Industrial Development Authority,Installment Sale,Lease Purchase,Joint Venture,Negotiable,PHFA,Private Financing Available,Seller Financing,USDA Loan,VA Loan,Variable,VHDA,Wrap,Other
- Ownership: Fee Simple
Estimated market value
$475,400
$452,000 - $499,000
$3,517/mo
Price history
| Date | Event | Price |
|---|---|---|
| 7/10/2026 | Listed for sale | $479,000+294.2%$210/sqft |
Source:  Bright MLS #PAMC2187226 Report a problem Bright MLS #PAMC2187226 Report a problem | ||
| 1/31/2023 | Sold | $121,500-36.1%$53/sqft |
Source: Public Record Report a problem | ||
| 3/5/2020 | Sold | $190,000-19.1%$83/sqft |
Source: Public Record Report a problem | ||
| 12/5/2019 | Listed for sale | $234,900$103/sqft |
Source: Lerch & Associates Real Estate #PAMC632418 Report a problem | ||
Public tax history
| Year | Property taxes | Tax assessment |
|---|---|---|
| 2025 | $9,408 +2.7% | $138,320 |
| 2024 | $9,162 | $138,320 |
| 2023 | $9,162 +2.1% | $138,320 |
| 2022 | $8,977 +2.8% | $138,320 |
| 2021 | $8,731 +2.3% | $138,320 |
| 2020 | $8,534 +2.7% | $138,320 |
| 2019 | $8,310 +3.2% | $138,320 |
| 2018 | $8,052 +2.2% | $138,320 |
| 2017 | $7,879 +2% | $138,320 |
| 2016 | $7,726 +2.8% | $138,320 |
| 2015 | $7,514 +3.3% | $138,320 |
| 2014 | $7,276 +1.4% | $138,320 |
| 2013 | $7,178 | $138,320 |
| 2012 | $7,178 +0.9% | $138,320 |
| 2011 | $7,115 +5.1% | $138,320 |
| 2010 | $6,770 +4.3% | $138,320 |
| 2009 | $6,494 +4.4% | $138,320 |
| 2008 | $6,220 +6.7% | -- |
| 2007 | $5,829 +6.6% | -- |
| 2006 | $5,466 +5.8% | -- |
| 2005 | $5,167 +4.1% | -- |
| 2004 | $4,964 +4.9% | -- |
| 2003 | $4,733 +8.9% | -- |
| 2002 | $4,346 +7.1% | -- |
| 2000 | $4,056 +7.9% | -- |
| 1999 | $3,758 | -- |
Find assessor info on the county website
Monthly payment
Est. payment
Payment breakdown
Explore the cost of this home by adjusting the details. Changes won't be saved.Climate risks
Neighborhood: Melrose Park
Nearby schools
GreatSchools rating
- 8/10Myers Elementary SchoolGrades: K-4Distance: 0.5 mi
- 7/10Cedarbrook Middle SchoolGrades: 7-8Distance: 2.3 mi
- 4/10Cheltenham High SchoolGrades: 9-12Distance: 2.7 mi
Schools provided by the listing agent
- Elementary: Myers
- Middle: Cedarbrook
- High: Cheltenham
- District: Cheltenham
Source: Bright MLS. This data may not be complete. We recommend contacting the local school district to confirm school assignments for this home.
- $422,9003 bd2 ba1.7k sqft7403 Richards Rd, Melrose Park, PA 19027Off Market
- $525,1004 bd3 ba3.2k sqft409 Asbury Ave, Elkins Park, PA 19027Off Market
- $510,5004 bd2 ba2.9k sqft7405 Richards Rd, Melrose Park, PA 19027Off Market
- $445,1003 bd2 ba1.7k sqft7400 Richards Rd, Elkins Park, PA 19027Off Market
- $450,0005 bd3 ba2.6k sqft405 Asbury Ave, Elkins Park, PA 19027Sold
- $464,0003 bd2 ba2.1k sqft7407 Richards Rd, Elkins Park, PA 19027Off Market
- $439,4003 bd3 ba1.7k sqft7402 Richards Rd, Elkins Park, PA 19027Off Market
- $500,9004 bd3 ba2.8k sqft7404 Richards Rd, Elkins Park, PA 19027Off Market
A local agent can set up tours, give advice and negotiate with sellers.
A local lender can help you make sure your offer is ready when you are.
Similar homes
- $489,9994 bd3 ba2.1k sqft148 Church Rd, Elkins Park, PA 19027For Sale
 MLS ID #PAMC2177574, Kendra Chavis, Chennault Real Estate Inc. Bright MLS
 - $524,9004 bd3 ba1.6k sqft1700 Beech Ave, Elkins Park, PA 19027For Sale
 MLS ID #PAMC2184810, Steve Sokologorsky, Paramount Realty Inc. Bright MLS
 - $565,0005 bd4 ba2.2k sqft659 Roberts Ave, Glenside, PA 19038For Sale
 MLS ID #PAMC2190072, Bob Teeling, Homestarr Realty. Bright MLS
 - $419,9004 bd3 ba1.9k sqft647 Kerper St, Philadelphia, PA 19111For Sale
 MLS ID #PAPH2640706, Zhan Su, Longlong Zhan Real Estate Investment. Bright MLS
 - $509,0004 bd3 ba2.3k sqft710 Seminole Ave, Jenkintown, PA 19046For SaleMLS ID #PAMC2177554, Wei Zhang, Home Vista Realty. Bright MLS
- $530,0004 bd3 ba2.1k sqft7414 Castor Ave, Philadelphia, PA 19152For SaleMLS ID #PAPH2626304, lynn lin, Legacy Landmark Realty LLC. Bright MLS
- $400,0003 bd4 ba1.8k sqft2333 Ripley St, Philadelphia, PA 19152For SaleMLS ID #PAPH2651544, Art Mefsha, Coldwell Banker Hearthside Realtors. Bright MLS
- $414,9003 bd3 ba1.6k sqft127 Toledo Ln, Willingboro, NJ 08046For SaleMLS ID #NJBL2117596, Carleton Badger, EXP Realty, LLC. Bright MLS
- $450,0003 bd1 ba1.4k sqft26 Newport Ln, Willingboro, NJ 08046For SaleMLS ID #NJBL2117088, Usman Shaikh, RE/MAX Unlimited. Bright MLS
- $549,0004 bd4 ba2.2k sqft506 Pinewood Rd, Philadelphia, PA 19116For SaleMLS ID #PAPH2651626, lei Zhou, Philly Real Estate. Bright MLS
- $369,0003 bd2 ba1.1k sqft12 Collins Ln, Maple Shade, NJ 08052For SaleMLS ID #NJBL2117266, Mr. Charles Thomas, Thomas Realty Inc.. Bright MLS
- $369,9993 bd2 ba1.4k sqft7535 Tabor Ave, Philadelphia, PA 19111For SaleMLS ID #PAPH2638610, Baba Oduwaiye, Perfect Place Real Estate Co.. Bright MLS
- $419,0005 bd4 ba1.9k sqft528 E Brinton St, Philadelphia, PA 19144For SaleMLS ID #PAPH2626720, Phill Noeun, Canaan Realty Services INC. Bright MLS
- $475,0003 bd2 ba1.6k sqft108 W Spring Ave APT 6, Ardmore, PA 19003For SaleMLS ID #PAMC2189300, Eugene Wieczorek, Wieczorek & Associates. Bright MLS
- $350,0003 bd2 ba1.2k sqft3466 Eden St, Philadelphia, PA 19114For SaleMLS ID #PAPH2652628, Joanne McSorley, RE/MAX One Realty. Bright MLS
- $390,0003 bd2 ba1.6k sqft804 Marchman Rd, Philadelphia, PA 19115For SaleMLS ID #PAPH2628974, Jindan Wang, Homelink Realty. Bright MLS
- $550,0003 bd3 ba1.6k sqft422 Ridge Pike, Lafayette Hill, PA 19444For SaleMLS ID #PAMC2187424, Andy Oei, BHHS Fox & Roach At the Harper, Rittenhouse Square. Bright MLS
- $325,0004 bd3 ba1.9k sqft5730 Kemble Ave, Philadelphia, PA 19141For SaleMLS ID #PAPH2655884, Gregory Burris, RE/MAX Select Group. Bright MLS
- $385,0003 bd3 ba1.4k sqft9021 Eastview Rd, Philadelphia, PA 19152For SaleMLS ID #PAPH2646784, Mike Yuan, Home Vista Realty. Bright MLS
- $650,0003 bd3 ba2.3k sqft101 Cirak Ave, East Norriton, PA 19403For SaleMLS ID #PAMC2190208, Thomas Dati, Keller Williams Realty - Ocean City. Bright MLS
