"Brand new Roof " and most of the repairs are done according to the recent inspection report. Welcome to the highly sought after, family friendly neighborhood of Fox Chase Manor! A beautiful flagstone patio awaits to greet you at this 4 bedroom, 2 1/2 bath home. Offering clean hardwood and tile floors throughout, first floor laundry, two zone central air, gas fireplace in the spacious family room and a fully finished basement! One bedroom and one full bathroom is on the first floor making this home ideal for an in-law suite or home office. Desirable layout which is perfect for entertaining and family gatherings. Double doors off the family room open to the fully fenced in backyard featuring a full size shed and patio area for outdoor meals and grilling. In addition to this beautiful home, it’s located in the award winning Abington school district, walking distance from several local parks and is an easy commute to Philly for work or weekend entertainment. Like all homes in this neighborhood, this gem won’t last long!
For sale
Price cut: $10.1K (8/19)
$498,900
710 Seminole Ave, Jenkintown, PA 19046
4beds
2,322sqft
Single Family Residence
Built in 1939
4,791 Square Feet Lot
$499,500 Zestimate®
$215/sqft
$-- HOA
What's special
First floor laundryFully fenced in backyardFully finished basementFull size shedFlagstone patioTwo zone central air
- 131 days
- 1,857
- 82
Zillow last checked:
Listing updated:
Listed by:
Wei Zhang 267-242-9101,
Home Vista Realty (215) 980-8881
Source: Bright MLS,MLS#: PAMC2177554
Facts & features
Interior
Bedrooms & bathrooms
- Bedrooms: 4
- Bathrooms: 3
- Full bathrooms: 2
- 1/2 bathrooms: 1
- Main level bathrooms: 1
- Main level bedrooms: 1
Rooms
- Room types: Living Room, Dining Room, Bedroom 2, Bedroom 3, Kitchen, Family Room, Basement, Bedroom 1, In-Law/auPair/Suite, Laundry, Bathroom 1, Bathroom 2, Attic, Half Bath
Bedroom 1
- Level: Upper
- Area: 143 Square Feet
- Dimensions: 11 X 13
Bedroom 2
- Level: Upper
- Area: 140 Square Feet
- Dimensions: 10 X 14
Bedroom 3
- Level: Upper
Bathroom 1
- Level: Upper
Bathroom 2
- Level: Main
Other
- Features: Attic - Access Panel
- Level: Unspecified
Basement
- Level: Lower
Dining room
- Level: Main
- Area: 121 Square Feet
- Dimensions: 11 X 11
Family room
- Level: Main
Half bath
- Level: Lower
Other
- Level: Main
Kitchen
- Features: Kitchen - Gas Cooking
- Level: Main
- Area: 90 Square Feet
- Dimensions: 9 X 10
Laundry
- Level: Main
Living room
- Level: Main
- Area: 121 Square Feet
- Dimensions: 11 X 11
Mud room
- Level: Main
Heating
- Central, Natural Gas
Cooling
- Central Air, Electric
Appliances
- Included: Self Cleaning Oven, Exhaust Fan, Oven/Range - Gas, Stainless Steel Appliance(s), Water Heater, Gas Water Heater
- Laundry: Main Level, Laundry Room, Mud Room
Features
- Ceiling Fan(s), Eat-in Kitchen, Combination Kitchen/Dining, Entry Level Bedroom, Family Room Off Kitchen, Recessed Lighting, Bathroom - Stall Shower, Bathroom - Tub Shower, Crown Molding
- Flooring: Wood
- Doors: French Doors
- Windows: Screens, Skylight(s), Double Hung, Double Pane Windows, Energy Efficient, Insulated Windows, Storm Window(s)
- Basement: Full
- Number of fireplaces: 1
Interior area
- Total structure area: 2,322
- Total interior livable area: 2,322 sqft
- Finished area above ground: 1,872
- Finished area below ground: 450
Property
Parking
- Parking features: Driveway, On Street
- Has uncovered spaces: Yes
Accessibility
- Accessibility features: None
Features
- Levels: Two
- Stories: 2
- Patio & porch: Porch, Patio
- Exterior features: Lighting, Extensive Hardscape, Rain Gutters, Play Area, Storage, Chimney Cap(s), Flood Lights, Street Lights
- Pool features: None
- Fencing: Privacy
Lot
- Size: 4,791 Square Feet
- Dimensions: 50.00 x 0.00
- Features: Level, Front Yard, Rear Yard, SideYard(s)
Details
- Additional structures: Above Grade, Below Grade
- Parcel number: 300061472004
- Zoning: H
- Special conditions: Standard
Construction
Type & style
- Home type: SingleFamily
- Architectural style: Cape Cod
- Property subtype: Single Family Residence
Materials
- Brick
- Foundation: Block
- Roof: Pitched,Shingle
Condition
- New construction: No
- Year built: 1939
Utilities & green energy
- Electric: 100 Amp Service, Circuit Breakers
- Sewer: Public Sewer
- Water: Public
Community & HOA
Community
- Security: Smoke Detector(s)
- Subdivision: Fox Chase Manor
HOA
- Has HOA: No
Location
- Region: Jenkintown
- Municipality: ABINGTON TWP
Financial & listing details
- Price per square foot: $215/sqft
- Tax assessed value: $136,170
- Annual tax amount: $6,900
- Date on market: 5/1/2026
- Listing agreement: Exclusive Right To Sell
- Listing terms: Conventional,Cash,VA Loan
- Ownership: Fee Simple
Estimated market value
$499,500
$475,000 - $524,000
$3,378/mo
Price history
| Date | Event | Price |
|---|---|---|
| 8/19/2026 | Price change | $498,900-2%$215/sqft |
Source:  Bright MLS #PAMC2177554 Report a problem Bright MLS #PAMC2177554 Report a problem | ||
| 8/4/2026 | Price change | $509,000-3%$219/sqft |
Source: Bright MLS #PAMC2177554 Report a problem | ||
| 7/7/2026 | Listed for sale | $525,000+1.2%$226/sqft |
Source: Bright MLS #PAMC2177554 Report a problem | ||
| 6/23/2026 | Listing removed | $519,000$224/sqft |
Source: Bright MLS #PAMC2177554 Report a problem | ||
| 6/13/2026 | Price change | $519,000-3.7%$224/sqft |
Source: Bright MLS #PAMC2177554 Report a problem | ||
| 6/4/2026 | Pending sale | $539,000$232/sqft |
Source: Bright MLS #PAMC2177554 Report a problem | ||
| 5/21/2026 | Price change | $539,000-1.8%$232/sqft |
Source: Bright MLS #PAMC2177554 Report a problem | ||
| 5/1/2026 | Listed for sale | $549,000+28.6%$236/sqft |
Source: Bright MLS #PAMC2177554 Report a problem | ||
| 11/4/2023 | Listing removed | -- |
Source: Bright MLS #PAMC2006296 Report a problem | ||
| 11/3/2021 | Sold | $426,800+0.5%$184/sqft |
Source: Bright MLS #PAMC2006296 Report a problem | ||
| 10/12/2021 | Pending sale | $424,710+80%$183/sqft |
Source: Bright MLS #PAMC2006296 Report a problem | ||
| 8/3/2004 | Sold | $236,000+72.3%$102/sqft |
Source: Public Record Report a problem | ||
| 10/14/1999 | Sold | $137,000$59/sqft |
Source: Public Record Report a problem | ||
Public tax history
| Year | Property taxes | Tax assessment |
|---|---|---|
| 2025 | $6,559 +5.3% | $136,170 |
| 2024 | $6,231 | $136,170 |
| 2023 | $6,231 +6.5% | $136,170 |
| 2022 | $5,849 +5.7% | $136,170 |
| 2021 | $5,535 +0.4% | $136,170 |
| 2020 | $5,511 +1% | $136,170 |
| 2019 | $5,455 +0.6% | $136,170 |
| 2018 | $5,422 +3.5% | $136,170 |
| 2017 | $5,241 +3.1% | $136,170 |
| 2016 | $5,082 +3.1% | $136,170 |
| 2015 | $4,927 +3.6% | $136,170 |
| 2014 | $4,756 +14.7% | $136,170 +14.6% |
| 2013 | $4,145 +0.6% | $118,840 |
| 2012 | $4,121 +1.4% | $118,840 |
| 2011 | $4,066 +2.4% | $118,840 |
| 2010 | $3,971 -0.5% | $118,840 |
| 2009 | $3,990 +2% | $118,840 |
| 2008 | $3,911 +3.6% | -- |
| 2007 | $3,776 +5.7% | -- |
| 2006 | $3,571 +5.1% | -- |
| 2005 | $3,398 +6.8% | -- |
| 2004 | $3,181 +0.7% | -- |
| 2003 | $3,159 +3.3% | -- |
| 2002 | $3,059 +7.4% | -- |
| 2000 | $2,849 +4.7% | -- |
| 1999 | $2,721 | -- |
Find assessor info on the county website
Monthly payment
Est. payment
Payment breakdown
Explore the cost of this home by adjusting the details. Changes won't be saved.Climate risks
Neighborhood: 19046
Nearby schools
Schools provided by the listing agent
- District: Abington
Source: Bright MLS. This data may not be complete. We recommend contacting the local school district to confirm school assignments for this home.

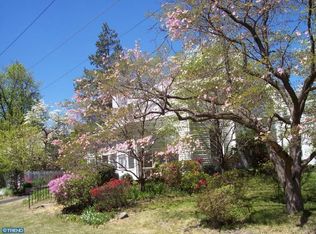
Similar homes
- $524,9003 bd2 ba1.8k sqft307 Nice Ave, Jenkintown, PA 19046For Sale
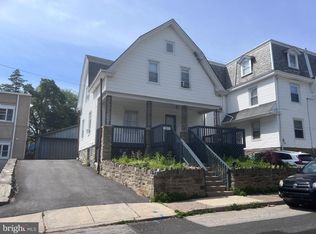
 MLS ID #PAMC2180740, Daniel Maneely, Liberty Bell Real Estate Brokerage LLC. Bright MLS
 - $629,0003 bd3 ba2.1k sqft1242 June Rd, Huntingdon Valley, PA 19006For Sale
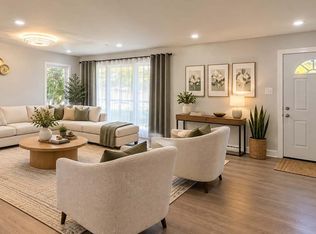 MLS ID #PAMC2193676, Kelly Zheng, A Plus Realtors LLC. Bright MLS
 - $424,9004 bd3 ba2.4k sqft8520 Bridle Rd, Philadelphia, PA 19111For Sale
 MLS ID #PAPH2663786, Joe Cunningham, Keller Williams Real Estate Tri-County. Bright MLS
 - $424,9994 bd3 ba2.1k sqft148 Church Rd, Elkins Park, PA 19027For Sale
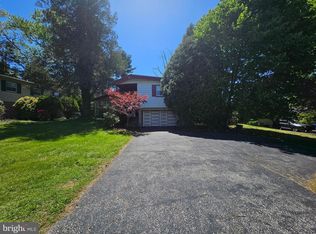 MLS ID #PAMC2177574, Kendra Chavis, Chennault Real Estate Inc. Bright MLS
 - $437,0003 bd3 ba2.2k sqft413 Asbury Ave, Elkins Park, PA 19027For SaleMLS ID #PAMC2187226, Dasha Wind, Real of Pennsylvania. Bright MLS
- $384,9003 bd2 ba1.5k sqft804 Marchman Rd, Philadelphia, PA 19115For SaleMLS ID #PAPH2667534, Jindan Wang, Homelink Realty. Bright MLS
- $448,5004 bd3 ba2.6k sqft6302 N 13th St, Philadelphia, PA 19141For SaleMLS ID #PAPH2628498, Donna Murph, Realty Mark Cityscape. Bright MLS
- $475,0003 bd2 ba1.5k sqft410 Paoli Ave, Philadelphia, PA 19128For SaleMLS ID #PAPH2650542, Loretta McKeogh, Long & Foster Real Estate, Inc.. Bright MLS
- $569,0003 bd2 ba1.6k sqft249 Hill Ave, Horsham, PA 19044For SaleMLS ID #PAMC2191312, Fasial Chughtai, Realty Mark Cityscape. Bright MLS
- $375,0003 bd2 ba1.8k sqft1131 Cottman Ave, Philadelphia, PA 19111For SaleMLS ID #PAPH2663736, Bay Ha, Mercury Real Estate Group. Bright MLS
- $389,9904 bd2 ba1.3k sqft2413 Arlington Ave, Abington, PA 19001For SaleMLS ID #PAMC2181898, Andrew Ibrahim, Damien Joseph Michalosky. Bright MLS
- $439,9973 bd2 ba1.3k sqft2866 Joyce Rd, Abington, PA 19001For SaleMLS ID #PAMC2190506, Bill Lowe, Innovate Real Estate. Bright MLS
- $539,0004 bd2 ba2.6k sqft103 Holly Dr, Levittown, PA 19055For SaleMLS ID #PABU2129430, Zhan Su, Longlong Zhan Real Estate Investment. Bright MLS
- $515,0003 bd2 ba1.7k sqft370 Hillside Rd, King Of Prussia, PA 19406For SaleMLS ID #PAMC2191738, Evelyn Linkins, HomeSmart Realty Advisors. Bright MLS
- $490,0004 bd2 ba1.7k sqft11 Manor Ter, Mount Holly, NJ 08060For SaleMLS ID #NJBL2118280, Eric Carty, BHHS Fox & Roach-Cherry Hill. Bright MLS
- $435,0005 bd2 ba1.2k sqft217 Elm Ave, Riverton, NJ 08077For SaleMLS ID #NJBL2118844, Jim Shea, EXP Realty, LLC. Bright MLS
- $367,8004 bd3 ba1.6k sqft1827 Arnold St, Philadelphia, PA 19152For SaleMLS ID #PAPH2628236, Christopher Chang, Realty Mark Associates-CC. Bright MLS
- $350,0004 bd3 ba1.7k sqft414 Acker St, Philadelphia, PA 19126For SaleMLS ID #PAPH2643882, Donnell Evans, HomeSmart Nexus Realty Group - Blue Bell. Bright MLS
- $449,9004 bd3 ba2k sqft55 Tweed Rd, Levittown, PA 19056For SaleMLS ID #PABU2125762, Laurie A Venegas, Customized Real Estate Services. Bright MLS
