INVESTOR ALERT: Prime Value-Add Opportunity in Valley Forge Acres! Unlock exceptional potential with this solid 3-bedroom, 2-bathroom split-level featuring strong structural bones. The main level offers a functional, flowing layout connecting the living and dining areas to the eat-in kitchen. The upper level features a primary suite with a private full bath, two additional well-sized bedrooms, and a shared hall bath. The finished lower level provides versatile bonus square footage complete with laundry access and existing rough-in plumbing for a half-bath, while the expansive attic maximizes storage capacity. Ideally positioned in a high-demand Montgomery County zip code with exceptionally low property taxes, this property guarantees strong future desirability. Tenants and future buyers will appreciate being less than two miles from the King of Prussia Mall and KOP Town Center (Wegmans, LA Fitness, and dining), with immediate access to Valley Forge National Historical Park, the Schuylkill River Trail, and major commuter arteries (Routes 202, 422, I-76, and the PA Turnpike). Property is being sold strictly in-is; seller will make no repairs. Bring your contractors and capitalize on this prime equity-building opportunity today!
For sale
Price cut: $100K (9/24)
$400,000
370 Hillside Rd, King Of Prussia, PA 19406
3beds
1,761sqft
Single Family Residence
Built in 1959
10,019 Square Feet Lot
$396,000 Zestimate®
$227/sqft
$-- HOA
What's special
Eat-in kitchen
- 30 days
- 3,172
- 186
Likely to sell faster than
Zillow last checked:
Listing updated:
Listed by:
Evelyn Linkins 484-727-8326,
HomeSmart Realty Advisors 2156041191,
Co-Listing Agent: Thomas J Linkins Jr. 484-727-8326,
HomeSmart Realty Advisors
Source: Bright MLS,MLS#: PAMC2191738
Facts & features
Interior
Bedrooms & bathrooms
- Bedrooms: 3
- Bathrooms: 2
- Full bathrooms: 2
Rooms
- Room types: Living Room, Dining Room, Primary Bedroom, Bedroom 2, Bedroom 3, Kitchen, Recreation Room, Utility Room, Bathroom 2, Primary Bathroom, Half Bath
Primary bedroom
- Features: Flooring - Wood, Bathroom - Stall Shower
- Level: Upper
- Area: 169 Square Feet
- Dimensions: 13 X 13
Bedroom 2
- Features: Flooring - HardWood
- Level: Upper
- Area: 169 Square Feet
- Dimensions: 13 X 13
Bedroom 3
- Features: Flooring - HardWood
- Level: Upper
- Area: 100 Square Feet
- Dimensions: 10 X 10
Primary bathroom
- Features: Bathroom - Stall Shower
- Level: Upper
- Area: 40 Square Feet
- Dimensions: 5 X 8
Bathroom 2
- Features: Bathroom - Tub Shower
- Level: Upper
- Area: 28 Square Feet
- Dimensions: 7 X 4
Dining room
- Features: Flooring - HardWood
- Level: Main
- Area: 154 Square Feet
- Dimensions: 14 X 11
Half bath
- Level: Lower
- Area: 24 Square Feet
- Dimensions: 6 X 4
Kitchen
- Features: Eat-in Kitchen, Kitchen - Electric Cooking
- Level: Main
- Area: 130 Square Feet
- Dimensions: 10 X 13
Living room
- Features: Flooring - HardWood
- Level: Main
- Area: 266 Square Feet
- Dimensions: 19 X 14
Recreation room
- Level: Lower
- Area: 400 Square Feet
- Dimensions: 25 X 16
Utility room
- Level: Lower
- Area: 210 Square Feet
- Dimensions: 10 X 21
Heating
- Central, Natural Gas
Cooling
- Central Air, Electric
Appliances
- Included: Refrigerator, Washer, Gas Water Heater
Features
- Eat-in Kitchen
- Basement: Partial,Interior Entry,Partially Finished
- Has fireplace: No
Interior area
- Total structure area: 1,761
- Total interior livable area: 1,761 sqft
- Finished area above ground: 1,247
- Finished area below ground: 514
Property
Parking
- Total spaces: 3
- Parking features: Attached Carport, Driveway, Off Street
- Carport spaces: 1
- Uncovered spaces: 2
Accessibility
- Accessibility features: None
Features
- Levels: Multi/Split,Two
- Stories: 2
- Pool features: None
Lot
- Size: 10,019 Square Feet
Details
- Additional structures: Above Grade, Below Grade
- Parcel number: 580010651001
- Zoning: R-10
- Special conditions: Standard
Construction
Type & style
- Home type: SingleFamily
- Property subtype: Single Family Residence
Materials
- Brick
- Foundation: Block, Crawl Space
Condition
- New construction: No
- Year built: 1959
Utilities & green energy
- Sewer: Public Sewer
- Water: Public
Community & HOA
Community
- Subdivision: Valley Forge Acres
HOA
- Has HOA: No
Location
- Region: King Of Prussia
- Municipality: UPPER MERION TWP
Financial & listing details
- Price per square foot: $227/sqft
- Tax assessed value: $141,530
- Annual tax amount: $5,180
- Date on market: 8/29/2026
- Listing agreement: Exclusive Right To Sell
- Inclusions: Refrigerator, Washer
- Ownership: Fee Simple
Estimated market value
$396,000
$376,000 - $416,000
$3,187/mo
Price history
| Date | Event | Price |
|---|---|---|
| 9/24/2026 | Price change | $400,000-20%$227/sqft |
Source:  Bright MLS #PAMC2191738 Report a problem Bright MLS #PAMC2191738 Report a problem | ||
| 9/10/2026 | Price change | $500,000-2.9%$284/sqft |
Source: Bright MLS #PAMC2191738 Report a problem | ||
| 8/29/2026 | Listed for sale | $515,000$292/sqft |
Source: Bright MLS #PAMC2191738 Report a problem | ||
Public tax history
| Year | Property taxes | Tax assessment |
|---|---|---|
| 2025 | $4,580 +6.9% | $141,530 |
| 2024 | $4,284 | $141,530 |
| 2023 | $4,284 +6.4% | $141,530 |
| 2022 | $4,027 +3.2% | $141,530 |
| 2021 | $3,902 +2.2% | $141,530 |
| 2020 | $3,819 +4.2% | $141,530 |
| 2019 | $3,666 +1.8% | $141,530 |
| 2018 | $3,601 +3.5% | $141,530 |
| 2017 | $3,479 | $141,530 |
| 2016 | $3,479 +3.9% | $141,530 |
| 2015 | $3,350 +1.6% | $141,530 |
| 2014 | $3,298 +2.2% | $141,530 |
| 2013 | $3,227 +1.3% | $141,530 |
| 2012 | $3,185 +8.3% | $141,530 |
| 2011 | $2,942 +3.8% | $141,530 |
| 2010 | $2,833 +3.1% | $141,530 |
| 2009 | $2,748 +2.9% | $141,530 |
| 2008 | $2,670 +3% | -- |
| 2007 | $2,592 +4.2% | -- |
| 2006 | $2,488 +8.4% | -- |
| 2005 | $2,295 +4.7% | -- |
| 2004 | $2,192 +4.2% | -- |
| 2003 | $2,103 +2.3% | -- |
| 2002 | $2,056 +4.4% | -- |
| 2000 | $1,970 +3.4% | -- |
| 1999 | $1,905 | -- |
Find assessor info on the county website
Monthly payment
Est. payment
Payment breakdown
Explore the cost of this home by adjusting the details. Changes won't be saved.Climate risks
Neighborhood: 19406
Nearby schools
Schools provided by the listing agent
- District: Upper Merion Area
Source: Bright MLS. This data may not be complete. We recommend contacting the local school district to confirm school assignments for this home.
- $613,3005 bd4 ba2.5k sqft376 Hillside Rd, King Of Prussia, PA 19406Off Market
- $643,6003 bd2 ba1.9k sqft364 Hillside Rd, King Of Prussia, PA 19406Off Market
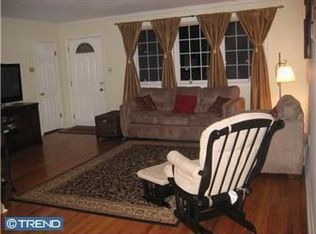
- $462,2003 bd2 ba1.7k sqft382 Hillside Rd, King Of Prussia, PA 19406Off Market
- $683,9004 bd3 ba2.3k sqft381 Evergreen Rd, King Of Prussia, PA 19406Off Market
Similar homes
- $349,9003 bd2 ba1.5k sqft1924 Juniata Rd, Norristown, PA 19403For Sale
 MLS ID #PAMC2175758, Richard Parke, RE/MAX Main Line-Kimberton. Bright MLS
 - $395,5003 bd2 ba1.4k sqft6719 Pechin St, Philadelphia, PA 19128For Sale
 MLS ID #PAPH2665078, Nicholas Ochs, KW Empower. Bright MLS
 - $364,9993 bd2 ba1.8k sqft7826 Brier St, Philadelphia, PA 19152For Sale
 MLS ID #783616, Galina Sergueeva, RE/MAX Centre Realtors. GLVR
 - $449,0003 bd2 ba1.5k sqft410 Paoli Ave, Philadelphia, PA 19128For Sale
 MLS ID #PAPH2650542, Loretta McKeogh, Long & Foster Real Estate, Inc.. Bright MLS
 - $350,0003 bd2 ba1.3k sqft130 Merion Ave, Aldan, PA 19018For SaleMLS ID #PADE2123826, Brett Rosenthal, Compass RE. Bright MLS
- $450,0004 bd3 ba1.6k sqft5 Lantern Ln, Malvern, PA 19355For SaleMLS ID #PACT2131888, Ryan Scott, Long & Foster Real Estate, Inc.. Bright MLS
- $499,9003 bd2 ba1.8k sqft162 Maple Ave, Collegeville, PA 19426For SaleMLS ID #PAMC2195506, Ryanne Sullivan, Compass RE. Bright MLS
- $424,9994 bd3 ba2.1k sqft148 Church Rd, Elkins Park, PA 19027For SaleMLS ID #PAMC2177574, Kendra Chavis, Chennault Real Estate Inc. Bright MLS
- $425,0003 bd1 ba1.4k sqft1111 Welsh Rd, Philadelphia, PA 19115For SaleMLS ID #PAPH2664810, Rico Rodriguez, Coldwell Banker Hearthside. Bright MLS
- $437,0003 bd3 ba2.2k sqft413 Asbury Ave, Elkins Park, PA 19027For SaleMLS ID #PAMC2187226, Dasha Wind, Real of Pennsylvania. Bright MLS
- $380,0003 bd2 ba1.5k sqft804 Marchman Rd, Philadelphia, PA 19115For SaleMLS ID #PAPH2667534, Jindan Wang, Homelink Realty. Bright MLS
- $369,9004 bd2 ba2k sqft3733 Drexel Ave, Pennsauken, NJ 08110For SaleMLS ID #NJCD2127568, Francesco Pullella, HOF Realty. Bright MLS
- $404,9004 bd3 ba2.4k sqft8520 Bridle Rd, Philadelphia, PA 19111For SaleMLS ID #PAPH2663786, Joe Cunningham, Keller Williams Real Estate Tri-County. Bright MLS
- $264,9003 bd1 ba1.2k sqft122 Hamilton St, Norristown, PA 19401For SaleMLS ID #PAMC2184036, Michael Marchese, Coldwell Banker Realty. Bright MLS
- $375,0003 bd2 ba1.7k sqft692 Lenni Rd, Aston, PA 19014For SaleMLS ID #PADE2117054, Jo Vinson, SCOTT REALTY GROUP. Bright MLS
- $420,0003 bd3 ba2k sqft700 10th Ave, Prospect Park, PA 19076For SaleMLS ID #PADE2123468, Benjamin Ellis, Real Broker, LLC. Bright MLS
- $439,9973 bd2 ba1.3k sqft2866 Joyce Rd, Abington, PA 19001For SaleMLS ID #PAMC2190506, Bill Lowe, Innovate Real Estate. Bright MLS
- $350,0003 bd4 ba1.7k sqft1023 E Durham St, Philadelphia, PA 19150For SaleMLS ID #PAPH2656934, Bob Dandi, RE/MAX Central - Center Valley. Bright MLS
- $395,0003 bd4 ba1.8k sqft2333 Ripley St, Philadelphia, PA 19152For SaleMLS ID #PAPH2651544, Art Mefsha, Coldwell Banker Hearthside Realtors. Bright MLS
- $375,0004 bd2 ba2k sqft1708 Holmes Ave, Prospect Park, PA 19076For SaleMLS ID #PADE2123718, Julia Smith, Keller Williams Real Estate -Exton. Bright MLS
