Located on a quiet street in Perkiomen Township, this completely renovated Cape Cod is ready for its next owner. The main level features a bright living room, two bedrooms, an updated full bath and a brand-new kitchen with two-tone cabinetry, quartz countertops, stainless steel appliances, tile backsplash and peninsula seating. The entire second floor has been converted into a private primary suite with tons of natural light. The ensuite bath features dual vanities and a beautiful tiled shower with a built-in bench and brushed-gold fixtures. The full basement offers additional finished space, laundry and plenty of storage. Outside, there is a rear deck, deep backyard, spacious driveway and two detached sheds. Located in the Perkiomen Valley School District, just minutes from the Perkiomen Trail and close to Collegeville, Skippack Village and Phoenixville.
For sale
$499,900
162 Maple Ave, Collegeville, PA 19426
3beds
1,820sqft
Single Family Residence
Built in 1955
0.34 Acres Lot
$492,700 Zestimate®
$275/sqft
$-- HOA
What's special
Deep backyardQuartz countertopsBuilt-in benchTwo detached shedsPlenty of storageTwo-tone cabinetrySpacious driveway
- 10 days
- 1,471
- 156
Likely to sell faster than
Zillow last checked:
Listing updated:
Listed by:
Ryanne Sullivan 215-692-7540,
Compass RE 2673805813
Source: Bright MLS,MLS#: PAMC2195506
Facts & features
Interior
Bedrooms & bathrooms
- Bedrooms: 3
- Bathrooms: 2
- Full bathrooms: 2
- Main level bathrooms: 1
- Main level bedrooms: 2
Basement
- Description: Percent Finished: 50.0
- Area: 500
Heating
- Forced Air, Oil
Cooling
- Central Air, Electric
Appliances
- Included: Cooktop, Dishwasher, Disposal, Dryer, Freezer, Refrigerator, Washer, Water Heater
- Laundry: In Basement
Features
- Entry Level Bedroom, Eat-in Kitchen, Kitchen Island, Dry Wall
- Flooring: Carpet, Engineered Wood
- Doors: Insulated
- Windows: Bay/Bow, Double Hung, Energy Efficient, Insulated Windows, Replacement
- Basement: Interior Entry,Exterior Entry,Partially Finished
- Has fireplace: No
Interior area
- Total structure area: 1,820
- Total interior livable area: 1,820 sqft
- Finished area above ground: 1,320
- Finished area below ground: 500
Property
Parking
- Total spaces: 4
- Parking features: Driveway
- Uncovered spaces: 4
Accessibility
- Accessibility features: None
Features
- Levels: One and One Half
- Stories: 1.5
- Pool features: None
- Has view: Yes
- View description: Street
Lot
- Size: 0.34 Acres
- Dimensions: 75.00 x 0.00
- Features: Backs to Trees, Front Yard, Rear Yard, SideYard(s), Suburban
Details
- Additional structures: Above Grade, Below Grade
- Parcel number: 480001555008
- Zoning: RESIDENTIAL
- Zoning description: Residential
- Special conditions: Standard
Construction
Type & style
- Home type: SingleFamily
- Architectural style: Cape Cod
- Property subtype: Single Family Residence
Materials
- Vinyl Siding
- Foundation: Block
- Roof: Asphalt
Condition
- Excellent,Good,Very Good
- New construction: No
- Year built: 1955
- Major remodel year: 2026
Utilities & green energy
- Electric: 200+ Amp Service, Circuit Breakers
- Sewer: Public Sewer
- Water: Well, Private
- Utilities for property: Cable Available, Electricity Available, Phone Available
Community & HOA
Community
- Subdivision: None Available
HOA
- Has HOA: No
Location
- Region: Collegeville
- Municipality: PERKIOMEN TWP
Financial & listing details
- Price per square foot: $275/sqft
- Tax assessed value: $106,000
- Annual tax amount: $4,654
- Date on market: 9/24/2026
- Listing agreement: Exclusive Right To Sell
- Listing terms: Cash,FHA,VA Loan
- Inclusions: Washer, Dryer, Refrigerator, Freezer
- Ownership: Fee Simple
- Road surface type: Black Top
Estimated market value
$492,700
$468,000 - $517,000
$3,150/mo
Price history
| Date | Event | Price |
|---|---|---|
| 9/24/2026 | Listed for sale | $499,900+58.7%$275/sqft |
Source:  Bright MLS #PAMC2195506 Report a problem Bright MLS #PAMC2195506 Report a problem | ||
| 11/6/2025 | Sold | $315,000+6.8%$173/sqft |
Source: Bright MLS #PAMC2148090 Report a problem | ||
| 8/19/2025 | Pending sale | $295,000$162/sqft |
Source: Bright MLS #PAMC2148090 Report a problem | ||
| 8/16/2025 | Listed for sale | $295,000$162/sqft |
Source: Bright MLS #PAMC2148090 Report a problem | ||
Public tax history
| Year | Property taxes | Tax assessment |
|---|---|---|
| 2025 | $4,605 +4.4% | $106,000 |
| 2024 | $4,412 | $106,000 |
| 2023 | $4,412 +4.6% | $106,000 |
| 2022 | $4,217 +1.6% | $106,000 |
| 2021 | $4,150 +2.5% | $106,000 |
| 2020 | $4,048 +1.3% | $106,000 |
| 2019 | $3,996 +2.4% | $106,000 |
| 2018 | $3,903 +3.2% | $106,000 |
| 2017 | $3,783 +2.1% | $106,000 |
| 2016 | $3,705 +2% | $106,000 |
| 2015 | $3,634 +2.2% | $106,000 |
| 2014 | $3,555 +1.6% | $106,000 |
| 2013 | $3,499 +2% | $106,000 |
| 2012 | $3,431 +2.9% | $106,000 |
| 2011 | $3,335 +2.6% | $106,000 |
| 2010 | $3,251 +3.4% | $106,000 |
| 2009 | $3,144 +4.4% | $106,000 |
| 2008 | $3,012 +4.4% | -- |
| 2007 | $2,885 +7.1% | -- |
| 2006 | $2,695 +8.5% | -- |
| 2005 | $2,483 +8.5% | -- |
| 2004 | $2,288 +4.2% | -- |
| 2003 | $2,196 +1% | -- |
| 2002 | $2,175 +10.6% | -- |
| 2000 | $1,967 +3.8% | -- |
| 1999 | $1,895 | -- |
Find assessor info on the county website
Monthly payment
Est. payment
Payment breakdown
Explore the cost of this home by adjusting the details. Changes won't be saved.Climate risks
Neighborhood: 19426
Nearby schools
Schools provided by the listing agent
- High: Perkiomen Valley
- District: Perkiomen Valley
Source: Bright MLS. This data may not be complete. We recommend contacting the local school district to confirm school assignments for this home.


Similar homes
- $495,0004 bd2 ba1.6k sqft64 Penn Rd, Collegeville, PA 19426For Sale
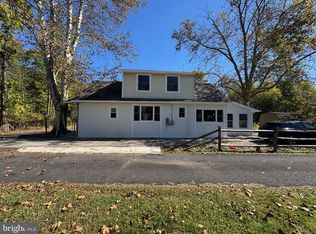
 MLS ID #PAMC2178190, Gary Segal, Dan Realty. Bright MLS
 - $385,0004 bd2 ba2k sqft1170 Woodmere Dr, Pottstown, PA 19464For Sale
 MLS ID #PAMC2196106, Glen Russell, EXP Realty, LLC. Bright MLS
 - $444,9004 bd3 ba1.8k sqft3102 Duckworth Dr, Pottstown, PA 19464For Sale
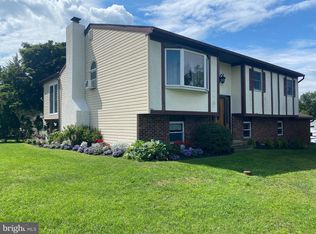 MLS ID #PAMC2194080, Chris Harmer, Realty One Group Advocates. Bright MLS
 - $439,0003 bd3 ba2.1k sqft373 Carmen Dr, Collegeville, PA 19426For Sale
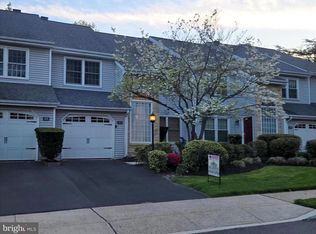 MLS ID #PAMC2176012, Lance Zou, Times Real Estate, Inc.. Bright MLS
 - $499,9004 bd2 ba1.6k sqft2016 Adams Rd, East Greenville, PA 18041For SaleMLS ID #PAMC2188354, Anthony Noland, Iron Valley Real Estate Legacy. Bright MLS
- $455,0003 bd1 ba1k sqft8 Laurel Ln, Plymouth Meeting, PA 19462For SaleMLS ID #PAMC2194310, Lisa Armellino, Equity Pennsylvania Real Estate. Bright MLS
- $434,5003 bd2 ba1.9k sqft104 Farview Ave, Norristown, PA 19403For SaleMLS ID #PAMC2189674, Nina Hamaday, EXP Realty, LLC. Bright MLS
- $425,0003 bd2 ba1.4k sqft24 S Park Ave, Trooper, PA 19403For SaleMLS ID #PAMC2191120, Mary Allen, EXP Realty, LLC. Bright MLS
- $409,9003 bd2 ba1.3k sqft21 Hancock Ave, Norristown, PA 19401For SaleMLS ID #PAMC2196434, Deborah Cueto, Coldwell Banker Hearthside. Bright MLS
- $499,9004 bd3 ba2.6k sqft8814 Tyson Rd, Wyndmoor, PA 19038For SaleMLS ID #PAMC2184688, Jane Donohue-Temple, EXP Realty, LLC. Bright MLS
- $439,0003 bd3 ba1.8k sqft1592 Morgan Way, Lansdale, PA 19446For SaleMLS ID #PAMC2184734, Raymond Lau, HK99 Realty LLC. Bright MLS
- $580,0004 bd2 ba2.2k sqft220 N Trooper Rd, Norristown, PA 19403For SaleMLS ID #PAMC2194338, Denise J Cooper, Century 21 Longacre Realty. Bright MLS
- $450,0004 bd3 ba1.6k sqft5 Lantern Ln, Malvern, PA 19355For SaleMLS ID #PACT2131888, Ryan Scott, Long & Foster Real Estate, Inc.. Bright MLS
- $470,0003 bd2 ba1.8k sqft423 S Baumstown Rd, Birdsboro, PA 19508For SaleMLS ID #PABK2075600, MICHELE BORAI, Mac Real Estate. Bright MLS
- $518,0004 bd1 ba1.9k sqft2345 Blair Mill Rd, Willow Grove, PA 19090For SaleMLS ID #PAMC2194732, Mike Zollo, RE/MAX Regency Realty. Bright MLS
- $490,9993 bd3 ba1.7k sqft2 Live Oak Dr, Quakertown, PA 18951For SaleMLS ID #PABU2128022, Angel Aponte, Better Homes and Gardens Real Estate Valley Partners. Bright MLS
- $444,0003 bd2 ba1.6k sqft1170 S Trooper Rd, Norristown, PA 19403For SaleMLS ID #PAMC2169236, Nataliya Varava, Hometrust Realty LLC. Bright MLS
- $435,0003 bd2 ba2.1k sqft2160 Milford Ave, Quakertown, PA 18951For SaleMLS ID #PABU2128692, Paulina Drabic, Better Homes and Gardens Real Estate Valley Partners. Bright MLS
- $439,9003 bd2 ba1.7k sqft601 Orchard Rd, Sellersville, PA 18960For SaleMLS ID #PABU2122112, Rich Kirk, Rich Kirk Realty. Bright MLS
