Charming 1900 Farmhouse completely renovated on over 1.5 acres in the desirable Souderton Area School District; just one mile from Salford Hills Elementary School. This home has been completely rebuilt from the studs. New well pump, HVAC System, Full Kitchen, Full Bathroom, Roof, Siding, Windows and Doors, Interior walls, Plumbing, Electric, Lighting fixtures, Flooring/Rugs, and Paint. Move-in-ready featuring newly vaulted ceiling in the living room, stunning butcher block countertops and a new spiral staircase leading up to a spacious loft bedroom. Two bedrooms on the first floor with an oversized walk-in hall closet in between; loft bedroom upstarts could also be used as office, playroom, or multipurpose space. This home sits toward the back of the property with detached shed and a stable for small animals, leaving a large lawn space out front. Located on quiet country road but close to shopping and restaurants.
For sale
$474,900
767 Ridge Rd, Telford, PA 18969
3beds
1,784sqft
Single Family Residence
Built in 1900
1.61 Acres Lot
$459,000 Zestimate®
$266/sqft
$-- HOA
What's special
Stable for small animalsDetached shedStunning butcher block countertopsSpacious loft bedroomOversized walk-in hall closetNew spiral staircase
- 19 days
- 1,631
- 85
Likely to sell faster than
Zillow last checked:
Listing updated:
Listed by:
Amanda Deo 267-575-6733,
Gerald W Snyder & Associates Inc 2153625200
Source: Bright MLS,MLS#: PAMC2197942
Facts & features
Interior
Bedrooms & bathrooms
- Bedrooms: 3
- Bathrooms: 1
- Full bathrooms: 1
- Main level bathrooms: 1
- Main level bedrooms: 2
Basement
- Area: 0
Heating
- Central, Electric
Cooling
- Central Air, Electric
Appliances
- Included: Electric Water Heater
- Laundry: Hookup
Features
- Has basement: No
- Has fireplace: No
Interior area
- Total structure area: 1,784
- Total interior livable area: 1,784 sqft
- Finished area above ground: 1,784
- Finished area below ground: 0
Property
Parking
- Parking features: Gravel, Driveway
- Has uncovered spaces: Yes
Accessibility
- Accessibility features: Accessible Hallway(s)
Features
- Levels: One and One Half
- Stories: 1.5
- Pool features: None
Lot
- Size: 1.61 Acres
Details
- Additional structures: Above Grade, Below Grade
- Parcel number: 440001423009
- Zoning: RESIDENTIAL
- Special conditions: Standard
Construction
Type & style
- Home type: SingleFamily
- Architectural style: Cape Cod
- Property subtype: Single Family Residence
Materials
- Brick, Stucco, Vinyl Siding
- Foundation: Slab, Crawl Space
- Roof: Shingle
Condition
- New construction: No
- Year built: 1900
Utilities & green energy
- Electric: 200+ Amp Service
- Sewer: On Site Septic
- Water: Well
- Utilities for property: Above Ground
Community & HOA
Community
- Subdivision: None Available
HOA
- Has HOA: No
Location
- Region: Telford
- Municipality: SALFORD TWP
Financial & listing details
- Price per square foot: $266/sqft
- Tax assessed value: $90,000
- Annual tax amount: $4,216
- Date on market: 10/19/2026
- Listing agreement: Exclusive Right To Sell
- Listing terms: Cash,Conventional,Other,Private Financing Available,FHA 203(b)
- Exclusions: The Property Does Not Include Washer-dryer, Oven / Stove, Microwave Or Refrigerator. Those Items Have Been Added To The Listing Photos To Show The Layout Of The Kitchen And Bathroom.
- Ownership: Fee Simple
Estimated market value
$459,000
$436,000 - $482,000
$2,256/mo
Price history
| Date | Event | Price |
|---|---|---|
| 10/19/2026 | Listed for sale | $474,900+75.9%$266/sqft |
Source:  Bright MLS #PAMC2197942 Report a problem | ||
| 1/21/2025 | Sold | $270,000-10%$151/sqft |
Source: Bright MLS #PAMC2116178 Report a problem | ||
| 12/16/2024 | Pending sale | $300,000$168/sqft |
Source: Bright MLS #PAMC2116178 Report a problem | ||
| 11/18/2024 | Contingent | $300,000$168/sqft |
Source: Bright MLS #PAMC2116178 Report a problem | ||
| 11/7/2024 | Listed for sale | $300,000$168/sqft |
Source: Bright MLS #PAMC2116178 Report a problem | ||
| 10/28/2024 | Contingent | $300,000$168/sqft |
Source: Bright MLS #PAMC2116178 Report a problem | ||
| 9/29/2024 | Price change | $300,000-7.7%$168/sqft |
Source: Bright MLS #PAMC2116178 Report a problem | ||
| 9/6/2024 | Listed for sale | $325,000+103.1%$182/sqft |
Source: Bright MLS #PAMC2116178 Report a problem | ||
| 5/26/2022 | Sold | $160,000-15.3%$90/sqft |
Source: Bright MLS #PAMC2034810 Report a problem | ||
| 4/15/2022 | Pending sale | $189,000$106/sqft |
Source: Bright MLS #PAMC2034810 Report a problem | ||
| 4/15/2022 | Listed for sale | $189,000+11.2%$106/sqft |
Source: Bright MLS #PAMC2034810 Report a problem | ||
| 1/31/2022 | Sold | $170,000-17.8%$95/sqft |
Source: Bright MLS #PAMC2014976 Report a problem | ||
| 1/5/2022 | Pending sale | $206,900$116/sqft |
Source: Bright MLS #PAMC2014976 Report a problem | ||
| 11/22/2021 | Listing removed | -- |
Source:  RE/MAX International Report a problem | ||
| 11/17/2021 | Price change | $206,900-3.5%$116/sqft |
Source: Bright MLS #PAMC2014976 Report a problem | ||
| 10/27/2021 | Listed for sale | $214,400+14.3%$120/sqft |
Source: Bright MLS #PAMC2014976 Report a problem | ||
| 11/20/2013 | Sold | $187,500+9%$105/sqft |
Source: Public Record Report a problem | ||
| 9/25/2008 | Sold | $172,000$96/sqft |
Source: Public Record Report a problem | ||
Public tax history
| Year | Property taxes | Tax assessment |
|---|---|---|
| 2025 | $3,694 +5.9% | $90,000 |
| 2024 | $3,488 | $90,000 |
| 2023 | $3,488 +6.8% | $90,000 |
| 2022 | $3,267 +1.5% | $90,000 |
| 2021 | $3,217 +1.3% | $90,000 |
| 2020 | $3,176 +1.2% | $90,000 |
| 2019 | $3,138 +2% | $90,000 |
| 2018 | $3,075 +1.6% | $90,000 |
| 2017 | $3,027 +0.4% | $90,000 |
| 2016 | $3,016 +1.3% | $90,000 |
| 2015 | $2,978 +0.8% | $90,000 |
| 2014 | $2,953 +0.8% | $90,000 |
| 2013 | $2,930 +2.6% | $90,000 |
| 2012 | $2,857 +5.7% | $90,000 |
| 2011 | $2,702 +3.3% | $90,000 |
| 2010 | $2,615 +1.8% | $90,000 |
| 2009 | $2,570 | $90,000 |
| 2008 | $2,570 +2.4% | -- |
| 2007 | $2,509 +3.5% | -- |
| 2006 | $2,424 +5.2% | -- |
| 2005 | $2,305 +6.3% | -- |
| 2004 | $2,168 +6.4% | -- |
| 2003 | $2,037 +2.5% | -- |
| 2002 | $1,987 +6.9% | -- |
| 2000 | $1,859 +3% | -- |
| 1999 | $1,804 | -- |
Find assessor info on the county website
Monthly payment
Est. payment
Payment breakdown
Explore the cost of this home by adjusting the details. Changes won't be saved.Climate risks
Neighborhood: 18969
Nearby schools
Schools provided by the listing agent
- District: Souderton Area
Source: Bright MLS. This data may not be complete. We recommend contacting the local school district to confirm school assignments for this home.
Similar homes
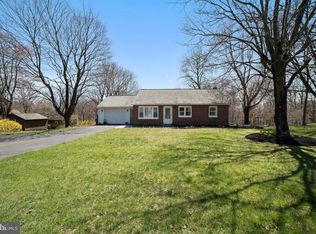
- $499,9003 bd2 ba1.9k sqft3338 Unionville Pike, Hatfield, PA 19440For Sale

 MLS ID #PAMC2198788, Ed Barber, Re/Max One Realty. Bright MLS
- $462,0003 bd2 ba1.2k sqft911 Bent Rd, Hatfield, PA 19440For Sale
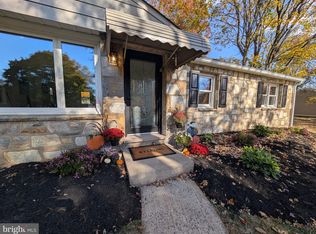 MLS ID #PAMC2199556, Tamara Reiff, RE/MAX Reliance. Bright MLS
- $525,0004 bd2 ba1.8k sqft1027 Old Bethlehem Rd, Quakertown, PA 18951For Sale
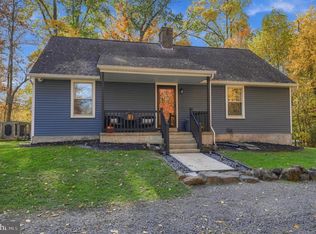 MLS ID #PABU2133988, Kate DeHaven, Opus Elite Real Estate. Bright MLS
- $465,0003 bd2 ba1.8k sqft500 Saint Johns Cir, Phoenixville, PA 19460For Sale
 MLS ID #PACT2139234, Dana Parker, Keller Williams Real Estate -Exton. Bright MLS
- $475,0005 bd4 ba2.3k sqft7929 Boyertown Pike, Boyertown, PA 19512For SaleMLS ID #PABK2080354, Veronica D'Amico Motta, RE/MAX Regency Realty. Bright MLS
- $499,9003 bd1 ba1.2k sqft318 Chestnut St, Collegeville, PA 19426For SaleMLS ID #PAMC2199828, Yosef Brisman, Realty Mark Associates. Bright MLS
- $449,9003 bd3 ba1.3k sqft20 Pearl Dr, Doylestown, PA 18901For SaleMLS ID #PABU2134970, Korinne Lauro, Long & Foster Real Estate, Inc.. Bright MLS
- $419,9003 bd2 ba1.7k sqft601 Orchard Rd, Sellersville, PA 18960For SaleMLS ID #PABU2122112, Rich Kirk, Rich Kirk Realty. Bright MLS
- $385,0003 bd2 ba1.2k sqft3172 Sunset Ave, East Norriton, PA 19403For SaleMLS ID #PAMC2199298, Ian Perler, KW Empower. Bright MLS
- $595,0003 bd3 ba1.6k sqft241 Hawthorne Cir, North Wales, PA 19454For SaleMLS ID #PAMC2199424, JOCELYN Schermerhorn, Coldwell Banker Realty. Bright MLS
- $495,0004 bd2 ba1.6k sqft64 Penn Rd, Collegeville, PA 19426For SaleMLS ID #PAMC2178190, Gary Segal, Dan Realty. Bright MLS
- $449,9003 bd3 ba1.3k sqft510 Limerick Center Rd, Royersford, PA 19468For SaleMLS ID #PAMC2197354, Jessica Gross, Keller Williams Real Estate -Exton. Bright MLS
- $524,9003 bd3 ba1.9k sqft2460 Bannerstone Dr, Quakertown, PA 18951For SaleMLS ID #PABU2128222, Pam Vollrath, RE/MAX Centre Realtors. Bright MLS
- $370,0004 bd2 ba1.5k sqft2951 N Charlotte St, Gilbertsville, PA 19525AuctionMLS ID #PAMC2197712, Gregory Herb, Herb Real Estate, Inc.. Bright MLS
- $519,9004 bd-- ba2.4k sqft2744 & 2742 Hill Rd, Sellersville, PA 18960For SaleMLS ID #PABU2128570, Thomas Skiffington, RE/MAX 440 - Perkasie. Bright MLS
- $575,0003 bd3 ba1.7k sqft3 Linden Way, Harleysville, PA 19438For SaleMLS ID #PAMC2195998, Paul Bresadola, Long & Foster Real Estate, Inc.. Bright MLS
- $429,9003 bd3 ba1.8k sqft1592 Morgan Way, Lansdale, PA 19446For SaleMLS ID #PAMC2184734, Raymond Lau, HK99 Realty LLC. Bright MLS
- $459,9004 bd2 ba2k sqft844 Cedarville Rd, Pottstown, PA 19465For SaleMLS ID #PACT2138220, Melissa Masciotti, United Real Estate Strive 212. Bright MLS
- $410,0003 bd2 ba1k sqft3 Nanlyn Ave, Sellersville, PA 18960For SaleMLS ID #PABU2128720, Deneen Thomas, EXP Realty, LLC. Bright MLS
