Privacy, charm, and modern comfort on 2.17 wooded acres! Welcome to this beautifully updated 4-bedroom, 2-full-bath Cape Cod offering 1,802 square feet of living space surrounded by the natural beauty of Upper Bucks County! Step inside to discover a bright, inviting open-concept layout where the kitchen, dining, and living areas flow seamlessly together. Hardwood floors, thoughtful updates, and a striking painted brick fireplace with a converted pellet stove create a warm and welcoming atmosphere. The spacious kitchen features stainless steel appliances, ample cabinetry, and an open connection to the main living areas, making everyday living and entertaining effortless! The versatile floor plan offers two bedrooms and a full bathroom on the main level, providing convenient single-floor living options. Upstairs, you'll find two additional bedrooms, a second full bathroom, charming cedar closets, and an exceptionally spacious hallway closet offering impressive storage potential. With four bedrooms, there's plenty of flexibility to create a dedicated home office, hobby room, or guest space. Outside, enjoy the peace and privacy of 2.17 wooded acres, complete with a welcoming covered front porch and outdoor space to relax, entertain, or simply take in the surrounding nature. Newer exterior siding adds to the home's curb appeal. Outdoor enthusiasts will appreciate the convenient location, approximately five minutes from Lake Towhee and ten minutes from Lake Nockamixon, offering easy access to hiking, fishing, boating, and year-round recreation. The perfect combination of wooded privacy, updated living spaces, and convenient access to everything Upper Bucks County has to offer. Come experience it for yourself!
For sale
$525,000
1027 Old Bethlehem Rd, Quakertown, PA 18951
4beds
1,802sqft
Single Family Residence
Built in 1981
2.17 Acres Lot
$517,600 Zestimate®
$291/sqft
$-- HOA
What's special
Charming cedar closetsWelcoming covered front porchBright inviting open-concept layoutAmple cabinetryVersatile floor planHardwood floorsSpacious kitchen
- 7 days
- 1,791
- 141
Likely to sell faster than
Zillow last checked:
Listing updated:
Listed by:
Kate DeHaven 267-981-8293,
Opus Elite Real Estate (215) 395-6277,
Co-Listing Agent: Samantha Lynn Pfeiffer 215-740-2544,
Opus Elite Real Estate
Source: Bright MLS,MLS#: PABU2133988
Facts & features
Interior
Bedrooms & bathrooms
- Bedrooms: 4
- Bathrooms: 2
- Full bathrooms: 2
- Main level bathrooms: 2
- Main level bedrooms: 4
Basement
- Area: 0
Heating
- Zoned, Electric
Cooling
- Central Air
Appliances
- Included: Self Cleaning Oven, Dishwasher, Energy Efficient Appliances, Microwave, Refrigerator, Water Treat System, Electric Water Heater
- Laundry: In Basement
Features
- Ceiling Fan(s), Eat-in Kitchen, Upgraded Countertops, Walk-In Closet(s), Entry Level Bedroom, Pantry, Family Room Off Kitchen, Efficiency
- Flooring: Wood, Tile/Brick
- Windows: Energy Efficient, Replacement
- Basement: Full,Partially Finished
- Number of fireplaces: 1
- Fireplace features: Brick, Pellet Stove
Interior area
- Total structure area: 1,802
- Total interior livable area: 1,802 sqft
- Finished area above ground: 1,802
- Finished area below ground: 0
Video & virtual tour
Property
Parking
- Parking features: Private, Driveway
- Has uncovered spaces: Yes
Accessibility
- Accessibility features: Accessible Entrance
Features
- Levels: Two
- Stories: 2
- Patio & porch: Deck, Porch
- Exterior features: Lighting
- Pool features: None
- Has view: Yes
- View description: Garden, Panoramic, Trees/Woods
Lot
- Size: 2.17 Acres
- Features: Irregular Lot, Open Lot, Wooded, Front Yard, Rear Yard, SideYard(s), Rural
Details
- Additional structures: Above Grade, Below Grade
- Parcel number: 14002039005
- Zoning: RA
- Special conditions: Standard
Construction
Type & style
- Home type: SingleFamily
- Architectural style: Cape Cod
- Property subtype: Single Family Residence
Materials
- Frame
- Foundation: Brick/Mortar
- Roof: Pitched,Shingle
Condition
- New construction: No
- Year built: 1981
Utilities & green energy
- Electric: Circuit Breakers, 200+ Amp Service
- Sewer: On Site Septic
- Water: Well
Community & HOA
Community
- Subdivision: None Available
HOA
- Has HOA: No
Location
- Region: Quakertown
- Municipality: HAYCOCK TWP
Financial & listing details
- Price per square foot: $291/sqft
- Tax assessed value: $26,700
- Annual tax amount: $5,805
- Date on market: 11/5/2026
- Listing agreement: Exclusive Right To Sell
- Listing terms: Conventional,VA Loan,FHA 203(b),Cash
- Inclusions: Kitchen Refrigerator, Herot Water Technology Acid Neutralizing System, Washer / Dryer
- Exclusions: Tv Mounts, Coat Rack, Basement Refrigerator / Freezer,
- Ownership: Fee Simple
Estimated market value
$517,600
$492,000 - $543,000
$2,691/mo
Price history
| Date | Event | Price |
|---|---|---|
| 11/5/2026 | Listed for sale | $525,000+95.2%$291/sqft |
Source:  Bright MLS #PABU2133988 Report a problem | ||
| 9/9/2015 | Sold | $268,900$149/sqft |
Source: Public Record Report a problem | ||
| 7/1/2015 | Listed for sale | $268,900$149/sqft |
Source: Keller Williams - Montgomeryville #6583804 Report a problem | ||
| 6/24/2015 | Pending sale | $268,900$149/sqft |
Source: Keller Williams - Montgomeryville #6583804 Report a problem | ||
| 5/31/2015 | Listed for sale | $268,900$149/sqft |
Source: Keller Williams Real Estate-Montgomeryville #6583804 Report a problem | ||
Public tax history
| Year | Property taxes | Tax assessment |
|---|---|---|
| 2026 | $5,642 +2.7% | $26,700 |
| 2025 | $5,491 | $26,700 |
| 2024 | $5,491 +1% | $26,700 |
| 2023 | $5,438 +1.7% | $26,700 |
| 2022 | $5,347 | $26,700 |
| 2021 | $5,347 | $26,700 |
| 2020 | $5,347 +6.4% | $26,700 |
| 2018 | $5,025 +3.1% | $26,700 |
| 2017 | $4,873 +525.1% | $26,700 |
| 2016 | $780 | $26,700 +13.1% |
| 2015 | -- | $23,600 |
| 2014 | -- | $23,600 |
| 2013 | -- | $23,600 |
| 2012 | -- | $23,600 |
| 2011 | -- | $23,600 |
| 2010 | -- | $23,600 |
| 2009 | -- | $23,600 |
| 2008 | -- | $23,600 |
| 2007 | -- | $23,600 |
| 2006 | -- | $23,600 |
| 2005 | -- | $23,600 +300% |
| 2004 | -- | $5,900 |
| 2003 | -- | $5,900 |
| 2002 | -- | $5,900 |
| 2000 | -- | $5,900 |
Find assessor info on the county website
Monthly payment
Est. payment
Payment breakdown
Explore the cost of this home by adjusting the details. Changes won't be saved.Climate risks
Neighborhood: 18951
Nearby schools
Schools provided by the listing agent
- High: Quakertown Community Senior
- District: Quakertown Community
Source: Bright MLS. This data may not be complete. We recommend contacting the local school district to confirm school assignments for this home.
- $317,1002 bd1 ba1.6k sqft1019 Old Bethlehem Rd, Quakertown, PA 18951Off Market
- $611,7003 bd2 ba2.8k sqft1185 W Saw Mill Rd, Quakertown, PA 18951Off Market
- $540,5003 bd2 ba2.8k sqft1195 W Saw Mill Rd, Quakertown, PA 18951Off Market
- $393,2003 bd1 ba1.3k sqft1037 Old Bethlehem Rd, Quakertown, PA 18951Off Market
Similar homes
- $550,0003 bd3 ba2.3k sqft685 Union Rd, Quakertown, PA 18951For Sale
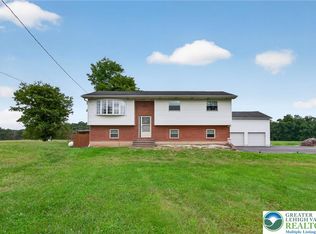 MLS ID #784786, Desiree R. Carroll, Keller Williams Northampton. GLVR
- $649,9004 bd3 ba2.3k sqft1228 Winterthur Ln, Quakertown, PA 18951For Sale

 MLS ID #PABU2134726, Anna Louise Farrell, Howard Hanna Real Estate Services. Bright MLS
- $624,9004 bd3 ba2.2k sqft30 Quarry Rd, Perkasie, PA 18944For Sale
 MLS ID #PABU2134916, MARIA Zolezzi, Century 21 Action Plus Realty - Bordentown. Bright MLS
- $525,0004 bd2 ba2.1k sqft8357 Winchester Ln, Alburtis, PA 18011For Sale
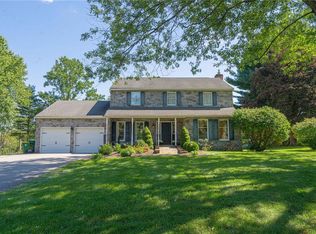 MLS ID #784482, Brenda Fortna, RE/MAX Real Estate. GLVR
- $450,0003 bd3 ba1.7k sqft2 Live Oak Dr, Quakertown, PA 18951For SaleMLS ID #PABU2128022, Angel Aponte, Better Homes and Gardens Real Estate Valley Partners. Bright MLS
- $559,9004 bd3 ba1.7k sqft28 Ridge Run Rd, Sellersville, PA 18960For SaleMLS ID #PABU2126174, Chris Griswold, EXP Realty, LLC. Bright MLS
- $499,9003 bd2 ba1.9k sqft3338 Unionville Pike, Hatfield, PA 19440For SaleMLS ID #PAMC2198788, Ed Barber, Re/Max One Realty. Bright MLS
- $774,5004 bd3 ba2.3k sqft1669 Fennel Rd, Quakertown, PA 18951For SaleMLS ID #PABU2132618, Linda K Levin, Keller Williams Real Estate - Southampton. Bright MLS
- $499,9003 bd3 ba2.1k sqft230 S Perkasie Rd, Perkasie, PA 18944For SaleMLS ID #PABU2132428, Lacy Peacock, Keller Williams Real Estate-Doylestown. Bright MLS
- $674,8884 bd3 ba2.3k sqft2500 Line Lexington Rd, Hatfield, PA 19440For SaleMLS ID #PAMC2199694, Dave Cary, Prime Real Estate Team. Bright MLS
- $417,0004 bd2 ba1.9k sqft128 S Main St, Richlandtown, PA 18955For SaleMLS ID #PABU2122500, David Magagna, RE/MAX Services. Bright MLS
- $530,0004 bd3 ba2.2k sqft141 Adams Ave, Souderton, PA 18964For SaleMLS ID #PAMC2199590, Tim Dimmick, RE/MAX Reliance. Bright MLS
- $484,0003 bd2 ba1.5k sqft9039 Easton Rd, Ottsville, PA 18942For SaleMLS ID #PABU2124904, Thomas Skiffington, RE/MAX 440 - Perkasie. Bright MLS
- $515,0002 bd1 ba1.1k sqft1459 Rupp Ln, Upper Black Eddy, PA 18972For SaleMLS ID #PABU2134974, Megan Waits, Compass RE. Bright MLS
- $549,9004 bd3 ba2.2k sqft619 Morwood Rd, Telford, PA 18969For SaleMLS ID #PAMC2196354, Diane Richardson, BHHS Keystone Properties. Bright MLS
- $445,0002 bd2 ba1.4k sqft301 Lansdale Ave, Lansdale, PA 19446For SaleMLS ID #PAMC2199638, Amy Shea, Keller Williams Real Estate-Blue Bell. Bright MLS
- $560,0004 bd2 ba1.9k sqft1130 Hunter Hill Dr, Lansdale, PA 19446For SaleMLS ID #PAMC2192612, Lesley Barbosa, BHHS Keystone Properties. Bright MLS
- $560,0004 bd3 ba2.3k sqft4101 Hummingbird Ln, Bethlehem, PA 18020For SaleMLS ID #PANH2010946, Janel Loughin, Real of Pennsylvania. Bright MLS
- $430,0004 bd2 ba2k sqft207 Seminary St, Pennsburg, PA 18073For SaleMLS ID #PAMC2199732, Suzanne Kunda, Freestyle Real Estate LLC. Bright MLS
