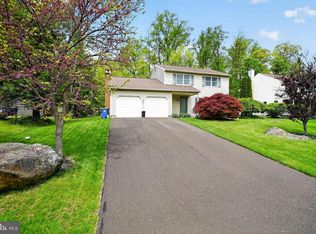
This is the one that you do not want to miss out on because this one will not last long. Nestled in the well established Ridge Run neighborhood you will find this beautiful home that comes with 3 bedrooms and 2.5 bathrooms. As soon as you pull into the street you will feel at home with mature tress and each of the other homes are comfortable set apart. Walk inside this classic colonial you will find a great layout that is set up perfectly for entertaining family and friends. You will feel at home with this layout. The kitchen and living room are connected which creates an open air ambiance and add in the fireplace you have the perfect combo. Connected to the kitchen there is dining room which adds to the 1st floor layout. Also, on the 1st floor there is perfect space for a home office for anyone that works from home or is a hybrid worker. If that is not enough, adding to the back part of the house there are sliding doors that open to the backyard, where everyday living extends outdoors. There are no neighbors behind you. The backyard itself is framed by mature greenery and natural stone accents which makes it perfect for those summer days and nights for lots of BBQ's. Upstairs there are three well-sized bedrooms that provide flexibility for a range of needs. The basement level adds another dimension to the home. Fully finished, it offers a wide-open space that can adapt over time, whether as an extra bedroom, playroom, media area, home gym, or workspace. HVAC was newly installed in 2024!!!!! Laundry is conveniently located here, along with additional storage, keeping the main living areas uncluttered and focused on daily life. Practical features like central air supports the home’s ease of living. Set within the Pennridge School District and surrounded by a neighborhood that feels established, this is a home that offers both stability and room to grow. This is one is just waiting for you!!!!
For sale
$579,900
28 Ridge Run Rd, Sellersville, PA 18960
4beds
1,796sqft
Single Family Residence
Built in 1993
0.47 Acres Lot
$571,600 Zestimate®
$323/sqft
$-- HOA
What's special
Classic colonialCentral air
- 54 days
- 1,398
- 82
Zillow last checked:
Listing updated:
Listed by:
Chris Griswold 267-261-1711,
EXP Realty, LLC 8883977352
Source: Bright MLS,MLS#: PABU2126174
Facts & features
Interior
Bedrooms & bathrooms
- Bedrooms: 4
- Bathrooms: 3
- Full bathrooms: 2
- 1/2 bathrooms: 1
- Main level bathrooms: 1
Basement
- Area: 0
Heating
- Forced Air, Electric
Cooling
- Central Air, Electric
Appliances
- Included: Electric Water Heater
Features
- Basement: Finished
- Number of fireplaces: 1
Interior area
- Total structure area: 1,796
- Total interior livable area: 1,796 sqft
- Finished area above ground: 1,796
- Finished area below ground: 0
Property
Parking
- Total spaces: 6
- Parking features: Garage Faces Front, Attached, Driveway
- Attached garage spaces: 2
- Uncovered spaces: 4
Accessibility
- Accessibility features: None
Features
- Levels: Two
- Stories: 2
- Pool features: None
Lot
- Size: 0.47 Acres
- Dimensions: 85.00 x
Details
- Additional structures: Above Grade, Below Grade
- Parcel number: 12025013
- Zoning: R1
- Special conditions: Standard
Construction
Type & style
- Home type: SingleFamily
- Architectural style: Colonial
- Property subtype: Single Family Residence
Materials
- Frame
- Foundation: Block
Condition
- New construction: No
- Year built: 1993
Utilities & green energy
- Sewer: Public Sewer
- Water: Public
Community & HOA
Community
- Subdivision: Ridge Run
HOA
- Has HOA: No
Location
- Region: Sellersville
- Municipality: EAST ROCKHILL TWP
Financial & listing details
- Price per square foot: $323/sqft
- Tax assessed value: $30,880
- Annual tax amount: $5,622
- Date on market: 7/29/2026
- Listing agreement: Exclusive Right To Sell
- Listing terms: Cash,Conventional
- Ownership: Fee Simple
Estimated market value
$571,600
$543,000 - $600,000
$3,208/mo
Price history
| Date | Event | Price |
|---|---|---|
| 7/29/2026 | Listed for sale | $579,900+101.7%$323/sqft |
Source:  Bright MLS #PABU2126174 Report a problem Bright MLS #PABU2126174 Report a problem | ||
| 5/13/2014 | Sold | $287,500-4.1%$160/sqft |
Source: Public Record Report a problem | ||
| 2/14/2014 | Price change | $299,900-1.6%$167/sqft |
Source: Gerald W. Snyder & Associates #6318461 Report a problem | ||
| 12/19/2013 | Listed for sale | $304,900$170/sqft |
Source: Gerald W. Snyder & Associates #6318461 Report a problem | ||
Public tax history
| Year | Property taxes | Tax assessment |
|---|---|---|
| 2025 | $5,402 | $30,880 |
| 2024 | $5,402 +1.2% | $30,880 |
| 2023 | $5,340 | $30,880 |
| 2022 | $5,340 | $30,880 |
| 2021 | $5,340 | $30,880 |
| 2020 | $5,340 +1.8% | $30,880 |
| 2018 | $5,248 +0.7% | $30,880 |
| 2017 | $5,209 | $30,880 |
| 2016 | $5,209 | $30,880 |
| 2015 | -- | $30,880 |
| 2014 | -- | $30,880 |
| 2013 | -- | $30,880 |
| 2012 | -- | $30,880 |
| 2011 | -- | $30,880 |
| 2010 | -- | $30,880 |
| 2009 | -- | $30,880 |
| 2008 | -- | $30,880 |
| 2007 | -- | $30,880 |
| 2006 | -- | $30,880 |
| 2005 | -- | $30,880 +300% |
| 2004 | -- | $7,720 |
| 2003 | -- | $7,720 |
| 2002 | -- | $7,720 |
| 2000 | -- | $7,720 |
Find assessor info on the county website
Monthly payment
Est. payment
Payment breakdown
Explore the cost of this home by adjusting the details. Changes won't be saved.Climate risks
Neighborhood: 18960
Nearby schools
Schools provided by the listing agent
- District: Pennridge
Source: Bright MLS. This data may not be complete. We recommend contacting the local school district to confirm school assignments for this home.
Similar homes
- $585,0004 bd2 ba1.9k sqft1130 Hunter Hill Dr, Lansdale, PA 19446For Sale

 MLS ID #PAMC2192612, Lesley Barbosa, BHHS Keystone Properties. Bright MLS
 - $589,9004 bd2 ba2k sqft1390 Jolly Rd, Blue Bell, PA 19422For Sale
 MLS ID #PAMC2193692, Jon Christopher, Christopher Real Estate Services. Bright MLS
 - $589,0004 bd3 ba1.8k sqft1017 Elbow Ln, Warrington, PA 18976For Sale
 MLS ID #PABU2127278, Sara Gerding, EXP Realty, LLC. Bright MLS
 - $625,0004 bd2 ba1.5k sqft2850 Thompson Rd, Harleysville, PA 19438For Sale
 MLS ID #PAMC2193572, Amanda Gutman, Howard Hanna Real Estate Services. Bright MLS
 - $599,0004 bd3 ba1.9k sqft183 Cardinal Rd, Chalfont, PA 18914For SaleMLS ID #PABU2124176, Ron Ridolfo, Keller Williams Real Estate-Doylestown. Bright MLS
- $585,0004 bd3 ba1.8k sqft224 Upper Valley Rd, North Wales, PA 19454For SaleMLS ID #PAMC2189714, Jeff Falterbauer, Keller Williams Real Estate-Montgomeryville. Bright MLS
- $429,0004 bd2 ba1.9k sqft128 S Main St, Richlandtown, PA 18955For SaleMLS ID #PABU2122500, David Magagna, RE/MAX Services. Bright MLS
- $449,9003 bd2 ba1.5k sqft837 Church Rd, Richlandtown, PA 18955For SaleMLS ID #PABU2130474, Chris Jasinski, Sterling Realty & Property Management, LLC. Bright MLS
- $650,0004 bd3 ba2.2k sqft2045 Foster Rd, Hatfield, PA 19440For SaleMLS ID #PAMC2187364, Kathy Halteman, RE/MAX Legacy. Bright MLS
- $648,0004 bd3 ba2.6k sqft672 Brighton Dr, Hatfield, PA 19440For SaleMLS ID #PAMC2182794, Victoria Camuso, Keller Williams Real Estate-Blue Bell. Bright MLS
- $599,5554 bd2 ba2.2k sqft140 W 7th Ave, Trappe, PA 19426For SaleMLS ID #PAMC2193088, Keith Kline, Kline Real Estate Works. Bright MLS
- $584,9003 bd2 ba2.3k sqft3422 Mill Rd, Collegeville, PA 19426For SaleMLS ID #PAMC2193344, Brenda Altomare, EXP Realty, LLC. Bright MLS
- $490,9993 bd3 ba1.7k sqft2 Live Oak Dr, Quakertown, PA 18951For SaleMLS ID #PABU2128022, Angel Aponte, Better Homes and Gardens Real Estate Valley Partners. Bright MLS
- $565,0005 bd3 ba1.9k sqft42 Springs Dr, Doylestown, PA 18901For SaleMLS ID #PABU2128412, Michael Fingerman, HomeSmart Realty Advisors. Bright MLS
- $450,0003 bd3 ba2.1k sqft407 Cope Ct, Sellersville, PA 18960For SaleMLS ID #PABU2125022, Harry Green, Keller Williams Real Estate-Blue Bell. Bright MLS
- $640,0004 bd3 ba2.2k sqft2395 Greensward Rd N, Warrington, PA 18976For SaleMLS ID #PABU2128462, Matthew Harnick, Keller Williams Real Estate-Blue Bell. Bright MLS
- $579,0004 bd3 ba2.3k sqft1047 Coronet Rd, Warminster, PA 18974For SaleMLS ID #PABU2130354, Dean Markman, RE/MAX Properties - Newtown. Bright MLS
- $550,0003 bd2 ba1.7k sqft1042 Davis Grove Rd, Ambler, PA 19002For SaleMLS ID #PAMC2193520, Brian Sheppard, RE/MAX Main Line-Kimberton. Bright MLS
- $604,9003 bd3 ba1.7k sqft708 Oak Terrace Dr, Ambler, PA 19002For SaleMLS ID #PAMC2190212, Scott Krzywonos, Robin Kemmerer Associates Inc. Bright MLS
- $509,9994 bd3 ba2.5k sqft7458 S Main St, Coopersburg, PA 18036For SaleMLS ID #PALH2015480, William Holder, Real Broker, LLC. Bright MLS
